Inviting & Market Friendly:
Welcome home to this beautifully built 2023 residence in the heart of Payson! Offering 1,562 square feet of thoughtfully designed living space, this single-level home features 3 bedrooms and 2 bathrooms with a desirable split floor plan that provides both comfort and privacy.
The open concept layout is highlighted by vaulted ceilings, creating a bright and spacious atmosphere. The stylish kitchen boasts upgraded cabinetry, elegant quartz countertops, stainless steel appliances, a center island with breakfast bar seating, and plenty of workspace for cooking and entertaining.
Enjoy the convenience of a 2-car garage and a location that's just minutes from shopping, dining, parks and other local amenities. Whether you're looking for your first home, a retirement retreat, or a low-maintenance getaway, this move-in-ready home is a must see!
Active
$535,000
201 W Chateau Cir, Payson, AZ 85541
3beds
1,562sqft
Single Family Residence
Built in 2023
7,405 Square Feet Lot
$-- Zestimate®
$343/sqft
$-- HOA
What's special
Desirable split floor planOpen concept layoutElegant quartz countertopsUpgraded cabinetryStylish kitchenBright and spacious atmosphereVaulted ceilings
- 23 hours |
- 264 |
- 4 |
Zillow last checked:
Listing updated:
Listed by:
Emily Depugh,
COLDWELL BANKER BISHOP REALTY - PAYSON
Source: CAAR,MLS#: 94505
Facts & features
Interior
Bedrooms & bathrooms
- Bedrooms: 3
- Bathrooms: 2
- Full bathrooms: 2
Heating
- Electric, Heat Pump
Cooling
- Ceiling Fan(s), Central Air, Heat Pump
Appliances
- Laundry: Laundry Room
Features
- Vaulted Ceiling(s), Breakfast Bar, Kitchen-Dining Combo, Pantry, Kitchen Island
- Flooring: Concrete
- Windows: Double Pane Windows
- Has basement: No
Interior area
- Total structure area: 1,562
- Total interior livable area: 1,562 sqft
Property
Parking
- Total spaces: 2
- Parking features: Garage Door Opener, Attached
- Attached garage spaces: 2
Features
- Fencing: Chain Link,Partial
Lot
- Size: 7,405 Square Feet
- Dimensions: 70' x 107.40' x 70' x 107'
- Features: Cul-De-Sac, Many Trees
Details
- Parcel number: 30264157C
- Zoning: R1-6-MH
Construction
Type & style
- Home type: SingleFamily
- Architectural style: Ranch
- Property subtype: Single Family Residence
Materials
- Wood Frame, Wood Siding
Condition
- Year built: 2023
Community & HOA
Community
- Security: Smoke Detector(s), Carbon Monoxide Detector(s)
- Subdivision: Payson North U2
Location
- Region: Payson
Financial & listing details
- Price per square foot: $343/sqft
- Tax assessed value: $426,510
- Annual tax amount: $1,688
- Date on market: 8/14/2026
- Listing terms: Cash,Conventional,FHA,VA Loan
Estimated market value
Not available
Estimated sales range
Not available
Not available
Price history
| Date | Event | Price |
|---|---|---|
| 8/14/2026 | Listed for sale | $535,000+1063%$343/sqft |
Source:  CAAR #94505 Report a problem CAAR #94505 Report a problem | ||
| 12/11/2020 | Sold | $46,000$29/sqft |
Source: Public Record Report a problem | ||
Public tax history
| Year | Property taxes | Tax assessment |
|---|---|---|
| 2026 | $1,689 +236.8% | $42,651 +73.8% |
| 2025 | $501 +3.3% | $24,539 +259.9% |
| 2024 | $486 +3.2% | $6,818 |
| 2023 | $471 +6.5% | -- |
| 2022 | $442 +4.1% | -- |
| 2021 | $425 +9.5% | -- |
| 2019 | $388 -25.4% | -- |
| 2018 | $520 +2.1% | -- |
| 2017 | $509 | -- |
| 2016 | $509 | -- |
| 2015 | -- | -- |
Find assessor info on the county website
Monthly payment
Est. payment
Payment breakdown
Explore the cost of this home by adjusting the details. Changes won't be saved.Climate risks
Neighborhood: 85541
Nearby schools
GreatSchools rating
- NAPayson Elementary SchoolGrades: K-2Distance: 0.8 mi
- 5/10Rim Country Middle SchoolGrades: 6-8Distance: 1 mi
- 4/10Payson High SchoolGrades: 9-12Distance: 1.1 mi
- $325,0002 bd2 ba1k sqft203 W Chateau Cir, Payson, AZ 85541For Sale

- $133,500-- bd-- ba540 sqft200 W Holly Cir, Payson, AZ 85541Off Market
- $303,500-- bd-- ba1.1k sqft105 W Chateau Cir, Payson, AZ 85541Off Market
- $132,000-- bd-- ba520 sqft104 W Holly Cir, Payson, AZ 85541Off Market
- $232,300-- bd-- ba735 sqft202 W Holly Cir, Payson, AZ 85541Off Market
- $305,0002 bd2 ba912 sqft205 W Chateau Cir, Payson, AZ 85541Sold
- $247,600-- bd-- ba1.1k sqft106 W Chateau Cir, Payson, AZ 85541Off Market
- $211,0003 bd2 ba1.4k sqft200 W Chateau Cir, Payson, AZ 85541Off Market
A local agent can set up tours, give advice and negotiate with sellers.
Similar homes
- $580,0004 bd2 ba2.1k sqft302 N STAGECOACH Pass, Payson, AZ 85541For Sale
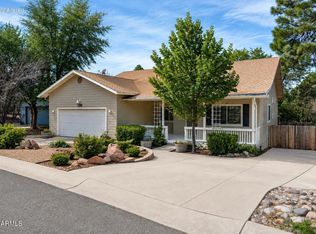 MLS ID #7065504, Karen Burkardt, Realty ONE Group. ARMLS
 - $475,0003 bd2 ba1.5k sqft506 E Wade Ln, Payson, AZ 85541For Sale

 MLS ID #94481, Tori Martinez, Berkshire Hathaway HomeServices Advantage Realty - PAYSON. CAAR
 - $547,5003 bd3 ba1.8k sqft403 W Sherwood Dr, Payson, AZ 85541For Sale
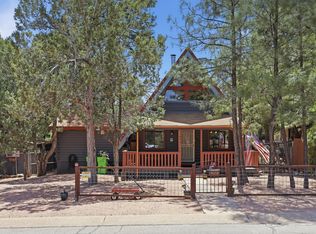 MLS ID #93928, Patrick Prest, PREST REALTY. CAAR
 - $494,9993 bd2 ba1.9k sqft1407 N Sunset Dr, Payson, AZ 85541For Sale
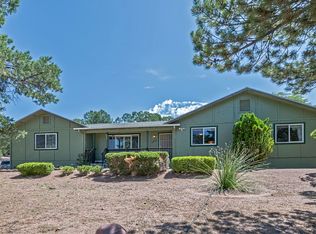 MLS ID #94467, Anthony Calhoun, Compass. CAAR
 - $540,0003 bd2 ba1.6k sqft900 W Landmark Trl, Payson, AZ 85541For SaleMLS ID #94191, Kimberly Ann Ross, REALTY EXECUTIVES ARIZONA TERRITORY - PAYSON 3. CAAR
- $535,0003 bd2 ba2.2k sqft2108 N Cold Springs Point, Payson, AZ 85541For SaleMLS ID #94370, Clark S Jones, EXP Realty, LLC - PEORIA. CAAR
- $565,0003 bd2 ba2k sqft830 W Sherwood Dr, Payson, AZ 85541For SaleMLS ID #94307, Kimberly Ann Ross, REALTY EXECUTIVES ARIZONA TERRITORY - PAYSON 3. CAAR
- $515,0003 bd2 ba1.5k sqft722 N Boulder Ridge Rd, Payson, AZ 85541For SaleMLS ID #93803, Gary K Norgaard, COLDWELL BANKER BISHOP REALTY - PAYSON. CAAR
- $500,0003 bd2 ba1.6k sqft307 N Lakeshore Rd, Payson, AZ 85541For SaleMLS ID #94414, Michael Hoffman, HomeSmart - H. CAAR
- $525,0003 bd2 ba1.6k sqft201 N McLane Rd, Payson, AZ 85541For SaleMLS ID #93323, Deborah A Rose, Realty ONE Group. CAAR
- $624,9003 bd3 ba2.2k sqft812 W Rim View Rd, Payson, AZ 85541For SaleMLS ID #94480, Gary Cordell, Delex Realty, LLC. CAAR
- $498,9003 bd2 ba1.6k sqft305 N Trailwood Rd, Payson, AZ 85541For SaleMLS ID #94395, David L Barber, DAVE BARBER REALTY. CAAR
- $545,0003 bd2 ba2k sqft806 W Oso Dorado Cir, Payson, AZ 85541For SaleMLS ID #94269, Claudia Robles Rodriguez, COLDWELL BANKER BISHOP REALTY - PAYSON. CAAR
- $437,0003 bd2 ba1.5k sqft1209 N Gila Dr, Payson, AZ 85541For SaleMLS ID #94383, Susan Tubbs, ERA YOUNG REALTY-PAYSON. CAAR
- $475,0003 bd4 ba1.2k sqft404 S Ponderosa St, Payson, AZ 85541For SaleMLS ID #94430, Janelle M Geesling, Real Broker. CAAR
- $525,0003 bd3 ba2k sqft102 N Parkwood Ln, Payson, AZ 85541For SaleMLS ID #93542, Tiffany L Mcdaniel, ARIZONA RESOURCE REALTY. CAAR
- $--2 bd2 ba1.2k sqft1304 N William Tell Cir, Payson, AZ 85541AuctionAuction.com 2
- $435,0003 bd2 ba1.7k sqft1003 N Geneva Cir, Payson, AZ 85541For SaleMLS ID #94275, Richard Pfister, Delex Realty, LLC. CAAR
- $499,9003 bd2 ba1.5k sqft610 N Wilderness Trl, Payson, AZ 85541For SaleMLS ID #92958, Harrison R. Dehaan, PAYSON HOMES & LAND. CAAR
- $575,0003 bd3 ba1.8k sqft912 W Wagon Trl, Payson, AZ 85541For SaleMLS ID #94333, Emily Depugh, COLDWELL BANKER BISHOP REALTY - PAYSON. CAAR
