Classic charm meets fresh style in this spacious Cape Cod near downtown Appleton! Offering over 2,000 sqft, 4 bedrooms and 2 full bathrooms, this home features two inviting living areas and a generous dining room with plenty of room to gather and entertain. Beautiful woodwork, hardwood floors and arched doorways complement a thoughtfully chosen color palette, creating warmth and personality throughout. The freshly repainted interior and updated light fixtures bring a fresh feel while preserving the home’s character. Exterior updates include paint completed two years ago and new shingles and gutters in 2020. A wonderful blend of space, style and charm near all that downtown Appleton has to offer! Open House Saturday 11:00 a.m. to 12:00 p.m.!
Active-no offer
$299,900
911 N Rankin St, Appleton, WI 54911
4beds
2,071sqft
Single Family Residence
Built in 1929
6,098 Square Feet Lot
$303,900 Zestimate®
$145/sqft
$-- HOA
What's special
Freshly repainted interiorArched doorwaysBeautiful woodworkHardwood floorsUpdated light fixtures
- 10 days
- 3,003
- 228
Likely to sell faster than
Zillow last checked:
Listing updated:
Listed by:
Zack B Riska OFF-D:920-422-1088,
Keller Williams Fox Cities
Source: RANW as distributed by MLS GRID,MLS#: 50334005
Facts & features
Interior
Bedrooms & bathrooms
- Bedrooms: 4
- Bathrooms: 2
- Full bathrooms: 2
Bedroom 1
- Level: Upper
- Dimensions: 13x10
Bedroom 2
- Level: Upper
- Dimensions: 13x10
Bedroom 3
- Level: Upper
- Dimensions: 13x10
Bedroom 4
- Level: Upper
- Dimensions: 25x15
Family room
- Level: Main
- Dimensions: 17x14
Formal dining room
- Level: Main
- Dimensions: 13x12
Kitchen
- Level: Main
- Dimensions: 13x13
Living room
- Level: Main
- Dimensions: 26x13
Heating
- Forced Air
Cooling
- Forced Air, Central Air
Features
- Basement: Full,Finished
- Has fireplace: No
- Fireplace features: None
Interior area
- Total interior livable area: 2,071 sqft
- Finished area above ground: 2,031
- Finished area below ground: 40
Property
Parking
- Total spaces: 1
- Parking features: Attached, Garage Door Opener
- Attached garage spaces: 1
Accessibility
- Accessibility features: Not Applicable
Lot
- Size: 6,098 Square Feet
Details
- Parcel number: 311116700
- Zoning: Residential
Construction
Type & style
- Home type: SingleFamily
- Property subtype: Single Family Residence
Materials
- Shake Siding
- Foundation: Block
Condition
- New construction: No
- Year built: 1929
Utilities & green energy
- Sewer: Public Sewer
- Water: Public
Community & HOA
Location
- Region: Appleton
Financial & listing details
- Price per square foot: $145/sqft
- Tax assessed value: $228,700
- Annual tax amount: $3,499
- Date on market: 10/8/2026
Estimated market value
$303,900
$289,000 - $319,000
$2,465/mo
Price history
| Date | Event | Price |
|---|---|---|
| 10/8/2026 | Listed for sale | $299,900+20%$145/sqft |
Source: RANW as distributed by MLS GRID #50334005 Report a problem | ||
| 2/26/2024 | Sold | $250,000+0%$121/sqft |
Source: RANW as distributed by MLS GRID #50284568 Report a problem | ||
| 1/9/2024 | Contingent | $249,900$121/sqft |
Source:  WIREX MLS #50284568 Report a problem WIREX MLS #50284568 Report a problem | ||
| 1/2/2024 | Price change | $249,900-3.5%$121/sqft |
Source: RANW as distributed by MLS GRID #50284568 Report a problem | ||
| 11/28/2023 | Listed for sale | $259,000+110.6%$125/sqft |
Source: RANW as distributed by MLS GRID #50284568 Report a problem | ||
| 9/29/2007 | Sold | $123,000$59/sqft |
Source: RANW as distributed by MLS GRID #20709968 Report a problem | ||
Public tax history
| Year | Property taxes | Tax assessment |
|---|---|---|
| 2025 | $3,500 +6.6% | $228,700 |
| 2024 | $3,282 -4.6% | $228,700 |
| 2023 | $3,439 +6.5% | $228,700 +43.4% |
| 2022 | $3,230 -1.6% | $159,500 |
| 2021 | $3,282 +6.6% | $159,500 |
| 2020 | $3,078 +3.3% | $159,500 |
| 2019 | $2,981 +18.5% | $159,500 +34% |
| 2018 | $2,515 +0.2% | $119,000 |
| 2017 | $2,510 +1.9% | $119,000 |
| 2016 | $2,463 -13.4% | $119,000 -11.2% |
| 2015 | $2,842 +0.9% | $134,000 |
| 2014 | $2,816 -0.3% | $134,000 |
| 2013 | $2,824 -0.2% | $134,000 |
| 2012 | $2,830 -1.9% | $134,000 |
| 2011 | $2,883 +0.1% | $134,000 |
| 2010 | $2,880 +11.2% | $134,000 +5.8% |
| 2009 | $2,589 +1.4% | $126,600 |
| 2008 | $2,553 -10.4% | $126,600 -7.7% |
| 2007 | $2,850 +4.7% | $137,100 |
| 2006 | $2,720 +5.6% | $137,100 +19.2% |
| 2005 | $2,577 +0.3% | $115,000 |
| 2004 | $2,569 +1.4% | $115,000 |
| 2003 | $2,534 | $115,000 |
| 2002 | -- | $115,000 +26.5% |
| 2001 | -- | $90,900 |
| 2000 | -- | $90,900 |
Find assessor info on the county website
Monthly payment
Est. payment
Payment breakdown
Explore the cost of this home by adjusting the details. Changes won't be saved.Climate risks
Neighborhood: Lawrence-City Park
Similar homes
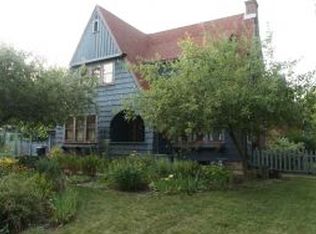
- $310,0003 bd1 ba1.4k sqft515 E Brewster St, Appleton, WI 54911For Sale
 MLS ID #50334368, Brenda A Young. RANW as distributed by MLS GRID
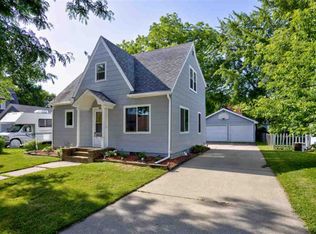
 - $284,9004 bd2 ba1.7k sqft932 E Commercial St, Appleton, WI 54911For Sale
 MLS ID #50328720, Jill M Coenen. RANW as distributed by MLS GRID
 - $329,9004 bd2 ba2.3k sqft613 E Byrd St, Appleton, WI 54911For Sale
 MLS ID #50333520, Dawn M Quait. RANW as distributed by MLS GRID
 - $305,0003 bd2 ba1.7k sqft1729 N Oneida St, Appleton, WI 54911For Sale
 MLS ID #50331825, Eric Hegwer. RANW as distributed by MLS GRID
