Welcome to your private mountain retreat, where over 16 pristine, spring-fed acres offer complete peace, privacy, and starlit nights—all just ten minutes from town. A paved, southwest-facing driveway winds upward to the centrally situated home, set far back from the road amid rolling terrain, majestic Ponderosa pines, granite boulders, and open meadows visited by local wildlife. Fully equipped for homesteading, gardening, or livestock with ag zoning, this exceptional property also boasts recent system upgrades, including a revamped well-water system with a new indoor cistern, radon mitigation, and an EV-capable charging outlet.
Inside, light-filled living spaces showcase original hardwood floors and classic skylights throughout the main level. The heart of the home features an expansive chef’s kitchen fitted with a Sub-Zero refrigerator, double ovens, and an oversized gas cooktop. Cozy wood-burning stoves grace both the upper and lower levels, bringing warmth and character to every season. Off the main living area, a south-facing sunroom catches abundant solar warmth, creating an ideal haven for plants and relaxation, while an indoor hot tub room with sliding glass doors offers year-round indoor-outdoor harmony.
The primary suite serves as a true sanctuary, featuring soaring cathedral ceilings, a wall of windows capturing golden sunsets, a private fireplace, and an en suite spa-bathroom complete with an oversized steam shower, integrated sound system, and rainfall showerheads.
With 4 formal bedrooms, 4 bathrooms, and flexible bonus spaces throughout—including two lower-level bedrooms, a spacious family room, and versatile rooms perfect for a home studio, gym, or workshop—this expansive residence offers endless potential to tailor each space to your lifestyle. Outside, generous wraparound decking provides front-row seats to mountain views, tranquility, and endless natural beauty.
For sale
$980,000
21191 Pleasant Park Road, Conifer, CO 80433
4beds
3,795sqft
Single Family Residence
Built in 1966
16.98 Acres Lot
$-- Zestimate®
$258/sqft
$-- HOA
What's special
- 1 day
- 673
- 81
Zillow last checked:
Listing updated:
Listed by:
Elizabeth McCormack 303-907-5642,
Your Castle Real Estate Inc,
Rob Classen 720-320-6666,
Your Castle Real Estate Inc
Source: REcolorado as distributed by MLS GRID,MLS#: 5540623
Facts & features
Interior
Bedrooms & bathrooms
- Bedrooms: 4
- Bathrooms: 4
- Full bathrooms: 4
- Main level bathrooms: 2
- Main level bedrooms: 2
Bedroom
- Description: Wood Burning Fireplace With Cathedral Vaulter Ceiling
- Features: Primary Suite
- Level: Main
- Area: 459.01 Square Feet
- Dimensions: 19.7 x 23.3
Bedroom
- Description: 2nd Bedroom En Suite, Walk In Closet
- Level: Main
- Area: 179.4 Square Feet
- Dimensions: 15.6 x 11.5
Bedroom
- Level: Basement
- Area: 134.31 Square Feet
- Dimensions: 12.1 x 11.1
Bedroom
- Level: Basement
- Area: 158.2 Square Feet
- Dimensions: 14 x 11.3
Bathroom
- Description: Steam Shower, Jetted Tub, Double Sink
- Features: En Suite Bathroom, Primary Suite
- Level: Main
- Area: 153.9 Square Feet
- Dimensions: 9 x 17.1
Bathroom
- Description: Jetted Bathtub
- Features: En Suite Bathroom
- Level: Main
- Area: 88.32 Square Feet
- Dimensions: 6.4 x 13.8
Bathroom
- Description: Next To Storage Room/Bonus Room
- Level: Basement
- Area: 88.92 Square Feet
- Dimensions: 5.7 x 15.6
Bathroom
- Level: Basement
- Area: 48.5 Square Feet
- Dimensions: 9.7 x 5
Bonus room
- Description: Storage Room
- Level: Basement
- Area: 164.61 Square Feet
- Dimensions: 9.3 x 17.7
Bonus room
- Description: Non-Conforming Bedroom/Office/Music Room
- Level: Basement
- Area: 141.57 Square Feet
- Dimensions: 12.1 x 11.7
Bonus room
- Description: Hot Tub Room
- Level: Main
Dining room
- Description: Next To Sunroom, Living Room & Kitchen
- Level: Main
- Area: 147.84 Square Feet
- Dimensions: 11.2 x 13.2
Dining room
- Description: Breakfast Nook
- Level: Main
- Area: 81.81 Square Feet
- Dimensions: 10.1 x 8.1
Kitchen
- Description: Granite Countertops, Island, Lazy Susan, Pantry With Rotating Shelves, Gas Cooktop In Island, Double Oven
- Level: Main
- Area: 281.2 Square Feet
- Dimensions: 15.2 x 18.5
Laundry
- Description: Indoor Cistern, Mini Refrigerator, Mechanical Room
- Level: Basement
- Area: 88.27 Square Feet
- Dimensions: 9.7 x 9.1
Living room
- Description: Floor To Ceiling Rock Fireplace, Vaulted Wood Ceilings, Wood Floors
- Level: Main
- Area: 314.9 Square Feet
- Dimensions: 13.4 x 23.5
Living room
- Description: Surrounding Views Of The Forest, Wood Floors
- Level: Main
- Area: 185.92 Square Feet
- Dimensions: 11.2 x 16.6
Living room
- Description: Wood Burning Stove
- Level: Basement
- Area: 371.28 Square Feet
- Dimensions: 13.6 x 27.3
Office
- Description: Used As A Bedroom. Can Be An Office
- Level: Main
- Area: 107.52 Square Feet
- Dimensions: 11.2 x 9.6
Sun room
- Description: Floor To Ceiling Windows
- Level: Main
- Area: 97.2 Square Feet
- Dimensions: 5.4 x 18
Sun room
- Description: Plug-In Heaters, Workout Room
- Level: Basement
- Area: 330.15 Square Feet
- Dimensions: 9.3 x 35.5
Other
- Level: Basement
- Area: 41.61 Square Feet
- Dimensions: 5.7 x 7.3
Heating
- Baseboard, Propane
Cooling
- None
Appliances
- Included: Cooktop, Dishwasher, Disposal, Double Oven, Gas Water Heater, Range Hood, Refrigerator
Features
- Ceiling Fan(s), Eat-in Kitchen, Five Piece Bath, Granite Counters, High Ceilings, Open Floorplan, Primary Suite, Radon Mitigation System, Vaulted Ceiling(s), Walk-In Closet(s)
- Flooring: Carpet, Wood
- Windows: Bay Window(s), Skylight(s)
- Basement: Daylight,Finished,Walk-Out Access
- Number of fireplaces: 3
- Fireplace features: Basement, Bedroom, Living Room
- Furnished: Yes
Interior area
- Total structure area: 3,795
- Total interior livable area: 3,795 sqft
- Finished area above ground: 2,619
- Finished area below ground: 0
Video & virtual tour
Property
Parking
- Total spaces: 2
- Parking features: Asphalt, Electric Vehicle Charging Station(s)
- Attached garage spaces: 2
Features
- Levels: Two
- Stories: 2
- Patio & porch: Deck, Front Porch, Patio
- Exterior features: Water Feature
- Has spa: Yes
- Spa features: Heated
- Fencing: Partial
- Waterfront features: Pond
Lot
- Size: 16.98 Acres
- Features: Many Trees, Meadow, Mountainous, Rock Outcropping, Secluded
Details
- Parcel number: 034816
- Zoning: A-2
- Special conditions: Standard
Construction
Type & style
- Home type: SingleFamily
- Architectural style: Mountain Contemporary
- Property subtype: Single Family Residence
Materials
- Stone
- Foundation: Concrete Perimeter
Condition
- Year built: 1966
Utilities & green energy
- Electric: 220 Volts, 220 Volts in Garage
- Water: Well
- Utilities for property: Electricity Connected, Propane
Community & HOA
Community
- Security: Carbon Monoxide Detector(s), Radon Detector, Smoke Detector(s)
- Subdivision: Pleasant Park
HOA
- Has HOA: No
Location
- Region: Conifer
Financial & listing details
- Price per square foot: $258/sqft
- Tax assessed value: $929,609
- Annual tax amount: $4,772
- Date on market: 10/1/2026
- Listing terms: Cash,Conventional,FHA,Jumbo
- Exclusions: Washer, Dryer, Microwave And Seller's Personal Belongs
- Ownership: Individual
- Electric utility on property: Yes
- Road surface type: Paved
Estimated market value
Not available
Estimated sales range
Not available
Not available
Price history
| Date | Event | Price |
|---|---|---|
| 10/1/2026 | Listed for sale | $980,000-2%$258/sqft |
Source:  REcolorado as distributed by MLS GRID #5540623 Report a problem REcolorado as distributed by MLS GRID #5540623 Report a problem | ||
| 9/26/2025 | Sold | $1,000,000-4.8%$264/sqft |
Source: REcolorado as distributed by MLS GRID #6047859 Report a problem | ||
| 8/27/2025 | Pending sale | $1,050,000$277/sqft |
Source: REcolorado as distributed by MLS GRID #6047859 Report a problem | ||
| 8/14/2025 | Price change | $1,050,000-4.1%$277/sqft |
Source: REcolorado as distributed by MLS GRID #6047859 Report a problem | ||
| 7/13/2025 | Price change | $1,095,000-4.4%$289/sqft |
Source: REcolorado as distributed by MLS GRID #6047859 Report a problem | ||
| 5/8/2025 | Listed for sale | $1,145,000+257.8%$302/sqft |
Source: REcolorado as distributed by MLS GRID #6047859 Report a problem | ||
| 9/5/1995 | Sold | $320,000$84/sqft |
Source: Public Record Report a problem | ||
Public tax history
| Year | Property taxes | Tax assessment |
|---|---|---|
| 2025 | $4,760 -0.3% | $58,100 -6% |
| 2024 | $4,773 +44.1% | $61,822 |
| 2023 | $3,313 -1.3% | $61,822 +39.1% |
| 2022 | $3,358 +1.1% | $44,445 -2.8% |
| 2021 | $3,320 | $45,724 +0.7% |
| 2020 | $3,320 +3.5% | $45,402 |
| 2019 | $3,209 +10% | $45,402 +7.6% |
| 2018 | $2,918 | $42,181 |
| 2017 | $2,918 +15.4% | $42,181 +8.8% |
| 2016 | $2,529 | $38,761 |
| 2015 | $2,529 -6.8% | $38,761 -1.3% |
| 2014 | $2,712 +12% | $39,258 |
| 2013 | $2,422 -19.7% | $39,258 +5.8% |
| 2012 | $3,015 -18.6% | $37,112 |
| 2011 | $3,702 +0.1% | $37,112 -19.1% |
| 2010 | $3,699 +36.4% | $45,870 |
| 2009 | $2,713 -18.9% | $45,870 +10.4% |
| 2008 | $3,343 +4.5% | $41,550 |
| 2007 | $3,200 +0.2% | $41,550 +5.8% |
| 2006 | $3,194 +20.2% | $39,260 +23.1% |
| 2005 | $2,656 +10% | $31,890 |
| 2004 | $2,414 -19.6% | $31,890 |
| 2003 | $3,002 -8% | $31,890 -18.3% |
| 2002 | $3,265 +10.9% | $39,050 +10.9% |
| 2001 | $2,945 -1.1% | $35,200 |
| 2000 | $2,976 | $35,200 |
Find assessor info on the county website
Monthly payment
Est. payment
Payment breakdown
Explore the cost of this home by adjusting the details. Changes won't be saved.Climate risks
Neighborhood: 80433
Nearby schools
Schools provided by the listing agent
- Elementary: West Jefferson
- Middle: West Jefferson
- High: Conifer
- District: Jefferson County R-1
Source: REcolorado as distributed by MLS GRID. This data may not be complete. We recommend contacting the local school district to confirm school assignments for this home.
- $808,9003 bd2 ba1.4k sqft21151 Pleasant Park Rd, Conifer, CO 80433Off Market
- $1,378,8003 bd4 ba4.5k sqft21432 Pleasant Park Rd, Conifer, CO 80433Off Market
- $814,600-- bd3 ba1.7k sqft21102 Pleasant Park Rd, Conifer, CO 80433Off Market
- $739,0003 bd2 ba1.1k sqft20922 Pleasant Park Rd, Conifer, CO 80433Off Market
Similar homes
- $950,0004 bd3 ba2.8k sqft20033 Silver Ranch Road, Conifer, CO 80433For Sale
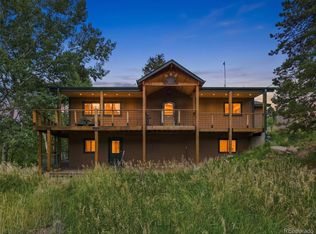
 MLS ID #9886120, Krystal Thompson, Epique Realty. REcolorado as distributed by MLS GRID
 - $1,025,0005 bd5 ba4.5k sqft30824 Kings Valley Drive, Conifer, CO 80433For Sale
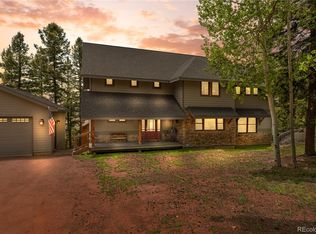 MLS ID #1909350, Pandora Erlandson, Madison & Company Properties. REcolorado as distributed by MLS GRID
 - $800,0003 bd3 ba3.5k sqft13082 S Wamblee Valley Road, Conifer, CO 80433For Sale
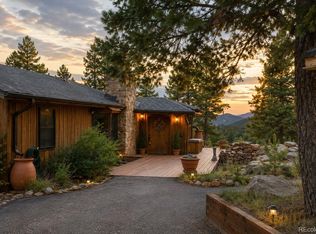 MLS ID #8782608, Dan Donahue, Keller Williams Foothills Realty. REcolorado as distributed by MLS GRID
 - $925,0005 bd3 ba3.5k sqft9648 Yegge Road, Morrison, CO 80465For Sale
 MLS ID #3421779, June McKenzie, RE/MAX Alliance. REcolorado as distributed by MLS GRID
 - $850,0004 bd4 ba3.1k sqft9543 Corsair Drive, Conifer, CO 80433For SaleMLS ID #3048092, Dawn Zalfa, Coldwell Banker Realty 28. REcolorado as distributed by MLS GRID
- $999,9973 bd4 ba3.6k sqft8752 S Ault Lane, Morrison, CO 80465For SaleMLS ID #7518860, Tetyana Brown, Equity Colorado Real Estate. REcolorado as distributed by MLS GRID
- $1,250,0004 bd4 ba3.6k sqft6252 S King Drive, Evergreen, CO 80439For SaleMLS ID #7143704, Kristin Grace, Manes & Associates. REcolorado as distributed by MLS GRID
- $739,9003 bd2 ba2.3k sqft26955 Stagecoach Road, Conifer, CO 80433For SaleMLS ID #5962948, Kristen Gaccetta, New Home Star, LLC. REcolorado as distributed by MLS GRID
- $931,0005 bd4 ba3.6k sqft13532 Douglass Ranch Drive, Pine, CO 80470For SaleMLS ID #6296201, Catherine Donahue, Keller Williams Foothills Realty, LLC. REcolorado as distributed by MLS GRID
- $1,125,0004 bd4 ba4.2k sqft8280 Grizzly Way, Evergreen, CO 80439For SaleMLS ID #6441981, Kevin Freadhoff, Berkshire Hathaway HomeServices Elevated Living RE. REcolorado as distributed by MLS GRID
- $1,100,0004 bd4 ba3.6k sqft9388 Yegge Road, Morrison, CO 80465For SaleMLS ID #4980650, Erin Hoover, AARE. REcolorado as distributed by MLS GRID
- $815,0004 bd4 ba2.4k sqft10197 Horizon View Drive, Morrison, CO 80465For SaleMLS ID #7028460, Bonnie Hirning, eXp Realty, LLC. REcolorado as distributed by MLS GRID
- $1,248,0005 bd4 ba3.4k sqft12183 Arnett Ranch Road, Littleton, CO 80127For SaleMLS ID #6369063, Elizabeth Strietelmeier, EPIC Colorado Realty, LLC. REcolorado as distributed by MLS GRID
- $750,0003 bd3 ba2.1k sqft237 Road B, Pine, CO 80470For SaleMLS ID #6426860, Kelly Dolph, Keller Williams Foothills Realty. REcolorado as distributed by MLS GRID
- $1,399,0004 bd4 ba4.1k sqft32142 Black Widow Drive, Conifer, CO 80433For SaleMLS ID #6232799, Andrew Nagel, RE/MAX of Cherry Creek. REcolorado as distributed by MLS GRID
- $1,250,0004 bd3 ba3.2k sqft7307 Settlers Drive, Morrison, CO 80465For SaleMLS ID #4770325, Dawn Zalfa, Coldwell Banker Realty 28. REcolorado as distributed by MLS GRID
- $1,090,0003 bd3 ba2.2k sqft8485 S Doubleheader Ranch Road, Morrison, CO 80465For SaleMLS ID #3681639, Karen Heydman, Keller Williams Foothills Realty. REcolorado as distributed by MLS GRID
- $1,095,0005 bd4 ba3k sqft6645 Olympus Drive, Evergreen, CO 80439For SaleMLS ID #3627935, Kevin Freadhoff, Berkshire Hathaway HomeServices Elevated Living RE. REcolorado as distributed by MLS GRID
- $875,0004 bd3 ba1.9k sqft6773 Snowshoe Trail, Evergreen, CO 80439For SaleMLS ID #9176183, EmpowerHome Team Colorado, Keller Williams Realty Northern Colorado. REcolorado as distributed by MLS GRID
- $947,0004 bd3 ba3.2k sqft232 Highlands Drive, Bailey, CO 80421For SaleMLS ID #6022972, Barbara Behl, Deer Creek Realty. REcolorado as distributed by MLS GRID
