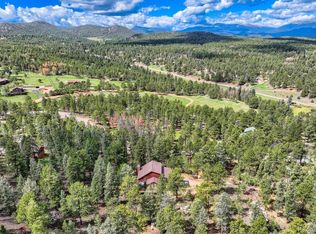
Discover Colorado mountain living at 444 Nova Road in Pine, CO—a 4-bedroom, 3-bath horse property on 4.95 acres in desirable Pine Junction. Backing to an equestrian trail and surrounded by mountain views, this property offers an aspen grove, partial fencing, dog run, fire pit, and a shed/2-stall barn for horses, animals, equipment, or storage. Located in the area known as the “Banana Belt,” enjoy mountain living with paved, plowed roads and convenient access to Staunton State Park, Safeway, and an RTD route.
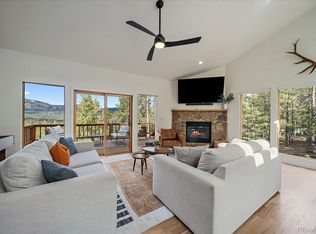
Inside, vaulted ceilings and an open kitchen, dining, and living area create a bright, welcoming main level with easy access to the expansive deck. The spacious main-floor primary bedroom offers room for a home office or sitting area. Starlink satellite high speed internet service available. Recent improvements include a 2023 Class 4 roof, brand new Pella windows and doors throughout for energy efficiency, brand new carpet, the deck has been re-stained, and the septic has been recently cleaned.
The lower level adds three additional bedrooms, full bathroom, a family room, laundry area, sauna, and direct access to the attached 2-car garage. Gas fire place and Heat Storm room heaters provide ample heat in the lower-level bedrooms. The oversized garage accommodates a full-size long-bed truck and is already piped for heat.
Virtual tour: zillow.com/view-3d-home/4bbae09e-a959-4329-b7a4-38f9454f093e?setAttribution=mls&wl=true&utm_source=dashboard
Additional features include gas fireplaces, Starlink satellite internet, Ring video doorbell, and expansive outdoor space to enjoy the mountain setting. Egg-laying chickens are negotiable for buyers dreaming of fresh eggs and a little Colorado homestead lifestyle. With acreage, horse-property features, equestrian trail access, mountain views, a main-floor primary suite, and convenient year-round access, 444 Nova Road offers a rare combination of mountain lifestyle and everyday practicality.
For sale
$830,000
444 Nova Road, Pine, CO 80470
4beds
2,336sqft
Single Family Residence
Built in 1978
4.94 Acres Lot
$800,800 Zestimate®
$355/sqft
$4/mo HOA
What's special
- 3 days
- 318
- 24
Zillow last checked:
Listing updated:
Listed by:
Susan Conner 720-934-5671 susieconner@exitrealtydtc.com,
EXIT Realty DTC, Cherry Creek, Pikes Peak.
Source: REcolorado as distributed by MLS GRID,MLS#: 3172863
Facts & features
Interior
Bedrooms & bathrooms
- Bedrooms: 4
- Bathrooms: 3
- Full bathrooms: 1
- 3/4 bathrooms: 1
- 1/2 bathrooms: 1
- Main level bathrooms: 2
- Main level bedrooms: 1
Bedroom
- Features: Primary Suite
- Level: Main
Bedroom
- Level: Basement
Bedroom
- Level: Basement
Bedroom
- Level: Basement
Bathroom
- Features: Primary Suite
- Level: Main
Bathroom
- Level: Main
Bathroom
- Level: Basement
Bonus room
- Description: Sauna, Currently Used As Storage.
Dining room
- Level: Main
Family room
- Level: Basement
Kitchen
- Level: Main
Laundry
- Level: Basement
Living room
- Level: Main
Heating
- Electric, Natural Gas
Cooling
- Has cooling: Yes
Appliances
- Included: Cooktop, Dishwasher, Disposal, Gas Water Heater, Microwave, Oven, Range, Refrigerator, Washer
Features
- Ceiling Fan(s), Entrance Foyer, Laminate Counters, Open Floorplan, Pantry, Primary Suite, Sauna, Smoke Free, Vaulted Ceiling(s)
- Flooring: Laminate, Tile
- Basement: Finished,Full,Interior Entry,Walk-Out Access
- Number of fireplaces: 2
- Fireplace features: Basement, Gas, Living Room
Interior area
- Total structure area: 2,336
- Total interior livable area: 2,336 sqft
- Finished area above ground: 1,216
- Finished area below ground: 1,120
Property
Parking
- Total spaces: 2
- Parking features: Garage - Attached
- Attached garage spaces: 2
Features
- Levels: Two
- Stories: 2
- Patio & porch: Deck, Wrap Around
- Exterior features: Balcony, Dog Run, Fire Pit, Lighting, Playground, Private Yard, Rain Gutters
- Has spa: Yes
- Spa features: Spa/Hot Tub, Heated
- Fencing: Partial
- Has view: Yes
- View description: Mountain(s)
Lot
- Size: 4.94 Acres
- Features: Many Trees, Mountainous, Secluded
- Residential vegetation: Aspen, Heavily Wooded, Wooded
Details
- Parcel number: 23682
- Special conditions: Standard
- Horses can be raised: Yes
- Horse amenities: Tack Room
Construction
Type & style
- Home type: SingleFamily
- Architectural style: Mountain Contemporary
- Property subtype: Single Family Residence
Materials
- Wood Siding
- Foundation: Slab
Condition
- Updated/Remodeled
- Year built: 1978
Utilities & green energy
- Electric: 220 Volts
- Water: Well
- Utilities for property: Electricity Connected, Natural Gas Connected
Green energy
- Energy efficient items: Windows
Community & HOA
Community
- Security: Carbon Monoxide Detector(s), Smoke Detector(s)
- Subdivision: Pine Valley
HOA
- Has HOA: Yes
- HOA fee: $50 annually
- HOA name: Woodside Park
- HOA phone: 303-816-9044
Location
- Region: Pine
Financial & listing details
- Price per square foot: $355/sqft
- Tax assessed value: $753,339
- Annual tax amount: $2,929
- Date on market: 11/19/2026
- Listing terms: 1031 Exchange,Cash,Conventional,FHA,VA Loan
- Exclusions: All Tv's And Tv Mounts. Generator. Sellers Personal Property.
- Ownership: Individual
- Electric utility on property: Yes
- Road surface type: Dirt, Paved
Estimated market value
$800,800
$761,000 - $841,000
$3,488/mo
Price history
| Date | Event | Price |
|---|---|---|
| 11/19/2026 | Listed for sale | $830,000+16.1%$355/sqft |
Source:  REcolorado as distributed by MLS GRID #3172863 Report a problem | ||
| 12/7/2022 | Sold | $715,000-15.9%$306/sqft |
Source: Public Record Report a problem | ||
| 8/12/2022 | Listing removed | -- |
Source:  RE/MAX International Report a problem | ||
| 8/5/2022 | Price change | $850,000-3.4%$364/sqft |
Source: RE/MAX International #8960184 Report a problem | ||
| 7/14/2022 | Price change | $880,000-1.1%$377/sqft |
Source: RE/MAX International #8960184 Report a problem | ||
| 6/22/2022 | Price change | $890,000-0.6%$381/sqft |
Source: RE/MAX International #8960184 Report a problem | ||
| 6/10/2022 | Listed for sale | $895,000$383/sqft |
Source: RE/MAX International #8960184 Report a problem | ||
Public tax history
| Year | Property taxes | Tax assessment |
|---|---|---|
| 2025 | $3,247 +3% | $50,470 -10.8% |
| 2024 | $3,151 +44.6% | $56,570 -7% |
| 2023 | $2,179 -13.6% | $60,830 +42.8% |
| 2022 | $2,523 -6.7% | $42,610 -2.8% |
| 2021 | $2,704 +50.6% | $43,830 +20.9% |
| 2020 | $1,796 +6.6% | $36,260 +24.6% |
| 2019 | $1,685 -6.3% | $29,110 -6% |
| 2017 | $1,798 +9.5% | $30,970 +9.5% |
| 2016 | $1,642 -1% | $28,290 |
| 2015 | $1,660 +2.9% | $28,290 |
| 2014 | $1,613 +6.7% | -- |
| 2013 | $1,512 +0.4% | $27,430 |
| 2012 | $1,505 +7.3% | -- |
| 2011 | $1,403 | -- |
Find assessor info on the county website
Monthly payment
Est. payment
Payment breakdown
Explore the cost of this home by adjusting the details. Changes won't be saved.Climate risks
Neighborhood: 80470
Nearby schools
Schools provided by the listing agent
- Elementary: Fitzsimmons
- Middle: Platte Canyon
- High: Platte Canyon
- District: Platte Canyon RE-1
Source: REcolorado as distributed by MLS GRID. This data may not be complete. We recommend contacting the local school district to confirm school assignments for this home.

Similar homes
- $750,0003 bd3 ba2.3k sqft3550 Nova Road, Pine, CO 80470For Sale
 MLS ID #9985049, Josh Frederick, JPAR Modern Real Estate. REcolorado as distributed by MLS GRID
- $875,0003 bd3 ba2.4k sqft191 Diamond Drive, Pine, CO 80470For Sale
 MLS ID #1678650, Deanna McHenry, Keller Williams Foothills Realty. REcolorado as distributed by MLS GRID
- $824,0003 bd3 ba2k sqft34403 Ponca Road, Pine, CO 80470For Sale
 MLS ID #6709009, Stephanie Duncan, The Colorado Scene Realty. REcolorado as distributed by MLS GRID
- $899,0005 bd3 ba2.2k sqft14534 S Wandcrest Dr, Pine, CO 80470For Sale

 MLS ID #1059791, Katherine Bryant-Beach, C3 Real Estate Solutions, LLC. IRES as distributed by MLS GRID
- $800,0003 bd3 ba2k sqft12447 S Danny Avenue, Pine, CO 80470For SaleMLS ID #8554046, Magdalena Hanneman, Equity Colorado Real Estate. REcolorado as distributed by MLS GRID
- $899,0004 bd2 ba2.7k sqft16687 Ouray Road W, Pine, CO 80470For SaleMLS ID #6183557, Savannah Joyce, Compass - Denver. REcolorado as distributed by MLS GRID
- $725,0003 bd3 ba2.1k sqft237 Road B, Pine, CO 80470For SaleMLS ID #6426860, Kelly Dolph, Keller Williams Foothills Realty. REcolorado as distributed by MLS GRID
- $775,0003 bd3 ba1.9k sqft13851 Pine Valley Road, Pine, CO 80470For SaleMLS ID #8510245, Csilla Florida, Keller Williams Foothills Realty. REcolorado as distributed by MLS GRID
- $699,9953 bd3 ba1.6k sqft33758 Harmon Rd, Pine, CO 80470For SaleMLS ID #1071199, Christine Miller, Compass-Denver. IRES as distributed by MLS GRID
- $600,0003 bd2 ba1.7k sqft34383 Ponca Road, Pine, CO 80470For SaleMLS ID #9263844, Kelly Dolph, Keller Williams Foothills Realty. REcolorado as distributed by MLS GRID
- $765,0002 bd3 ba1.9k sqft13694 Drake Court, Pine, CO 80470New ConstructionMLS ID #9281313, Dania Guth, Keller Williams Foothills Realty. REcolorado as distributed by MLS GRID
- $1,195,0004 bd3 ba2.9k sqft66 Territory Drive, Pine, CO 80470For SaleMLS ID #6045648, Dawn Zalfa, Coldwell Banker Realty 28. REcolorado as distributed by MLS GRID
- $835,0003 bd3 ba2.3k sqft199 Elk Horn Court, Bailey, CO 80421For SaleMLS ID #5646468, Kelly Dolph, Keller Williams Foothills Realty. REcolorado as distributed by MLS GRID
- $800,0004 bd3 ba2.4k sqft858 Forest Drive, Bailey, CO 80421For SaleMLS ID #4669881, Amber Simonis, Coldwell Banker Realty 24. REcolorado as distributed by MLS GRID
- $870,0003 bd3 ba2.9k sqft435 Long Ridge Drive, Bailey, CO 80421For SaleMLS ID #6020009, Stuart Rhodes, eXp Realty, LLC. REcolorado as distributed by MLS GRID
- $661,5003 bd2 ba1.9k sqft33769 Myrna Court, Pine, CO 80470For SaleMLS ID #6410517, Jess Munsterman, Real Broker, LLC DBA Real. REcolorado as distributed by MLS GRID
- $649,0003 bd3 ba2k sqft16070 S Elk Creek Road, Pine, CO 80470For SaleMLS ID #6469217, Lisa Keener, Coldwell Banker Global Luxury Denver. REcolorado as distributed by MLS GRID
- $599,0003 bd4 ba2.7k sqft33511 Nova Rd, Pine, CO 80470For Sale
 MLS ID #9425521, Carrie Miller ABR CNE GRI MRP REOS , Your Neighborhood Realty, Inc.. elevateMLS
- $769,9003 bd3 ba1.8k sqft11490 Marks Drive, Conifer, CO 80433For SaleMLS ID #2680978, Jake Williams, eXp Realty, LLC. REcolorado as distributed by MLS GRID
- $849,0003 bd2 ba2.2k sqft8511 S Warhawk Road, Conifer, CO 80433For SaleMLS ID #2708390, Amy Bassett, Compass - Denver. REcolorado as distributed by MLS GRID
