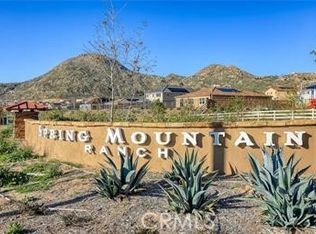
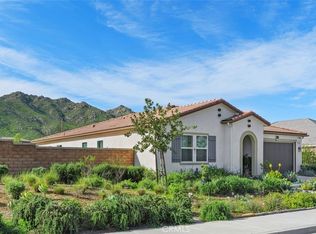
Five bedrooms. Bonus Room. Solar. A big lot. No HOA. And a floor plan that clearly believes personal space is important. This home sits on a 9,509 sq ft lot tucked into a cul-de-sac within Spring Mountain Ranch. The layout gives you plenty of ways to actually use the space. A separate living room and dining area, plus an open kitchen and family room that keep everything connected. The kitchen brings the good stuff! Granite counters, a center island, and plenty of cabinets. Because apparently we all need somewhere to store the appliances we swore we'd use more often. Downstairs, you'll find a bedroom with a full bath and a bonus room ready to become an office, hobby room, study, or whatever today's version of “I need another room” looks like. Upstairs? Four more bedrooms, a loft, laundry, and the primary suite with a walk-in closet and private bath. Basically, the house keeps giving you places to go.
The oversized lot gives you room to work with, while the front yard's drip system keeps maintenance a little more manageable. There's also solar, whole-house water softening, and an alkaline water system.
And the location? You're near a 6-acre park with sports courts, a playground, and picnic areas, about 15 minutes from Redlands and Riverside and roughly an hour from the beach. Plus, NO HOA. That's one less monthly bill and one less person telling you what your house should look like. Not trying to be fancy. Just trying to make your life a little easier. And honestly, that's a pretty good reason to come take a look. Welcome Home!
For sale
Listed by: KW College Park • Robert Thompson • Contact: 951-314-0607
$872,999
21199 Old Gate Ct, Riverside, CA 92507
5beds
3,245sqft
Single Family Residence
Built in 2020
9,509 Square Feet Lot
$865,700 Zestimate®
$269/sqft
$-- HOA
What's special
- 24 days
- 888
- 75
Zillow last checked:
Listing updated:
Listed by:
Robert Thompson DRE #01416290 951-314-0607,
KW College Park,
Josephine Chavez DRE #02081112 951-314-8953,
KW College Park
Source: CRMLS,MLS#: IG26206220 Originating MLS: California Regional MLS
Originating MLS: California Regional MLSFacts & features
Interior
Bedrooms & bathrooms
- Bedrooms: 5
- Bathrooms: 4
- Full bathrooms: 3
- 1/2 bathrooms: 1
- Main level bathrooms: 2
- Main level bedrooms: 1
Rooms
- Room types: Bedroom, Entry/Foyer, Family Room, Kitchen, Laundry, Loft, Living Room, Primary Bathroom, Primary Bedroom, Office, Other, Dining Room
Bedroom
- Features: Bedroom on Main Level
Bathroom
- Features: Bathtub, Dual Sinks, Full Bath on Main Level, Laminate Counters, Linen Closet, Quartz Counters, Separate Shower, Vanity, Walk-In Shower
Family room
- Features: Separate Family Room
Kitchen
- Features: Granite Counters, Kitchen Island, Kitchen/Family Room Combo, Pots & Pan Drawers
Other
- Features: Walk-In Closet(s)
Heating
- Central, Forced Air
Cooling
- Central Air
Appliances
- Included: Built-In Range, Double Oven, Dishwasher, Disposal, Microwave, Refrigerator, Water Softener, Tankless Water Heater, Water Purifier
- Laundry: Gas Dryer Hookup, Inside, Upper Level
Features
- Breakfast Bar, Built-in Features, Separate/Formal Dining Room, Eat-in Kitchen, Granite Counters, Open Floorplan, Quartz Counters, Recessed Lighting, See Remarks, Unfurnished, Bedroom on Main Level, Loft, Walk-In Closet(s)
- Flooring: Carpet, Laminate
- Doors: Mirrored Closet Door(s), Sliding Doors
- Windows: Blinds
- Has fireplace: No
- Fireplace features: None
- Common walls with other units/homes: No Common Walls
Interior area
- Total interior livable area: 3,245 sqft
Video & virtual tour
Property
Parking
- Total spaces: 2
- Parking features: Concrete, Door-Multi, Direct Access, Driveway, Garage Faces Front, Garage
- Attached garage spaces: 2
Features
- Levels: Two
- Stories: 2
- Entry location: 1
- Exterior features: Lighting, Rain Gutters
- Pool features: None
- Spa features: None
- Fencing: Block,Wood,Wrought Iron
- Has view: Yes
- View description: Hills, Mountain(s), Neighborhood
Lot
- Size: 9,509 Square Feet
- Features: 0-1 Unit/Acre, Cul-De-Sac, Drip Irrigation/Bubblers
Details
- Parcel number: 255611016
- Special conditions: Standard
Construction
Type & style
- Home type: SingleFamily
- Property subtype: Single Family Residence
Materials
- Roof: Tile
Condition
- Turnkey
- New construction: No
- Year built: 2020
Utilities & green energy
- Electric: Photovoltaics Third-Party Owned, Standard
- Sewer: Public Sewer
- Water: Public
- Utilities for property: Cable Connected, Electricity Connected, Natural Gas Connected, Phone Connected, Sewer Connected, Water Connected
Community & HOA
Community
- Features: Curbs, Street Lights, Suburban, Sidewalks
- Security: Security System, Carbon Monoxide Detector(s), Smoke Detector(s)
Location
- Region: Riverside
Financial & listing details
- Price per square foot: $269/sqft
- Tax assessed value: $656,962
- Date on market: 9/24/2026
- Cumulative days on market: 24 days
- Listing terms: Cash,Cash to New Loan,Conventional,Contract,FHA,Submit,VA Loan
- Inclusions: vivint 3 cameras and doorbell, water Softner system and Water Akaline system
- Road surface type: Paved
Estimated market value
$865,700
$822,000 - $909,000
$4,565/mo
Price history
| Date | Event | Price |
|---|---|---|
| 9/25/2026 | Listed for sale | $872,999+43.8%$269/sqft |
Source:  CRMLS #IG26206220 Report a problem CRMLS #IG26206220 Report a problem | ||
| 7/29/2021 | Sold | $607,000$187/sqft |
Source: Public Record Report a problem | ||
Public tax history
| Year | Property taxes | Tax assessment |
|---|---|---|
| 2026 | -- | $656,962 +2% |
| 2025 | $11,285 +3.1% | $644,082 +2% |
| 2024 | $10,950 +1.9% | $631,454 +2% |
| 2023 | $10,748 +2% | $619,073 +2% |
| 2022 | $10,537 +134.9% | $606,935 +796.5% |
| 2021 | $4,485 +1.8% | $67,700 +1% |
| 2020 | $4,407 | $67,006 |
Find assessor info on the county website
Monthly payment
Est. payment
Payment breakdown
Explore the cost of this home by adjusting the details. Changes won't be saved.Climate risks
Neighborhood: 92507
Nearby schools
Schools provided by the listing agent
- Middle: University
- High: North
Source: CRMLS. This data may not be complete. We recommend contacting the local school district to confirm school assignments for this home.
Similar homes
- $925,0008 bd5 ba3.2k sqft21147 Broken Stone Ct, Riverside, CA 92507For Sale
 MLS ID #WS26191850, ALEXANDRA YEUNG, IRN REALTY. CRMLS
 - $719,0004 bd3 ba2k sqft21204 Telegraph Rd, Riverside, CA 92507For Sale
 MLS ID #CV26161926, Oliver Wei, HomeSmart, Evergreen Realty. CRMLS
 - $855,0004 bd2 ba2.3k sqft7633 River Gulch Rd, Riverside, CA 92507For Sale
 MLS ID #IV26048577, SHANNON SALAZAR, COLDWELL BANKER REALTY. CRMLS
 - $799,9005 bd3 ba2.8k sqft21288 Telegraph Rd, Riverside, CA 92507For Sale
 MLS ID #IG26158698, Sheveta Shoor, Keller Williams Realty. CRMLS
