55+ and ready for something spectacular? $120K+ renovated top to bottom! Don't wait another minute; your next chapter comes with direct walkout basement to lakefront/lake view-frontage/lake access to multiple all sports lakes/lake recreation (year round clubhouse/beach/dock/kayaking/row boat/pedal boats). Active adult community (see calendar photos): billiards/donuts/games/exercise! INTERIOR: no expense spared: wide solid, hardwood plank flooring, all windows (33 yr warranty), doors replaced (solid interior doors & fiberglass/leaded glass front door & door wall), custom designed luxury open, expanded kitchen boasts Schuler solid hickory cabinets (20 drawers/Peka Magic blind corner pullout/Ruvati dual sink/GE appliances include double convection oven/microwave/extended buffet style granite counter & bar seating (more cabinets under breakfast bar!!)/LED recessed lighting throughout), artisan handcrafted iron railing/banister modeled after ancient cathedral(beautiful/cost almost $20K), bathrooms are works of art (low barrier shower of porcelain tile/dual sinks/large vanity/rare earth granite & marble counters/glass enclosure/Jacuzzi & Kohler brand sinks & toilets/linen-med closet/mirrors remain), multi-tiered/built in place crown mouldings throughout, closet organizers. Lower level daylight & walkout like no other: 4 season room integrated into floorplan opens to 16'x13' newer paver patio, custom tile gas fireplace w/live-edge wood slab mantle, quality luxury vinyl tile & superior rated carpet/pad. Supersized laundry room cabinets/utility sink/storage so clean! Almost $30K space age like HVAC system: Trane heat pump/electronic filtration gas forced air/central air AND boiler system/water heater (HOA maintained), best heating/cooling imaginable! Newer water softener included w/inline filtration. Newer garage door/opener, pulldown attic stair-storage/iron porch railings (custom). AGENTS see MLS Realtor Remarks. Furnishings negotiable. Cooperative ownership. Wont' last!
For sale
$297,500
11827 Shenandoah Dr, South Lyon, MI 48178
2beds
2,100sqft
Condominium
Built in 1984
-- sqft lot
$180,400 Zestimate®
$142/sqft
$595/mo HOA
What's special
- 13 hours
- 44
- 2
Zillow last checked:
Listing updated:
Listed by:
Alfred M Block 586-792-8000,
RE/MAX First 586-799-8000
Source: Realcomp II,MLS#: 20261088608
Facts & features
Interior
Bedrooms & bathrooms
- Bedrooms: 2
- Bathrooms: 2
- Full bathrooms: 2
Primary bedroom
- Level: Entry
- Area: 156
- Dimensions: 13 X 12
Bedroom
- Level: Basement
- Area: 156
- Dimensions: 13 X 12
Other
- Level: Entry
Other
- Level: Basement
Dining room
- Level: Entry
- Area: 130
- Dimensions: 13 X 10
Family room
- Level: Basement
- Area: 540
- Dimensions: 27 X 20
Flex room
- Level: Basement
- Area: 120
- Dimensions: 12 X 10
Laundry
- Level: Basement
- Area: 182
- Dimensions: 14 X 13
Living room
- Level: Entry
- Area: 240
- Dimensions: 16 X 15
Heating
- Baseboard, Forced Air, Natural Gas, Radiant
Cooling
- Ceiling Fans, Central Air
Appliances
- Included: Dishwasher, Dryer, Free Standing Electric Oven, Free Standing Electric Range, Microwave, Range Hood, Stainless Steel Appliances, Washer, Water Purifier Owned, Water Softener Owned
- Laundry: In Unit, Laundry Room
Features
- Programmable Thermostat
- Windows: Energy Star Qualified Windows
- Basement: Daylight,Finished,Full,Interior Entry,Private,Walk Out Access
- Has fireplace: Yes
- Fireplace features: Family Room, Gas
Interior area
- Total interior livable area: 2,100 sqft
- Finished area above ground: 1,100
- Finished area below ground: 1,000
Property
Parking
- Total spaces: 1
- Parking features: One Car Garage, Detached, Electricityin Garage, Garage Door Opener
- Garage spaces: 1
Features
- Levels: Two
- Stories: 2
- Entry location: GroundLevel
- Patio & porch: Covered, Patio, Porch
- Exterior features: Grounds Maintenance, Lighting, Permeable Paving, Private Entrance
- Pool features: None
- Fencing: Fencingnot Allowed
- On waterfront: Yes
- Waterfront features: All Sports Lake, Beach Access, Boat Facilities, Lake Front, Lake Privileges, Shared Water Frontage, Swim Association, Waterfront
- Body of water: Ten Mile Lake
Lot
- Features: Fifty Five Community, Dead End Street, Water View, Sprinklers, Wooded
Details
- Special conditions: Short Sale No,Standard
- Other equipment: Air Purifier
Construction
Type & style
- Home type: Condo
- Architectural style: Ranch
- Property subtype: Condominium
Materials
- Brick, Wood Siding
- Foundation: Basement, Poured
Condition
- New construction: No
- Year built: 1984
- Major remodel year: 2020
Utilities & green energy
- Electric: Circuit Breakers
- Sewer: Shared Septic
- Water: Community, Well
- Utilities for property: Cable Available, Underground Utilities
Community & HOA
Community
- Features: Clubhouse
- Security: Smoke Detectors
- Senior community: Yes
HOA
- Has HOA: Yes
- Services included: Insurance, Maintenance Grounds, Maintenance Structure, Sewer, Snow Removal, Trash, Water
- HOA fee: $595 monthly
- HOA phone: 248-769-7388
Location
- Region: South Lyon
Financial & listing details
- Price per square foot: $142/sqft
- Tax assessed value: $43,302
- Annual tax amount: $2,122
- Date on market: 11/8/2026
- Listing agreement: Exclusive Right To Sell
- Listing terms: Cash
Estimated market value
$180,400
$162,000 - $198,000
$1,532/mo
Price history
| Date | Event | Price |
|---|---|---|
| 11/8/2026 | Listed for sale | $297,500+276.6%$142/sqft |
Source:  Realcomp II #20261088608 Report a problem | ||
| 5/11/2012 | Listing removed | $79,000$38/sqft |
Source: REMERICA HOMETOWN III #212038588 Report a problem | ||
| 4/18/2012 | Listed for sale | $79,000$38/sqft |
Source: Remerica Inc. #212038588 Report a problem | ||
Public tax history
Tax history is unavailable.
Monthly payment
Est. payment
Payment breakdown
Explore the cost of this home by adjusting the details. Changes won't be saved.Climate risks
Neighborhood: 48178


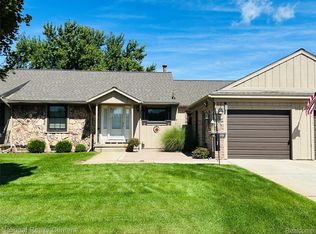

Similar homes
- $325,0003 bd2 ba1.3k sqft1110 Vassar, South Lyon, MI 48178For Sale
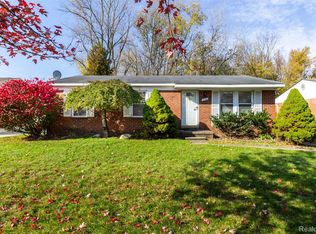
 MLS ID #20261087134, Jason C Matt, EXP Z Real Estate. Realcomp II
- $285,5005 bd2 ba2.1k sqft59380 Ten Mile Rd, South Lyon, MI 48178For Sale
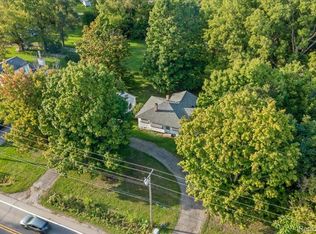 MLS ID #20261074489, Greg Kime, Kime Realty. Realcomp II
- $224,0002 bd2 ba1.8k sqft9907 Cambridge Ct Unit 3, South Lyon, MI 48178For Sale
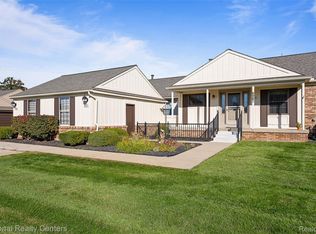 MLS ID #20261081520, Mary K Carano, National Realty Centers, Inc. Realcomp II
- $240,0002 bd2 ba1.8k sqft11840 Lexington Dr #2, South Lyon, MI 48178For Sale

 MLS ID #26052332, Jolie Abreu, Keller Williams Hometowne. MichRIC
- $320,0003 bd1 ba1.8k sqft320 University Ave, South Lyon, MI 48178For SaleMLS ID #20261087384, Adrianna Pisano, 3DX Real Estate-Brighton. Realcomp II
- $179,9002 bd2 ba1k sqft61091 Greenwood Dr, South Lyon, MI 48178For SaleMLS ID #20261090115, Ryan Fagin, Real Broker, LLC. Realcomp II
- $349,9003 bd2 ba1.9k sqft24200 Martindale Rd, South Lyon, MI 48178For SaleMLS ID #20261086294, Abraham Ayoub, Mayfair Real Estate Group. Realcomp II
- $395,0003 bd2 ba1.7k sqft881 Stoney Dr, South Lyon, MI 48178For SaleMLS ID #20261088407, Mike Meszaros, Remerica United Realty. Realcomp II
- $279,9003 bd3 ba1.6k sqft1111 Fountain View Cir, South Lyon, MI 48178For SaleMLS ID #20261071275, D'Anna Dettore, @properties Christie's Int'l R E Clarkston. Realcomp II
- $399,9003 bd2 ba2.7k sqft11971 Nine Mile Rd, South Lyon, MI 48178For SaleMLS ID #20261082724, Krista Davies, Avera Realty. Realcomp II
- $275,0003 bd3 ba1.7k sqft201 W Liberty St, South Lyon, MI 48178For SaleMLS ID #20261066481, Chad Apap, EXP Z Real Estate. Realcomp II
- $425,0003 bd4 ba2.3k sqft766 Challenging Trl, South Lyon, MI 48178For SaleMLS ID #20261088968, Lance Bache, Community Choice Realty Associates, LLC. Realcomp II
- $149,9902 bd2 ba1.7k sqft12460 Cambridge Blvd, South Lyon, MI 48178For SaleMLS ID #20261063577, Linda Pomorski, Coldwell Banker Town & Country. Realcomp II
- $174,9002 bd2 ba1.6k sqft10053 Arlington Cir, South Lyon, MI 48178For SaleMLS ID #20261082523, Jennifer Petersen, KW Realty Livingston. Realcomp II
- $349,9995 bd2 ba2.8k sqft9039 Peer Rd, South Lyon, MI 48178New ConstructionMLS ID #20261067396, Kimberly Killian, EXP Realty Main. Realcomp II
- $359,9993 bd2 ba1.7k sqft323 E Liberty St, South Lyon, MI 48178For SaleMLS ID #20261086914, Timothy Hillmer, Century 21 Curran & Oberski. Realcomp II
- $349,0002 bd2 ba1.7k sqft380 Walnut Dr, South Lyon, MI 48178For SaleMLS ID #20261069885, David Witt, Heritage Real Estate Michigan. Realcomp II
- $325,0003 bd2 ba1.3k sqft4460 Pleasant Valley Rd, Brighton, MI 48114For SaleMLS ID #20261088818, Nathan B Oake, Griffith Realty. Realcomp II
- $415,0003 bd2 ba1.7k sqft12821 Ten Mile Rd, South Lyon, MI 48178For SaleMLS ID #20261071604, Scott Craver, Opul Realty. Realcomp II
- $329,9004 bd3 ba2.7k sqft8992 Posey Dr, Whitmore Lake, MI 48189For SaleMLS ID #20261089724, Marilyn Handloser, RE/MAX Classic. Realcomp II
