Welcome to 12821 10 Mile Rd. This almost 1 acre property offers a distinctive opportunity to create your ideal living environment. The new extended driveway and a 2nd large detached garage provides the perfect space for a car collector or mechanic to set up shop! Inside the living room has been fitted with heated floors and a newer gas fireplace! Located in Green Oak Twp with South Lyon schools this is the perfect opportunity to plant your roots and make this wonderful property your new home!
For sale
Price cut: $10K (10/10)
$415,000
12821 Ten Mile Rd, South Lyon, MI 48178
3beds
1,794sqft
Single Family Residence
Built in 1972
0.75 Acres Lot
$400,600 Zestimate®
$231/sqft
$-- HOA
What's special
- 50 days
- 1,231
- 76
Zillow last checked:
Listing updated:
Listed by:
Scott Craver 734-673-8328,
Opul Realty 248-255-3259
Source: Realcomp II,MLS#: 20261071604
Facts & features
Interior
Bedrooms & bathrooms
- Bedrooms: 3
- Bathrooms: 2
- Full bathrooms: 2
Primary bedroom
- Level: Entry
- Area: 143
- Dimensions: 13 X 11
Bedroom
- Level: Entry
- Area: 110
- Dimensions: 11 X 10
Bedroom
- Level: Entry
- Area: 110
- Dimensions: 11 X 10
Other
- Level: Entry
- Area: 84
- Dimensions: 12 X 7
Other
- Level: Entry
- Area: 25
- Dimensions: 5 X 5
Dining room
- Level: Entry
- Area: 132
- Dimensions: 12 X 11
Family room
- Level: Entry
- Area: 320
- Dimensions: 20 X 16
Kitchen
- Level: Entry
- Area: 117
- Dimensions: 13 X 9
Laundry
- Level: Entry
- Area: 54
- Dimensions: 9 X 6
Living room
- Level: Entry
- Area: 294
- Dimensions: 21 X 14
Heating
- Forced Air, Natural Gas
Appliances
- Laundry: Laundry Room
Features
- Basement: Unfinished
- Has fireplace: Yes
- Fireplace features: Gas, Living Room
Interior area
- Total interior livable area: 1,794 sqft
- Finished area above ground: 1,794
Property
Parking
- Total spaces: 4.5
- Parking features: Twoand Half Car Garage, Two Car Garage, Attached, Detached, Oversized
- Attached garage spaces: 4.5
Features
- Levels: One
- Stories: 1
- Entry location: GroundLevel
- Patio & porch: Covered, Deck, Porch
- Pool features: None
Lot
- Size: 0.75 Acres
- Dimensions: 150 x 218
Details
- Additional structures: Second Garage
- Parcel number: 1623400009
- Special conditions: Short Sale No,Standard
Construction
Type & style
- Home type: SingleFamily
- Architectural style: Ranch
- Property subtype: Single Family Residence
Materials
- Brick
- Foundation: Basement, Poured
Condition
- New construction: No
- Year built: 1972
Utilities & green energy
- Sewer: Septic Tank
- Water: Well
Community & HOA
HOA
- Has HOA: No
Location
- Region: South Lyon
Financial & listing details
- Price per square foot: $231/sqft
- Tax assessed value: $157,358
- Date on market: 9/4/2026
- Cumulative days on market: 50 days
- Listing agreement: Exclusive Right To Sell
- Listing terms: Cash,Conventional,FHA,Va Loan
Estimated market value
$400,600
$381,000 - $421,000
$2,347/mo
Price history
| Date | Event | Price |
|---|---|---|
| 10/10/2026 | Price change | $415,000-2.4%$231/sqft |
Source:  Realcomp II #20261071604 Report a problem Realcomp II #20261071604 Report a problem | ||
| 9/4/2026 | Listed for sale | $425,000+70%$237/sqft |
Source: Realcomp II #20261071604 Report a problem | ||
| 5/17/2017 | Sold | $250,000-2%$139/sqft |
Source: Public Record Report a problem | ||
| 4/5/2017 | Pending sale | $255,000$142/sqft |
Source: RE/MAX Platinum #217002661 Report a problem | ||
| 3/16/2017 | Price change | $255,000-1.1%$142/sqft |
Source: RE/MAX Platinum #217002661 Report a problem | ||
| 1/28/2017 | Price change | $257,900-0.8%$144/sqft |
Source: RE/MAX Platinum #217002661 Report a problem | ||
| 1/12/2017 | Price change | $259,900-1.5%$145/sqft |
Source: RE/MAX Platinum #217002661 Report a problem | ||
| 10/28/2016 | Listed for sale | $263,900+17.3%$147/sqft |
Source: Coldwell Banker Town & Country Real Estate #216105134 Report a problem | ||
| 8/15/2014 | Listing removed | $224,900$125/sqft |
Source: Remerica Inc. #214029393 Report a problem | ||
| 6/28/2014 | Price change | $224,900-2.2%$125/sqft |
Source: Remerica Inc. #214029393 Report a problem | ||
| 5/14/2014 | Price change | $229,900-2.1%$128/sqft |
Source: Remerica Inc. #214029393 Report a problem | ||
| 5/1/2014 | Price change | $234,900-2.1%$131/sqft |
Source: Remerica Inc. #214029393 Report a problem | ||
| 4/8/2014 | Listed for sale | $239,900$134/sqft |
Source: Remerica Inc. #214029393 Report a problem | ||
Public tax history
| Year | Property taxes | Tax assessment |
|---|---|---|
| 2026 | -- | $185,800 +1.4% |
| 2025 | -- | $183,200 +1.2% |
| 2024 | -- | $181,100 +9.2% |
| 2023 | -- | $165,900 +5% |
| 2022 | -- | $158,000 +9.2% |
| 2021 | -- | $144,700 |
| 2020 | -- | -- |
| 2019 | -- | -- |
| 2018 | -- | -- |
| 2017 | $3,151 | -- |
| 2016 | $3,151 | $118,500 +12.7% |
| 2014 | $3,151 +10.1% | $105,100 +8.5% |
| 2012 | $2,861 | $96,900 +6% |
| 2011 | -- | $91,400 +3.9% |
| 2010 | -- | $88,000 -2.8% |
| 2009 | -- | $90,500 -23.3% |
| 2008 | -- | $118,000 |
| 2007 | $2,444 +9.1% | -- |
| 2006 | $2,241 +197.4% | $135,600 -4.8% |
| 2005 | $753 -12% | $142,400 +2.5% |
| 2003 | $856 | $138,900 +3.8% |
| 2002 | -- | $133,800 +6.4% |
| 2001 | $855 +18.1% | $125,800 +1.9% |
| 2000 | $724 | $123,500 |
Find assessor info on the county website
Monthly payment
Est. payment
Payment breakdown
Explore the cost of this home by adjusting the details. Changes won't be saved.Climate risks
Neighborhood: 48178
Similar homes
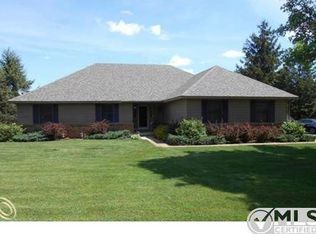
- $395,0003 bd2 ba1.7k sqft8320 Hillpoint Dr, Brighton, MI 48116For Sale
 MLS ID #20261076532, Eric Meldrum, Real Broker, LLC. Realcomp II
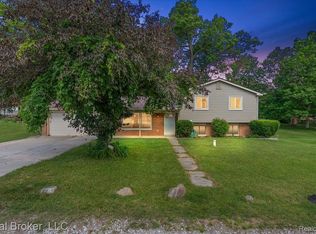
 - $445,0003 bd3 ba2.6k sqft7926 Forest Creek Ct, Whitmore Lake, MI 48189For Sale
 MLS ID #20261061509, Antonio Acree, Real Estate One-Milford. Realcomp II
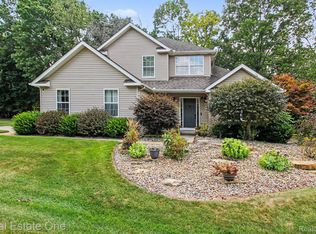
 - $369,9003 bd2 ba1.6k sqft42459 Postiff Ave, Plymouth, MI 48170For Sale
 MLS ID #20261084673, Alia J Belbeisi, Max Broock Realtors. Realcomp II
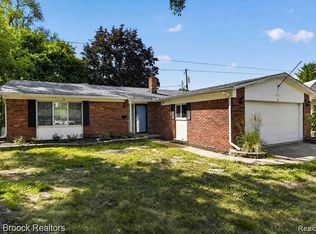
 - $399,0004 bd3 ba2.1k sqft35868 Smithfield Ct, Farmington, MI 48335For Sale
 MLS ID #20261084161, Jim Shaffer, Good Company. Realcomp II
 - $225,0002 bd1 ba1.2k sqft60677 Nine Mile Rd, South Lyon, MI 48178For SaleMLS ID #20261063984, Kim James, KW Showcase Realty. Realcomp II
- $375,0003 bd3 ba2k sqft6639 Tamerlane Dr, West Bloomfield, MI 48322For SaleMLS ID #20261085953, Lynn L Stange, Real Estate One-Troy. Realcomp II
- $415,0004 bd2 ba1.9k sqft1030 W Livingston Rd, Highland, MI 48357For SaleMLS ID #20261071923, Angela E Aronson, Berkshire Hathaway HomeServices Michigan Real Est. Realcomp II
- $425,0004 bd3 ba2.1k sqft6767 Longwood Rd, Canton, MI 48187For SaleMLS ID #20261085390, Jessica Jones Liberati, Social House Group Belleville. Realcomp II
- $400,0003 bd2 ba1.9k sqft520 Reed St, Northville, MI 48167For SaleMLS ID #20261081606, Bryan Russell, National Realty Centers, Inc. Realcomp II
- $425,0004 bd3 ba2.3k sqft29967 Ravenscroft St, Farmington, MI 48331For SaleMLS ID #20261082626, Nancy Hackett, @properties Christie's Int'l RE Northville. Realcomp II
- $425,0003 bd3 ba2.4k sqft1675 Highland Park Dr, Highland, MI 48356For SaleMLS ID #20261067964, Erica West, KW Showcase Realty. Realcomp II
- $399,9003 bd2 ba1.8k sqft43798 Dorisa Ct, Northville, MI 48167For SaleMLS ID #20261080022, Crystal Halley, RE/MAX Classic. Realcomp II
- $369,9003 bd2 ba1.6k sqft29255 Utley Rd, Farmington Hills, MI 48334For SaleMLS ID #20261067605, Marvin Nafsu, Showtime Realty. Realcomp II
- $390,0003 bd2 ba2k sqft972 Allen Dr, Northville, MI 48167For SaleMLS ID #20261072913, Jaime Burkhart, Preferred, Realtors® Ltd. Realcomp II
- $365,0003 bd4 ba2.2k sqft34869 Bunker Hill Dr, Farmington Hills, MI 48331For SaleMLS ID #20261084238, Piyush Dave, Real Estate One. Realcomp II
- $414,9003 bd2 ba1.5k sqft3519 Woodland Dr, Highland, MI 48356For SaleMLS ID #20261067649, Larry Klavitter, KW Showcase Realty. Realcomp II
- $447,0003 bd2 ba1.3k sqft3920 Wint Rd, Commerce Township, MI 48382For SaleMLS ID #20261035392, Dennis Tallon II, Real Estate One-Commerce. Realcomp II
- $439,9004 bd3 ba2.2k sqft3332 Woodruff Meadows Ct, Highland, MI 48357For SaleMLS ID #20261073278, Elizabeth J Young, Signature Sotheby's International Realty Bham. Realcomp II
- $385,0003 bd3 ba2.6k sqft1352 Catherines Way, Howell, MI 48843For SaleMLS ID #20261070856, Chuck Wilks, 3DX Real Estate-Brighton. Realcomp II
