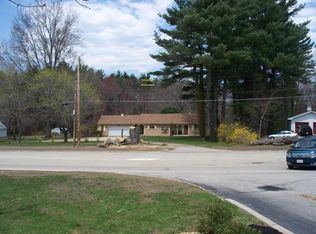
Bring your business home with this commercially zoned property. Enjoy the convenience of operating your business just steps from your living space - the perfect work-life balance! Commuters take notice! This impeccably maintained custom ranch offers an unbeatable Sturbridge location just seconds from the Mass Pike, I-84, Route 20, and nearby shopping. Quality craftsmanship shines throughout with gleaming hardwood floors, raised-panel detailing, crown molding, delightful built-ins, exposed beams, and two wood-burning fireplaces. The spacious layout features 3 generously sized bedrooms, a bright & sunny living room, cozy den, kitchen and full bath with both a tub and separate shower. Relax on the private screened porch or entertain on the patio overlooking the level backyard. The unfinished basement offers another 2,000 sqft for abundant storage or finish it for your dream rec room, gym, or home office. Two-car garage, ample parking, hybrid hot water heater, laundry on main level & basement. Public utilities plus private well for irrigation. Well rated schools. Move right in and make it your own!
For sale
Price cut: $19.1K (9/28)
$429,900
212 Charlton Rd, Sturbridge, MA 01566
3beds
2,091sqft
Single Family Residence
Built in 1950
0.81 Acres Lot
$422,600 Zestimate®
$206/sqft
$-- HOA
What's special
Two-car garageLevel backyardExposed beamsCozy denGleaming hardwood floorsPrivate screened porchAmple parking
- 95 days
- 869
- 60
Zillow last checked:
Listing updated:
Listed by:
Julie-Ann Horrigan 508-735-6981,
RE/MAX Prof Associates 508-347-9595
Source: MLS PIN,MLS#: 73551700
Facts & features
Interior
Bedrooms & bathrooms
- Bedrooms: 3
- Bathrooms: 1
- Full bathrooms: 1
Primary bedroom
- Features: Flooring - Hardwood
- Level: First
Bedroom 2
- Features: Flooring - Hardwood
- Level: First
Bedroom 3
- Features: Flooring - Vinyl
- Level: First
Primary bathroom
- Features: No
Bathroom 1
- Features: Bathroom - With Tub & Shower, Flooring - Stone/Ceramic Tile
- Level: First
Kitchen
- Level: First
Living room
- Features: Flooring - Hardwood, Exterior Access
- Level: First
Heating
- Baseboard, Oil, Fireplace(s)
Cooling
- Window Unit(s)
Appliances
- Included: Water Heater, Range, Oven, Refrigerator, Washer, Dryer
- Laundry: First Floor, Electric Dryer Hookup
Features
- Den, Internet Available - Unknown
- Flooring: Tile, Vinyl, Vinyl / VCT, Hardwood, Flooring - Hardwood
- Windows: Insulated Windows
- Basement: Full,Walk-Out Access,Interior Entry,Concrete,Unfinished
- Number of fireplaces: 2
- Fireplace features: Living Room
Interior area
- Total structure area: 2,091
- Total interior livable area: 2,091 sqft
- Finished area above ground: 2,091
Property
Parking
- Total spaces: 8
- Parking features: Attached, Off Street, Stone/Gravel
- Attached garage spaces: 2
- Uncovered spaces: 6
Features
- Patio & porch: Porch, Screened
- Exterior features: Porch, Porch - Screened
Lot
- Size: 0.81 Acres
- Features: Level
Details
- Parcel number: M:0208 B:2528 L:0212,1702284
- Zoning: CD
Construction
Type & style
- Home type: SingleFamily
- Architectural style: Ranch
- Property subtype: Single Family Residence
Materials
- Frame
- Foundation: Concrete Perimeter, Block
- Roof: Asphalt/Composition Shingles
Condition
- Year built: 1950
Utilities & green energy
- Electric: 200+ Amp Service
- Sewer: Public Sewer
- Water: Public
- Utilities for property: for Electric Range, for Electric Dryer
Community & HOA
Community
- Features: Shopping, Pool, Tennis Court(s), Park, Walk/Jog Trails, Stable(s), Golf, Medical Facility, Laundromat, Bike Path, Conservation Area, Highway Access, House of Worship, Public School
HOA
- Has HOA: No
Location
- Region: Sturbridge
Financial & listing details
- Price per square foot: $206/sqft
- Tax assessed value: $503,500
- Annual tax amount: $7,855
- Date on market: 7/17/2026
Estimated market value
$422,600
$401,000 - $444,000
$2,460/mo
Price history
| Date | Event | Price |
|---|---|---|
| 9/28/2026 | Price change | $429,900-4.3%$206/sqft |
Source: MLS PIN #73551700 Report a problem | ||
| 7/17/2026 | Listed for sale | $449,000$215/sqft |
Source: MLS PIN #73551700 Report a problem | ||
| 10/16/2014 | Listing removed | $1,300$1/sqft |
Source: ERA Key Realty Services #71740420 Report a problem | ||
| 9/10/2014 | Listed for rent | $1,300$1/sqft |
Source: Era Key Realty Services- Spenc #71740420 Report a problem | ||
Public tax history
| Year | Property taxes | Tax assessment |
|---|---|---|
| 2025 | $7,603 +11.2% | $477,300 +15.1% |
| 2024 | $6,837 +6.2% | $414,600 +16.4% |
| 2023 | $6,437 +19.4% | $356,200 +25.7% |
| 2022 | $5,390 | $283,400 |
| 2021 | $5,390 | $283,400 |
| 2020 | $5,390 +8.8% | $283,400 +9.5% |
| 2019 | $4,954 +4.1% | $258,700 +5.7% |
| 2018 | $4,757 +5.1% | $244,700 +4.9% |
| 2017 | $4,526 -1.1% | $233,300 -2.1% |
| 2016 | $4,576 +2.2% | $238,200 +2.4% |
| 2015 | $4,477 +11.3% | $232,700 +11.1% |
| 2014 | $4,022 +4.4% | $209,500 -2.4% |
| 2013 | $3,854 +0.9% | $214,700 -0.9% |
| 2012 | $3,819 +1.6% | $216,600 -6.7% |
| 2011 | $3,758 +8.1% | $232,100 -2.8% |
| 2010 | $3,475 +5.4% | $238,800 -8.3% |
| 2009 | $3,297 +4.8% | $260,400 -6.3% |
| 2008 | $3,146 +8.4% | $277,900 +4.8% |
| 2007 | $2,901 +3.2% | $265,200 +11.4% |
| 2006 | $2,810 -0.7% | $238,100 +3.9% |
| 2005 | $2,829 +5.3% | $229,100 +59.3% |
| 2004 | $2,686 +6.1% | $143,800 |
| 2003 | $2,532 +19.8% | $143,800 +27.4% |
| 2001 | $2,113 +11.7% | $112,900 +2.6% |
| 1997 | $1,892 | $110,000 |
Find assessor info on the county website
Monthly payment
Est. payment
Payment breakdown
Explore the cost of this home by adjusting the details. Changes won't be saved.Climate risks
Neighborhood: 01566
Nearby schools
Schools provided by the listing agent
- Elementary: Dept Of Ed
- Middle: See Dept Of Ed
- High: See Dept Of Ed
Source: MLS PIN. This data may not be complete. We recommend contacting the local school district to confirm school assignments for this home.
Similar homes
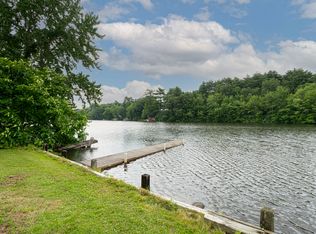
- $399,0003 bd2 ba1.1k sqft12 Fairground Rd, Sturbridge, MA 01566For Sale
 MLS ID #73557112, The Boston ONE Team, Serhant. MLS PIN
 - $349,9993 bd2 ba1.4k sqft18 Fiske Hill Rd, Sturbridge, MA 01566For Sale
 MLS ID #73564848, Kathleen Sposato, Sposato Realty Group. MLS PIN
 - $449,8004 bd3 ba2.6k sqft757 South St, Southbridge, MA 01550For Sale
 MLS ID #73562614, Michelle Terry Team, eXp Realty LLC. MLS PIN
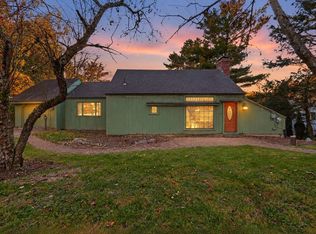
 - $399,9002 bd2 ba1.1k sqft8 Pumpkin Ln, Charlton, MA 01507For Sale
 MLS ID #73592278, Enis Shehu, Cameron Real Estate Group - Framingham. MLS PIN
