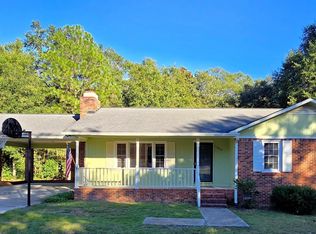
Welcome to peaceful country living at 212 Cricket Road! This beautifully updated 3-bedroom, 2-bath home sits on a spacious 1-acre lot, offering the perfect blend of comfort and tranquility. The home has been detitled and includes an engineer's certification, providing additional financing flexibility for eligible buyers.Step inside to find all-new flooring, fresh paint, and a bright, open layout ideal for everyday living and entertaining. The kitchen has been fully refreshed with new cabinets, countertops, a stylish island, and updated tile finishes. Both bathrooms have been thoughtfully updated with new vanities and modern fixtures, while the primary suite boasts a stunning standalone soaking tub, creating a spa-like retreat.Enjoy quiet mornings or relaxing evenings on the brand-new back deck overlooking your private one-acre setting. A storage building provides additional space for tools, hobbies, or outdoor equipment.If you're looking for modern updates, move-in-ready convenience, and the peaceful charm of country living, this is the one! Disclaimer: CMLS has not reviewed and, therefore, does not endorse vendors who may appear in listings.
For sale
Price cut: $1.5K (9/19)
$183,500
212 Cricket Rd, Swansea, SC 29160
3beds
1,344sqft
Manufactured Home
Built in 2013
1 Acres Lot
$182,500 Zestimate®
$137/sqft
$-- HOA
What's special
All-new flooringFresh paint
- 190 days
- 355
- 35
Zillow last checked:
Listing updated:
Listed by:
Jamila Anderson,
Tzedi Co Realty
Source: Consolidated MLS,MLS#: 631925
Facts & features
Interior
Bedrooms & bathrooms
- Bedrooms: 3
- Bathrooms: 2
- Full bathrooms: 2
- Main level bathrooms: 2
Primary bedroom
- Level: Main
Heating
- Central
Cooling
- Central Air
Features
- Basement: Crawl Space
- Has fireplace: No
Interior area
- Total structure area: 1,344
- Total interior livable area: 1,344 sqft
Video & virtual tour
Property
Parking
- Parking features: No Garage
Features
- Stories: 1
Lot
- Size: 1 Acres
Details
- Parcel number: 01210001203
Construction
Type & style
- Home type: MobileManufactured
- Architectural style: Traditional
- Property subtype: Manufactured Home
Materials
- Vinyl
Condition
- New construction: No
- Year built: 2013
Utilities & green energy
- Sewer: Septic Tank
- Water: Well
Community & HOA
Community
- Subdivision: NONE
HOA
- Has HOA: No
Location
- Region: Swansea
Financial & listing details
- Price per square foot: $137/sqft
- Tax assessed value: $111,517
- Date on market: 4/17/2026
- Listing agreement: Exclusive Right To Sell
- Road surface type: Dirt
Estimated market value
$182,500
$173,000 - $192,000
$1,595/mo
Price history
| Date | Event | Price |
|---|---|---|
| 9/19/2026 | Price change | $183,500-0.8%$137/sqft |
Source:  Consolidated MLS #631925 Report a problem Consolidated MLS #631925 Report a problem | ||
| 8/24/2026 | Listed for sale | $185,000$138/sqft |
Source: Consolidated MLS #631925 Report a problem | ||
| 8/16/2026 | Pending sale | $185,000$138/sqft |
Source: Consolidated MLS #631925 Report a problem | ||
| 8/4/2026 | Price change | $185,000-2.6%$138/sqft |
Source: Consolidated MLS #631925 Report a problem | ||
| 7/19/2026 | Listed for sale | $190,000$141/sqft |
Source: Consolidated MLS #631925 Report a problem | ||
| 7/3/2026 | Pending sale | $190,000$141/sqft |
Source: Consolidated MLS #631925 Report a problem | ||
| 6/15/2026 | Price change | $190,000-2.6%$141/sqft |
Source: Consolidated MLS #631925 Report a problem | ||
| 5/20/2026 | Price change | $195,000-2%$145/sqft |
Source: Consolidated MLS #631925 Report a problem | ||
| 5/5/2026 | Price change | $199,000-2.9%$148/sqft |
Source: Consolidated MLS #631925 Report a problem | ||
| 4/18/2026 | Listed for sale | $205,000+105%$153/sqft |
Source: Consolidated MLS #631925 Report a problem | ||
| 2/9/2026 | Sold | $100,000$74/sqft |
Source: Public Record Report a problem | ||
Public tax history
| Year | Property taxes | Tax assessment |
|---|---|---|
| 2025 | -- | $2,591 +15% |
| 2024 | -- | $2,253 |
| 2023 | -- | $2,253 |
| 2022 | -- | $2,253 |
| 2021 | -- | $2,253 +14.9% |
| 2019 | -- | $1,960 |
| 2018 | -- | $1,960 |
| 2017 | -- | $1,960 +0.1% |
| 2016 | -- | $1,959 +570.9% |
| 2015 | -- | $292 -18.9% |
| 2014 | -- | $360 -14.3% |
| 2013 | $27 | $420 |
| 2012 | -- | -- |
Find assessor info on the county website
Monthly payment
Climate risks
Neighborhood: 29160
Nearby schools
Schools provided by the listing agent
- Elementary: Sandhills
- Middle: Sandhills
- High: Swansea
- District: Lexington Four
Source: Consolidated MLS. This data may not be complete. We recommend contacting the local school district to confirm school assignments for this home.
Similar homes
- $229,9003 bd2 ba1.7k sqft115 Divinci Rd, Swansea, SC 29160For Sale
 MLS ID #641652, Sean Coffey. Consolidated MLS
 - $219,9003 bd2 ba1.2k sqft1051 Main St, Pelion, SC 29123For Sale
 MLS ID #645558, Carley Carr. Consolidated MLS
 - $185,0004 bd2 ba1.4k sqft471 Doctor Dr, Hopkins, SC 29061For Sale
 MLS ID #638728, Braden Greer. Consolidated MLS
 - $--3 bd2 ba1.1k sqft153 Windchime Ln, Orangeburg, SC 29118Auction
 Auction.com 1
 - $197,0003 bd2 ba1k sqft126 Monterey Trl, Orangeburg, SC 29118For Sale
 MLS ID #26027701, Noel Richardson. CTMLS
