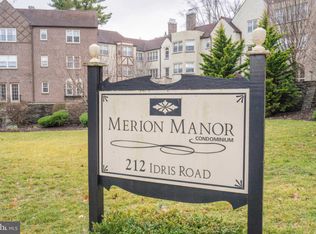
Welcome to Merion Manor Condominiums, a charming 1925 building converted from rentals to condos while keeping the best features of the property. This two + bedroom condo, F3, is a top floor unit (3rd floor, no elevator) with fabulous views of woods and trees. As you step into the property, you will notice throughout the unit the high ceilings with detailed crown moldings, tall baseboards, original solid wood flooring, and light pouring in from two exposures. This is a marvelous place to live! The large living room has a wood-burning fireplace. An adjacent sunroom has views through every one of the many windows in every direction. The dining room features big windows facing west and has the original wainscoting in excellent condition. Step into the handsome butler’s pantry with cabinets for extra storage. A modern kitchen awaits your culinary skills with gas cooking, a pantry with shelving and appliances (microwave, disposal, dishwasher and refrigerator) that were replaced within the last 5 years. A great surprise is the balcony off the kitchen where you can enjoy your cup of Joe in the morning or a glass of wine after a hard day at work. From the kitchen, you arrive in a breakfast room which has numerous potential uses. The adjoining powder room has a Bosch stacked washer/dryer (ventless). As you walk back through the living room, go to the original door with glass panes and enter the hallway where there is a full bath and two good-sized bedrooms. One bedroom faces west; the other faces east and has beautiful French doors and a Juliet balcony which overlook the front of the beautifully landscaped property. The condo has the feel of a “real” home, not just an "apartment" feel. You have a back and a front door! There is a garage spot (#5) owned by addendum to the deed as well as a big storage locker in the lower level. The HVAC (new in 2021) has a surge protector and air scrubber. This building is right across from the SEPTA regional rail Merion train station (Paoli-Thorndale line), inbound side, and will transport you to Center City Philadelphia in about 15 minutes. The building’s location also provides easy access to Narberth and Wynnewood shopping centers with stores and restaurants. Owners had knob-and-tube wiring removed in August 2026, as well as having grounded outlets installed. Smoke detectors were all replaced in June 2026, and the building is smoke-free. You will be so glad you found this wonderful new home and will enjoy its comfort, convenience and serenity!
For sale
$469,900
212 Idris Rd APT F3, Merion Station, PA 19066
2beds
1,562sqft
Condominium
Built in 1925
-- sqft lot
$-- Zestimate®
$301/sqft
$674/mo HOA
What's special
Wood-burning fireplaceBalcony off the kitchenTwo good-sized bedroomsBreakfast roomPantry with shelvingOriginal solid wood flooringTall baseboards
- 26 days
- 492
- 33
Zillow last checked:
Listing updated:
Listed by:
Carol Albert 610-937-2569,
RE/MAX Ready (610) 828-6300
Source: Bright MLS,MLS#: PAMC2192118
Facts & features
Interior
Bedrooms & bathrooms
- Bedrooms: 2
- Bathrooms: 2
- Full bathrooms: 1
- 1/2 bathrooms: 1
- Main level bathrooms: 2
- Main level bedrooms: 2
Heating
- Heat Pump, Electric
Cooling
- Heat Pump, Central Air, Electric
Appliances
- Included: Microwave, Dishwasher, Disposal, Dryer, Ice Maker, Self Cleaning Oven, Oven/Range - Gas, Refrigerator, Washer, Washer/Dryer Stacked, Gas Water Heater
- Laundry: Dryer In Unit, Main Level, Washer In Unit, In Unit
Features
- Bathroom - Tub Shower, Breakfast Area, Butlers Pantry, Chair Railings, Crown Molding, Flat, Floor Plan - Traditional, Formal/Separate Dining Room, Kitchen - Gourmet, Pantry, Primary Bath(s), Upgraded Countertops, Wainscotting
- Flooring: Wood
- Windows: Double Hung, Replacement, Screens
- Has basement: No
- Number of fireplaces: 1
- Fireplace features: Wood Burning
Interior area
- Total structure area: 1,562
- Total interior livable area: 1,562 sqft
- Finished area above ground: 1,562
Property
Parking
- Total spaces: 1
- Parking features: Basement, Garage Door Opener, Heated, Lighted, Parking Fee, Private, Shared Driveway, Assigned, On Street, Garage
- Attached garage spaces: 1
- Has uncovered spaces: Yes
- Details: Assigned Parking, Assigned Space #: 5
Accessibility
- Accessibility features: None
Features
- Levels: One
- Stories: 1
- Exterior features: Chimney Cap(s), Lighting, Rain Gutters, Sidewalks, Street Lights, Balcony
- Pool features: None
Details
- Additional structures: Above Grade
- Parcel number: 400026540318
- Zoning: RESIDENTIAL
- Special conditions: Standard
- Other equipment: Intercom
Construction
Type & style
- Home type: Condo
- Architectural style: Traditional,Tudor
- Property subtype: Condominium
- Attached to another structure: Yes
Materials
- Brick, Stucco
Condition
- Excellent
- New construction: No
- Year built: 1925
- Major remodel year: 2007
Utilities & green energy
- Electric: 100 Amp Service
- Sewer: Public Sewer
- Water: Public
- Utilities for property: Cable Available, Sewer Available, Water Available
Community & HOA
Community
- Security: Carbon Monoxide Detector(s), Main Entrance Lock, Smoke Detector(s)
- Condo and coop fee: $674 monthly
- Subdivision: Merion Station
HOA
- Has HOA: No
- Amenities included: Storage Bin
- Services included: All Ground Fee, Common Area Maintenance, Maintenance Structure, Gas, Insurance, Maintenance Grounds, Management, Sewer, Snow Removal, Trash, Water
- HOA name: Merion Manor Condominium
Location
- Region: Merion Station
- Municipality: LOWER MERION TWP
Financial & listing details
- Price per square foot: $301/sqft
- Tax assessed value: $131,070
- Annual tax amount: $6,196
- Date on market: 9/23/2026
- Listing agreement: Exclusive Right To Sell
- Listing terms: Cash,Conventional
- Inclusions: Washer, Dryer, Refrigerator And Fireplace Implements In As Is Condition.
- Ownership: Condominium
Estimated market value
Not available
Estimated sales range
Not available
Not available
Price history
| Date | Event | Price |
|---|---|---|
| 9/23/2026 | Listed for sale | $469,900+30.5%$301/sqft |
Source:  Bright MLS #PAMC2192118 Report a problem Bright MLS #PAMC2192118 Report a problem | ||
| 12/27/2007 | Sold | $360,000$230/sqft |
Source: Public Record Report a problem | ||
Public tax history
| Year | Property taxes | Tax assessment |
|---|---|---|
| 2025 | $5,673 +5% | $131,070 |
| 2024 | $5,401 | $131,070 |
| 2023 | $5,401 +4.9% | $131,070 |
| 2022 | $5,148 +2.3% | $131,070 |
| 2021 | $5,031 +2.5% | $131,070 |
| 2020 | $4,908 +1.8% | $131,070 |
| 2019 | $4,821 +1.9% | $131,070 |
| 2018 | $4,733 +3% | $131,070 |
| 2017 | $4,593 +3.4% | $131,070 |
| 2016 | $4,440 +3.7% | $131,070 |
| 2015 | $4,282 +3% | $131,070 |
| 2014 | $4,158 +2.9% | $131,070 |
| 2013 | $4,040 +1.5% | $131,070 |
| 2012 | $3,980 +5.6% | $131,070 |
| 2011 | $3,769 +3.5% | $131,070 |
| 2010 | $3,640 +5.3% | $131,070 |
| 2009 | $3,458 +235.7% | $131,070 |
| 2008 | $1,030 | -- |
Find assessor info on the county website
Monthly payment
Est. payment
Payment breakdown
Explore the cost of this home by adjusting the details. Changes won't be saved.Climate risks
Neighborhood: 19066
Nearby schools
Schools provided by the listing agent
- District: Lower Merion
Source: Bright MLS. This data may not be complete. We recommend contacting the local school district to confirm school assignments for this home.
- $370,0002 bd1 ba1.3k sqft212 Idris Rd APT A1, Merion Station, PA 19066Off Market
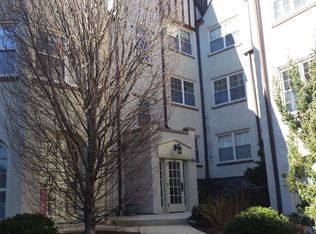
- $474,7002 bd1 ba1.5k sqft212 Idris Rd APT G1, Merion Station, PA 19066Off Market
- $457,4002 bd1 ba1.6k sqft212 Idris Rd APT E2, Merion Station, PA 19066Off Market
- $509,9003 bd2 ba1.6k sqft212 Idris Rd APT G3, Merion Station, PA 19066Off Market
Similar homes
- $449,0003 bd2 ba1.5k sqft410 Paoli Ave, Philadelphia, PA 19128For Sale

 MLS ID #PAPH2650542, Loretta McKeogh, Long & Foster Real Estate, Inc.. Bright MLS
 - $428,8882 bd1 ba1.4k sqft2424 Delchester Dr, Havertown, PA 19083For Sale By Owner
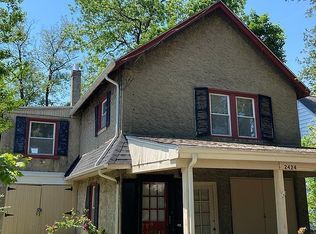
- $414,9003 bd2 ba1.2k sqft21 W Langhorne Ave, Havertown, PA 19083For Sale
 MLS ID #PADE2123276, Megan Hope, EXP Realty, LLC. Bright MLS
 - $395,5003 bd2 ba1.4k sqft6719 Pechin St, Philadelphia, PA 19128For Sale
 MLS ID #PAPH2665078, Nicholas Ochs, KW Empower. Bright MLS
 - $429,9003 bd1 ba1.4k sqft1516 Burmont Rd, Havertown, PA 19083For SaleMLS ID #PADE2124876, Ayannah Fitzgerald, Domain Real Estate Group, LLC. Bright MLS
- $249,0003 bd4 ba1.7k sqft1418 N 52nd St, Philadelphia, PA 19131For SaleMLS ID #PAPH2679806, Katherine Mejia, Legal Real Estate LLC. Bright MLS
- $439,0004 bd2 ba1.9k sqft1307 Highland Ave, Cinnaminson, NJ 08077For SaleMLS ID #NJBL2116398, David Leipert, City & Suburban Real Estate. Bright MLS
- $265,0004 bd2 ba1.5k sqft144 Lexington Ave, East Lansdowne, PA 19050For SaleMLS ID #PADE2125408, Kathy Molloy, Long & Foster Real Estate, Inc.. Bright MLS
- $420,0003 bd3 ba2k sqft700 10th Ave, Prospect Park, PA 19076For SaleMLS ID #PADE2123468, Benjamin Ellis, Real Broker, LLC. Bright MLS
- $384,9993 bd2 ba1.4k sqft3369 Edgemont St, Philadelphia, PA 19134For SaleMLS ID #PAPH2677600, Gary Dydak, Dydak Realty. Bright MLS
- $319,9003 bd3 ba1.9k sqft139 N Farson St, Philadelphia, PA 19139For SaleMLS ID #PAPH2669712, S. Dave Hudson, Super Realty Group, LLC. Bright MLS
- $375,0003 bd2 ba1.2k sqft310 Ripka St, Philadelphia, PA 19128For SaleMLS ID #PAPH2596952, Pattie McElroy, HomeSmart Nexus Realty Group - Blue Bell. Bright MLS
- $349,0002 bd2 ba1.1k sqft1241 E Palmer St, Philadelphia, PA 19125For SaleMLS ID #PAPH2668592, Arthur Dolan, Dolan Family Real Estate. Bright MLS
- $488,0003 bd2 ba1.8k sqft9319 Marsden St, Philadelphia, PA 19114For SaleMLS ID #PAPH2670344, Ryan Straub, City & Suburban Real Estate. Bright MLS
- $320,0003 bd2 ba1.3k sqft2929 S 66th St, Philadelphia, PA 19142For SaleMLS ID #PAPH2669938, Paul Cheng, Keller Williams Realty - Cherry Hill. Bright MLS
- $239,0004 bd2 ba1.4k sqft39 Beverly Ave, East Lansdowne, PA 19050For SaleMLS ID #PADE2123330, Ron Ehman, EXP Realty, LLC. Bright MLS
- $279,9003 bd2 ba1.1k sqft63 S Kirklyn Ave, Upper Darby, PA 19082For SaleMLS ID #PADE2125350, Bobby Parambath, United Real Estate. Bright MLS
- $329,4904 bd4 ba2.2k sqft5401 Gainor Rd, Philadelphia, PA 19131For SaleMLS ID #PAPH2631682, Julian Hinson, Ergo Real Estate Company. Bright MLS
- $340,0003 bd2 ba1.5k sqft318 W Providence Rd, Aldan, PA 19018For SaleMLS ID #PADE2122814, Rebecca Hobbs, Keller Williams Realty Devon-Wayne. Bright MLS
- $339,0003 bd2 ba1.3k sqft130 Merion Ave, Aldan, PA 19018For SaleMLS ID #PADE2123826, Brett Rosenthal, Compass RE. Bright MLS
