Location, updates, outdoor space, and a pool—this one checks a lot of boxes! This 4-bedroom home sits on a quiet side street just steps from downtown Edinboro and all it has to offer. The first floor features two bedrooms and a full bath, with two more bedrooms upstairs featuring brand-new carpet. The kitchen, main bath, and LVP flooring were updated in 2024. A partially finished lower level adds extra living space and a second full bath. Sliding doors open to a two-tier deck overlooking the fenced yard and refreshing pool, perfect for summer fun. The furnace and A/C were updated in 2015, with roof and siding replaced in 2019. Add a covered front porch and a 12' x 33' attached garage with room for two cars, and you've got a winner! Schedule your private showing today!
Pending
Price cut: $10K (9/8)
$239,900
212 Raspberry Ln, Edinboro, PA 16412
4beds
1,499sqft
Single Family Residence
Built in 1959
6,534 Square Feet Lot
$238,100 Zestimate®
$160/sqft
$-- HOA
What's special
- 50 days
- 1,005
- 46
Zillow last checked:
Listing updated:
Listed by:
Seth Tuttle Jr (814)898-3558,
RE/MAX Real Estate Group East 814-898-3558
Source: GEMLS,MLS#: 192800Originating MLS: Greater Erie Board Of Realtors
Facts & features
Interior
Bedrooms & bathrooms
- Bedrooms: 4
- Bathrooms: 2
- Full bathrooms: 2
Primary bedroom
- Level: First
- Dimensions: 10x14
Bedroom
- Level: First
- Dimensions: 11x10
Bedroom
- Level: Second
- Dimensions: 15x14
Bedroom
- Level: Second
- Dimensions: 16x11
Dining room
- Level: First
- Dimensions: 14x11
Family room
- Level: Lower
- Dimensions: 16x19
Other
- Level: First
Other
- Level: Lower
Kitchen
- Level: First
- Dimensions: 11x11
Living room
- Level: First
- Dimensions: 16x16
Other
- Level: Lower
- Dimensions: 13x12
Heating
- Forced Air, Gas
Cooling
- Central Air
Appliances
- Included: Dishwasher, Gas Oven, Gas Range, Microwave, Refrigerator
Features
- Ceiling Fan(s), Cable TV, Window Treatments
- Flooring: Carpet, Vinyl
- Windows: Drapes
- Basement: Full,Finished
- Has fireplace: No
Interior area
- Total structure area: 1,499
- Total interior livable area: 1,499 sqft
Property
Parking
- Total spaces: 2
- Parking features: Attached, Garage Door Opener
- Attached garage spaces: 2
- Has uncovered spaces: Yes
Features
- Levels: One and One Half
- Stories: 1.5
- Patio & porch: Deck, Porch
- Exterior features: Deck, Fence, Paved Driveway, Pool, Porch
- Has private pool: Yes
- Pool features: Above Ground
- Fencing: Yard Fenced
Lot
- Size: 6,534 Square Feet
- Dimensions: 72 x 90 x 0 x 0
- Features: Landscaped, Level, Trees
Details
- Parcel number: 11004034.0005.00
- Zoning description: R-3
Construction
Type & style
- Home type: SingleFamily
- Architectural style: One and One Half Story
- Property subtype: Single Family Residence
Materials
- Vinyl Siding
- Roof: Asphalt
Condition
- Resale
- Year built: 1959
Utilities & green energy
- Sewer: Public Sewer
- Water: Public
Community & HOA
Location
- Region: Edinboro
Financial & listing details
- Price per square foot: $160/sqft
- Tax assessed value: $84,990
- Annual tax amount: $2,555
- Date on market: 8/21/2026
- Cumulative days on market: 51 days
- Road surface type: Paved
Estimated market value
$238,100
$226,000 - $250,000
$1,603/mo
Price history
| Date | Event | Price |
|---|---|---|
| 9/26/2026 | Pending sale | $239,900$160/sqft |
Source: GEMLS #192800 Report a problem | ||
| 9/8/2026 | Price change | $239,900-4%$160/sqft |
Source: GEMLS #192800 Report a problem | ||
| 9/7/2026 | Pending sale | $249,900$167/sqft |
Source: GEMLS #192800 Report a problem | ||
| 9/3/2026 | Listed for sale | $249,900$167/sqft |
Source: GEMLS #192800 Report a problem | ||
| 9/1/2026 | Contingent | $249,900$167/sqft |
Source: GEMLS #192800 Report a problem | ||
| 8/21/2026 | Listed for sale | $249,900+93.7%$167/sqft |
Source: GEMLS #192800 Report a problem | ||
| 12/27/2013 | Sold | $129,000+18120.3%$86/sqft |
Source: Public Record Report a problem | ||
| 3/4/2013 | Sold | $708-83.9% |
Source: Public Record Report a problem | ||
| 5/31/2012 | Sold | $4,388+64.3%$3/sqft |
Source: Public Record Report a problem | ||
| 4/9/2012 | Sold | $2,670-50.1%$2/sqft |
Source: Public Record Report a problem | ||
| 11/16/2009 | Sold | $5,354-95.5%$4/sqft |
Source: Public Record Report a problem | ||
| 4/7/2006 | Sold | $120,000$80/sqft |
Source: GEMLS #73329 Report a problem | ||
Public tax history
| Year | Property taxes | Tax assessment |
|---|---|---|
| 2026 | $2,934 +1.2% | $106,800 |
| 2025 | $2,899 +3.1% | $106,800 |
| 2024 | $2,811 +8.3% | $106,800 |
| 2023 | $2,595 +2.5% | $106,800 |
| 2022 | $2,531 | $106,800 |
| 2021 | $2,531 +192.5% | $106,800 |
| 2020 | $865 -58.9% | $106,800 |
| 2019 | $2,104 -20.2% | $106,800 |
| 2018 | $2,637 -4.4% | $106,800 |
| 2017 | $2,759 +1% | $106,800 |
| 2016 | $2,732 +78.1% | $106,800 |
| 2015 | $1,534 -29.7% | $106,800 |
| 2014 | $2,181 +314.2% | $106,800 |
| 2013 | $527 +2.4% | $106,800 +25.7% |
| 2012 | $514 | $84,990 |
| 2011 | $514 | $84,990 |
| 2010 | $514 +11% | $84,990 |
| 2009 | $463 | $84,990 |
| 2008 | -- | $84,990 |
| 2005 | $593 | $84,990 |
| 2004 | $593 | $84,990 |
| 2003 | -- | $84,990 +419.5% |
| 2002 | -- | $16,360 |
| 2000 | -- | $16,360 |
Find assessor info on the county website
Monthly payment
Est. payment
Payment breakdown
Explore the cost of this home by adjusting the details. Changes won't be saved.Climate risks
Neighborhood: 16412
Nearby schools
Schools provided by the listing agent
- District: General McLane
Source: GEMLS. This data may not be complete. We recommend contacting the local school district to confirm school assignments for this home.

Similar homes
- $249,0003 bd2 ba960 sqft209 Valley View Dr, Edinboro, PA 16412For Sale
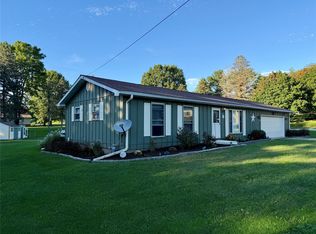 MLS ID #193400, Shane Wills, Coldwell Banker Select - Edinboro. GEMLS
 - $219,9002 bd2 ba1.1k sqft5439 Walters Ave, Edinboro, PA 16412For Sale
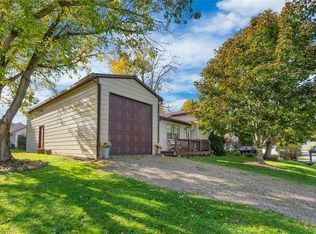 MLS ID #193680, JP Hood, eXp Realty - Erie. GEMLS
 - $189,0005 bd2 ba2.1k sqft126 Waterford St, Edinboro, PA 16412For Sale
 MLS ID #193209, Benjamin Smith, eXp Realty - Erie. GEMLS
 - $--3 bd3 ba1.4k sqft7097 Sherrod Hill Rd, Edinboro, PA 16412Auction
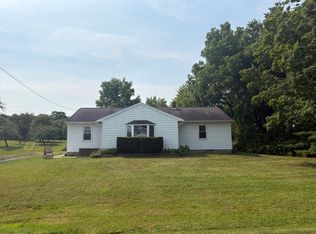 Auction.com 2
