Spacious and functional, this single-story home in The Rapids offers an easy-living floor plan in a convenient location. The living room features high vaulted ceilings and plenty of natural light, while the large eat-in kitchen provides ample space for cooking, dining and entertaining. Luxury vinyl plank flooring runs throughout the home for easy maintenance.Recent improvements include premium Champion replacement windows and exterior doors. Located just minutes from Seven Oaks Shopping Center, Lake Murray, medical facilities, dining, Harbison-area shopping and Harbison State Forest. Home backs up to Saluda Shoals Park, offering a natural backdrop behind the home. Property is being sold as-is, subject to inspections. Disclaimer: CMLS has not reviewed and, therefore, does not endorse vendors who may appear in listings.
For sale
$235,000
212 Rolling Rock Rd, Columbia, SC 29212
4beds
1,476sqft
Single Family Residence
Built in 1997
10,018 Square Feet Lot
$232,400 Zestimate®
$159/sqft
$7/mo HOA
What's special
Large eat-in kitchenSpacious and functionalPremium champion replacement windowsLuxury vinyl plank flooringPlenty of natural lightHigh vaulted ceilings
- 11 days
- 467
- 51
Likely to sell faster than
Zillow last checked:
Listing updated:
Listed by:
Doug Copeland,
Yip Premier Real Estate LLC
Source: Consolidated MLS,MLS#: 642445
Facts & features
Interior
Bedrooms & bathrooms
- Bedrooms: 4
- Bathrooms: 2
- Full bathrooms: 2
- Main level bathrooms: 2
Primary bedroom
- Features: Bath-Private, Walk-In Closet(s), Tub-Shower, Ceiling Fan(s)
- Level: Main
Bedroom 2
- Features: Ceiling Fan(s), Closet-Private
- Level: Main
Bedroom 3
- Features: Ceiling Fan(s), Closet-Private
- Level: Main
Bedroom 4
- Features: Ceiling Fan(s), Closet-Private
- Level: Main
Great room
- Level: Main
Kitchen
- Features: Eat-in Kitchen, Counter Tops-Formica, Cabinets-Stained
- Level: Main
Heating
- Central, Heat Pump 1st Lvl
Cooling
- Central Air, Heat Pump 1st Lvl
Appliances
- Included: Free-Standing Range, Dishwasher, Disposal, Electric Water Heater
- Laundry: Laundry Closet, In Kitchen, Main Level
Features
- Flooring: Luxury Vinyl, Vinyl
- Has basement: No
- Attic: Pull Down Stairs
- Has fireplace: No
Interior area
- Total structure area: 1,476
- Total interior livable area: 1,476 sqft
Property
Parking
- Total spaces: 3
- Parking features: Garage - Attached
- Attached garage spaces: 1
Features
- Stories: 1
- Patio & porch: Deck
- Exterior features: Gutters - Full
- Fencing: Rear Only Wood
Lot
- Size: 10,018 Square Feet
- Dimensions: 10019
Details
- Parcel number: 00276401012
Construction
Type & style
- Home type: SingleFamily
- Architectural style: Traditional
- Property subtype: Single Family Residence
Materials
- Aluminum, Vinyl
- Foundation: Slab
Condition
- New construction: No
- Year built: 1997
Utilities & green energy
- Sewer: Public Sewer
- Water: Public
- Utilities for property: Cable Available, Electricity Connected
Community & HOA
Community
- Security: Smoke Detector(s)
- Subdivision: THE RAPIDS
HOA
- Has HOA: Yes
- Services included: Green Areas
- HOA fee: $88 annually
Location
- Region: Columbia
Financial & listing details
- Price per square foot: $159/sqft
- Tax assessed value: $193,823
- Annual tax amount: $877
- Date on market: 9/4/2026
- Listing agreement: Exclusive Right To Sell
- Road surface type: Paved
Estimated market value
$232,400
$221,000 - $244,000
$1,986/mo
Price history
| Date | Event | Price |
|---|---|---|
| 9/4/2026 | Listed for sale | $235,000+147.4%$159/sqft |
Source:  Consolidated MLS #642445 Report a problem Consolidated MLS #642445 Report a problem | ||
| 4/17/2013 | Sold | $95,000+11.9%$64/sqft |
Source: Public Record Report a problem | ||
| 2/23/2013 | Listed for sale | $84,900-9.6%$58/sqft |
Source: RE/MAX Real Estate Services #326970 Report a problem | ||
| 12/8/2012 | Listing removed | $93,900$64/sqft |
Source: Nancy Bradley & Associates #318473 Report a problem | ||
| 11/14/2012 | Price change | $93,900-5.1%$64/sqft |
Source: Homepath #318473 Report a problem | ||
| 10/17/2012 | Price change | $98,900-10.1%$67/sqft |
Source: Homepath #318473 Report a problem | ||
| 9/12/2012 | Price change | $110,000+83.3%$75/sqft |
Source: Nancy Bradley & Associates #318473 Report a problem | ||
| 8/3/2012 | Listed for sale | -- |
Source: Homepath Report a problem | ||
| 4/20/2012 | Sold | $60,000-52%$41/sqft |
Source: Public Record Report a problem | ||
| 2/19/2008 | Sold | $125,000+7.8%$85/sqft |
Source: Public Record Report a problem | ||
| 12/2/2003 | Sold | $116,000$79/sqft |
Source: Public Record Report a problem | ||
Public tax history
| Year | Property taxes | Tax assessment |
|---|---|---|
| 2025 | $877 +7.8% | $6,103 +15% |
| 2024 | $814 +0.4% | $5,307 |
| 2023 | $811 -2.4% | $5,307 |
| 2022 | $831 | $5,307 |
| 2021 | -- | $5,307 +15% |
| 2019 | -- | $4,615 |
| 2018 | $768 +13.9% | $4,615 |
| 2017 | $674 +2.7% | $4,615 +0% |
| 2016 | $656 -2.7% | $4,614 |
| 2015 | $675 | $4,614 -8% |
| 2014 | $675 -8.3% | $5,014 -33.3% |
| 2013 | $736 | $7,520 +50.1% |
| 2012 | -- | $5,010 |
| 2011 | -- | $5,010 |
| 2010 | -- | $5,010 +0.2% |
| 2009 | -- | $5,000 |
| 2008 | -- | $5,000 -22.8% |
| 2007 | -- | $6,480 |
| 2006 | -- | $6,480 |
| 2005 | -- | $6,480 +81.5% |
| 2004 | -- | $3,570 |
| 2003 | -- | $3,570 |
| 2001 | -- | $3,570 +18.6% |
| 2000 | -- | $3,010 |
Find assessor info on the county website
Monthly payment
Est. payment
Payment breakdown
Explore the cost of this home by adjusting the details. Changes won't be saved.Climate risks
Neighborhood: Seven Oaks
Nearby schools
Schools provided by the listing agent
- Elementary: Leaphart
- Middle: Crossroads
- High: Irmo
- District: Lexington/Richland Five
Source: Consolidated MLS. This data may not be complete. We recommend contacting the local school district to confirm school assignments for this home.
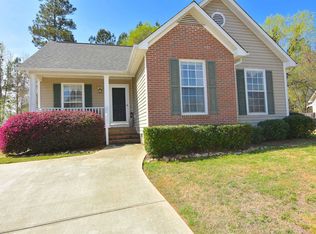
Similar homes
- $242,0004 bd2 ba1.5k sqft5219 Enfield Dr, Columbia, SC 29212For Sale
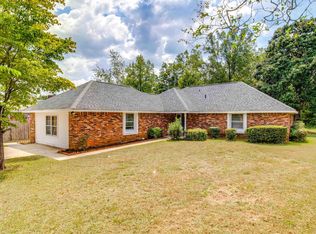 MLS ID #642547, Kimberly Murphy. Consolidated MLS
 - $229,9003 bd2 ba1.2k sqft232 Rolling Rock Rd, Columbia, SC 29212For Sale
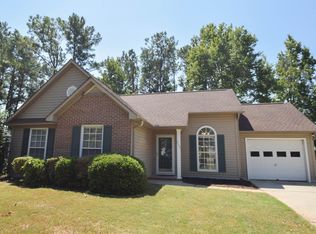 MLS ID #641552, Danny Hood. Consolidated MLS
 - $218,0003 bd2 ba1.2k sqft413 Kayak Ct, Columbia, SC 29212For Sale
 MLS ID #641824, Valerie N Thompson. Consolidated MLS
 - $249,9003 bd2 ba1.4k sqft310 Spartan Dr, Columbia, SC 29212For Sale
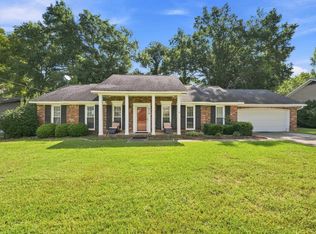 MLS ID #642241, Chadrick Widtfeldt. Consolidated MLS
