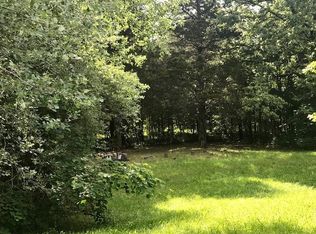
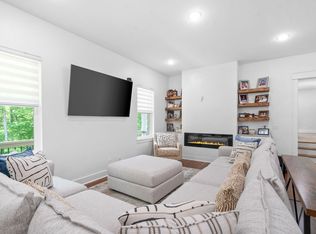
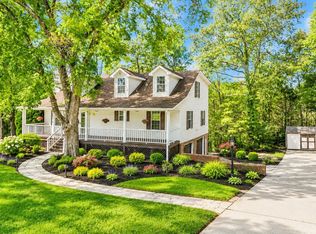
Opportunity awaits on nearly 21 acres in White Bluff! Tucked into a private, wooded setting, this 3-bedroom, 2-bath home offers approximately 2,796 square feet and plenty of potential for the buyer ready to bring their vision to life. The home features spacious living areas, a large second-floor rec room, and multiple additional rooms that offer flexibility for future use. Outside is where this property really shines. With 20.95 acres, a mix of wooded areas and open clearings, established trails, mature trees, and beautiful rolling Tennessee scenery, the possibilities are endless. Whether you’re dreaming of a private retreat, recreational property, homestead, or a renovation project surrounded by nature, this property offers a rare chance to create something truly special. Home is being sold in its current condition and is ready for renovation and updates. Bring your vision and take advantage of this rare opportunity to create your own private retreat on over 20 beautiful acres.
Active
Price cut: $65.1K (11/10)
$629,900
2120 Griffintown Rd, White Bluff, TN 37187
4beds
2,796sqft
Single Family Residence, Residential
Built in 1977
20.95 Acres Lot
$-- Zestimate®
$225/sqft
$-- HOA
What's special
Large second-floor rec roomPrivate wooded settingBeautiful rolling tennessee sceneryMature treesEstablished trails
- 34 days
- 530
- 26
Likely to sell faster than
Zillow last checked:
Listing updated:
Listed by:
Ryan Mariani 845-416-8165,
Nashville Realty Group 615-261-8116,
Rebecca Mariani 615-410-5659,
Nashville Realty Group
Source: RealTracs MLS as distributed by MLS GRID,MLS#: 3614442
Facts & features
Interior
Bedrooms & bathrooms
- Bedrooms: 4
- Bathrooms: 2
- Full bathrooms: 2
- Main level bedrooms: 3
Bedroom 1
- Features: Suite
- Area: 196 Square Feet
- Dimensions: 14x14
Bedroom 2
- Area: 169 Square Feet
- Dimensions: 13x13
Bedroom 3
- Area: 182 Square Feet
- Dimensions: 14x13
Primary bathroom
- Features: Primary Bedroom
Dining room
- Features: Combination
- Area: 143 Square Feet
- Dimensions: 11x13
Kitchen
- Features: Eat-in Kitchen
- Area: 130 Square Feet
- Dimensions: 10x13
Living room
- Features: Combination
- Area: 208 Square Feet
- Dimensions: 16x13
Other
- Area: 234 Square Feet
- Dimensions: 13x18
Other
- Area: 182 Square Feet
- Dimensions: 14x13
Recreation room
- Features: Second Floor
- Level: Second
- Area: 406 Square Feet
- Dimensions: 29x14
Heating
- Central
Cooling
- Central Air
Appliances
- Included: Electric Oven, Gas Range, Microwave, Refrigerator
Features
- Flooring: Carpet, Wood, Tile
- Basement: None
- Number of fireplaces: 1
- Fireplace features: Wood Burning
Interior area
- Total structure area: 2,796
- Total interior livable area: 2,796 sqft
- Finished area above ground: 2,796
Video & virtual tour
Property
Features
- Levels: Two
- Stories: 2
- Patio & porch: Deck
- Has view: Yes
Lot
- Size: 20.95 Acres
- Features: Hilly, Wooded
- Topography: Hilly,Wooded
Details
- Additional structures: Storage
- Parcel number: 080 00500 000
- Special conditions: Standard
Construction
Type & style
- Home type: SingleFamily
- Property subtype: Single Family Residence, Residential
Materials
- Brick, Wood Siding
Condition
- New construction: No
- Year built: 1977
Utilities & green energy
- Sewer: Septic Tank
- Water: Public
- Utilities for property: Water Available
Community & HOA
Community
- Subdivision: None
HOA
- Has HOA: No
Location
- Region: White Bluff
Financial & listing details
- Price per square foot: $225/sqft
- Tax assessed value: $573,300
- Annual tax amount: $1,813
- Date on market: 10/9/2026
Estimated market value
Not available
Estimated sales range
Not available
Not available
Price history
| Date | Event | Price |
|---|---|---|
| 11/10/2026 | Price change | $629,900-9.4%$225/sqft |
Source:  RealTracs MLS as distributed by MLS GRID #3614442 Report a problem | ||
| 10/9/2026 | Listed for sale | $695,000+937.3%$249/sqft |
Source: RealTracs MLS as distributed by MLS GRID #3614442 Report a problem | ||
| 12/23/2020 | Sold | $67,000$24/sqft |
Source: Public Record Report a problem | ||
Public tax history
| Year | Property taxes | Tax assessment |
|---|---|---|
| 2025 | $1,813 +11.4% | $94,000 |
| 2024 | $1,627 -7.2% | $94,000 +52.6% |
| 2023 | $1,754 +4.6% | $61,600 |
| 2022 | $1,677 | $61,600 |
| 2021 | $1,677 -0.1% | $61,600 -1.2% |
| 2020 | $1,679 | $62,375 |
| 2019 | $1,679 +12.1% | $62,375 +28.9% |
| 2018 | $1,498 +0% | $48,375 |
| 2017 | $1,497 +11.3% | $48,375 |
| 2016 | $1,345 +1.4% | $48,375 +8% |
| 2015 | $1,327 | $44,800 |
| 2014 | $1,327 | $44,800 |
| 2013 | -- | $44,800 +0.2% |
| 2012 | $1,324 +6.5% | $44,700 |
| 2011 | $1,243 | $44,700 |
| 2010 | $1,243 | $44,700 |
| 2009 | $1,243 | $44,700 |
| 2008 | $1,243 | $44,700 |
| 2007 | $1,243 -11.2% | $44,700 |
| 2006 | $1,399 +17.9% | $44,700 +17.9% |
| 2005 | $1,186 | $37,900 |
| 2004 | $1,186 +1.3% | $37,900 |
| 2003 | $1,171 | $37,900 0% |
| 2001 | -- | $37,904 -74.4% |
| 2000 | -- | $147,886 |
Find assessor info on the county website
Monthly payment
Est. payment
Payment breakdown
Explore the cost of this home by adjusting the details. Changes won't be saved.Climate risks
Neighborhood: 37187
Nearby schools
Schools provided by the listing agent
- Elementary: Pegram Elementary Fine Arts Magnet School
- Middle: Harpeth Middle School
- High: Harpeth High School
Source: RealTracs MLS as distributed by MLS GRID. This data may not be complete. We recommend contacting the local school district to confirm school assignments for this home.
Similar homes
- $699,9993 bd3 ba2.9k sqft957 Ford Rd, White Bluff, TN 37187For Sale

 MLS ID #3215208, Leslie Scott, CLHA. RealTracs MLS as distributed by MLS GRID
- $675,0004 bd3 ba2.8k sqft514 Doy Rd E, White Bluff, TN 37187For Sale
 MLS ID #3246197, Desiree Murphy. RealTracs MLS as distributed by MLS GRID
- $629,9003 bd4 ba3.8k sqft1040 Rustic Hills Dr, Ashland City, TN 37015For Sale
 MLS ID #3234207, Amanda L. Bell. RealTracs MLS as distributed by MLS GRID
- $624,9004 bd3 ba3k sqft269 Harpeth View Trl, Kingston Springs, TN 37082For Sale
 MLS ID #3621662, Pam Redden. RealTracs MLS as distributed by MLS GRID
- $359,9003 bd2 ba1.5k sqft3220 Trace Creek Rd, White Bluff, TN 37187For SaleMLS ID #3632873, Mark Buchanan. RealTracs MLS as distributed by MLS GRID
- $619,9002 bd2 ba1.7k sqft1065 Lee Greer Rd, Ashland City, TN 37015For SaleMLS ID #3245506, John Rutledge. RealTracs MLS as distributed by MLS GRID
- $649,9504 bd3 ba2.9k sqft4410 Tanglewood Rd, Pegram, TN 37143For SaleMLS ID #3525732, DeAnne Cotthoff. RealTracs MLS as distributed by MLS GRID
- $720,0003 bd3 ba2.5k sqft1155 Deerfoot Dr, Pegram, TN 37143For SaleMLS ID #3245587, Amanda L. Bell. RealTracs MLS as distributed by MLS GRID
- $599,9004 bd2 ba2.5k sqft1075 Batson Mill Rd, Charlotte, TN 37036For SaleMLS ID #3255500, Kristie Sullivan. RealTracs MLS as distributed by MLS GRID
- $675,0003 bd3 ba2.1k sqft7506 Sleepy Hollow Rd, Fairview, TN 37062For SaleMLS ID #3627688, Roger Gulley. RealTracs MLS as distributed by MLS GRID
- $645,0003 bd2 ba2.7k sqft2160 Valley View Rd, Joelton, TN 37080For SaleMLS ID #3231164, Gary Ashton. RealTracs MLS as distributed by MLS GRID
- $750,0003 bd3 ba1.8k sqft1071 Simms Heights Rd, Kingston Springs, TN 37082For SaleMLS ID #3527046, Yvette Johnson. RealTracs MLS as distributed by MLS GRID
- $749,0004 bd5 ba2.8k sqft107 Timber Run Trl, Pegram, TN 37143For SaleMLS ID #3333841, Barrett Wood. RealTracs MLS as distributed by MLS GRID
- $729,9003 bd4 ba3.3k sqft1518 Indian Springs Rd, Pegram, TN 37143For SaleMLS ID #3621839, David Blalock. RealTracs MLS as distributed by MLS GRID
- $584,9994 bd4 ba2.6k sqft104 Eller Ct, Nashville, TN 37221For SaleMLS ID #3632824, John Reese. RealTracs MLS as distributed by MLS GRID
- $565,0004 bd3 ba1.6k sqft0 Turkey Creek Rd, Dickson, TN 37055For SaleMLS ID #3631662, Matthew Rose. RealTracs MLS as distributed by MLS GRID
- $639,9004 bd4 ba3.3k sqft555 Beech Grove Way, Burns, TN 37029For SaleMLS ID #3548143, Walter Dudley. RealTracs MLS as distributed by MLS GRID
- $549,9004 bd3 ba2.6k sqft3920 Highway 47 N, Charlotte, TN 37036For SaleMLS ID #3260185, Sandy Covington. RealTracs MLS as distributed by MLS GRID
- $584,9994 bd2 ba2.2k sqft1008 Downey Dr, Nashville, TN 37205For SaleMLS ID #3152627, Sam Lovell. RealTracs MLS as distributed by MLS GRID
- $699,9004 bd3 ba2.9k sqft436 Sinclair Ln, Ashland City, TN 37015For SaleMLS ID #3242913, Amanda L. Bell. RealTracs MLS as distributed by MLS GRID
