This 3 bed 2 bath home has so many great features. It starts with an open concept for your living room and completely remodeled kitchen, that also connects to your large covered back porch. If you go upstairs, you have a full bathroom in the hallway that has also been remodeled. Further down the hall, you have 2 good sized bedrooms, and then your primary bedroom with it's own full bathroom and shower. Downstairs you have a laundry room, a nice flex room, and your connected garage. Outside the home, you have a paved driveway with plenty or parking that also connects to the 20x30 shop with electricity and a garage door opener. You have a privacy fence that faces the main road, with a gate large enough for a truck, boat, or trailer, and then a chain link fence for the rest of the back yard. In the back yard you have an above-ground pool that will remain with the home, decking for that pool, a metal storage shed, a nice carport, and access to the connected Florida room. Schedule your showing today!
Active
$309,000
2121 Bible Crossing Rd, Winchester, TN 37398
3beds
1,563sqft
Single Family Residence, Residential
Built in 1977
0.84 Acres Lot
$-- Zestimate®
$198/sqft
$-- HOA
What's special
Metal storage shedNice carportCompletely remodeled kitchenNice flex roomLaundry roomLarge covered back porchConnected garage
- 2 days
- 246
- 18
Zillow last checked:
Listing updated:
Listed by:
Tyler Henley 931-636-2204,
Franklin County Realty 931-313-3272
Source: RealTracs MLS as distributed by MLS GRID,MLS#: 3630032
Facts & features
Interior
Bedrooms & bathrooms
- Bedrooms: 3
- Bathrooms: 2
- Full bathrooms: 2
- Main level bedrooms: 3
Bedroom 1
- Features: Full Bath
- Level: Full Bath
- Area: 195 Square Feet
- Dimensions: 15x13
Bedroom 2
- Area: 132 Square Feet
- Dimensions: 12x11
Bedroom 3
- Area: 132 Square Feet
- Dimensions: 12x11
Den
- Features: Separate
- Level: Separate
- Area: 150 Square Feet
- Dimensions: 15x10
Kitchen
- Features: Eat-in Kitchen
- Level: Eat-in Kitchen
- Area: 225 Square Feet
- Dimensions: 25x9
Living room
- Features: Combination
- Level: Combination
- Area: 350 Square Feet
- Dimensions: 25x14
Other
- Features: Florida Room
- Level: Florida Room
- Area: 192 Square Feet
- Dimensions: 16x12
Heating
- Central, Electric
Cooling
- Central Air, Electric
Appliances
- Included: Electric Oven
Features
- Flooring: Carpet, Laminate
- Basement: Crawl Space,None
Interior area
- Total structure area: 1,563
- Total interior livable area: 1,563 sqft
- Finished area above ground: 1,563
Property
Parking
- Total spaces: 2
- Parking features: Attached, Detached, Paved
- Attached garage spaces: 1
- Carport spaces: 1
- Covered spaces: 2
Features
- Levels: One
- Stories: 1
- Patio & porch: Porch, Covered
Lot
- Size: 0.84 Acres
- Dimensions: 348 x 197 IRR
Details
- Additional structures: Storage
- Parcel number: 055I A 00103 000
- Special conditions: Standard
Construction
Type & style
- Home type: SingleFamily
- Architectural style: Split Level
- Property subtype: Single Family Residence, Residential
Materials
- Brick, Vinyl Siding
- Roof: Asphalt
Condition
- New construction: No
- Year built: 1977
Utilities & green energy
- Sewer: Septic Tank
- Water: Public
- Utilities for property: Electricity Available, Water Available
Community & HOA
Community
- Subdivision: None
HOA
- Has HOA: No
Location
- Region: Winchester
Financial & listing details
- Price per square foot: $198/sqft
- Tax assessed value: $149,100
- Annual tax amount: $958
- Date on market: 10/30/2026
- Electric utility on property: Yes
Estimated market value
Not available
Estimated sales range
Not available
Not available
Price history
| Date | Event | Price |
|---|---|---|
| 10/31/2026 | Listed for sale | $309,000+180.9%$198/sqft |
Source:  RealTracs MLS as distributed by MLS GRID #3630032 Report a problem | ||
| 6/8/2016 | Sold | $110,000$70/sqft |
Source: RealTracs MLS as distributed by MLS GRID #1710652 Report a problem | ||
Public tax history
| Year | Property taxes | Tax assessment |
|---|---|---|
| 2025 | $958 | $37,275 |
| 2024 | $958 +49.6% | $37,275 |
| 2023 | $641 +3% | $37,275 |
| 2022 | $622 -1.4% | $37,275 +51.4% |
| 2021 | $631 | $24,625 |
| 2020 | $631 -27.5% | $24,625 |
| 2019 | $870 +6.2% | $24,625 |
| 2018 | $820 0% | $24,625 |
| 2017 | $820 +0.8% | $24,625 +0.8% |
| 2016 | $813 +1.9% | $24,425 |
| 2015 | $798 +0% | $24,425 +0% |
| 2014 | $798 | $24,417 |
| 2013 | $798 | $24,417 |
| 2012 | -- | $24,417 |
| 2011 | -- | $24,417 -5.2% |
| 2010 | $779 +4.1% | $25,753 |
| 2009 | $748 -0.1% | $25,753 -0.1% |
| 2008 | $748 -1% | $25,766 |
| 2007 | $756 -18.7% | $25,766 |
| 2006 | $930 +20% | $25,766 +20% |
| 2005 | $775 | $21,463 |
| 2004 | $775 +12.1% | $21,463 |
| 2002 | $691 | $21,463 +8.1% |
| 2001 | -- | $19,852 -70.6% |
| 2000 | -- | $67,546 |
Find assessor info on the county website
Monthly payment
Est. payment
Payment breakdown
Explore the cost of this home by adjusting the details. Changes won't be saved.Climate risks
Neighborhood: 37398
Nearby schools
Schools provided by the listing agent
- Elementary: Clark Memorial School
- Middle: North Middle School
- High: Franklin Co High School
Source: RealTracs MLS as distributed by MLS GRID. This data may not be complete. We recommend contacting the local school district to confirm school assignments for this home.
- $10,000-- bd-- ba-- sqft1977 Bible Crossing Rd, WINCHESTER, TN 37398Off Market
- $282,100-- bd2 ba1k sqft2163 Bible Crossing Rd, Winchester, TN 37398Off Market
- $214,000-- bd1 ba1k sqft2081 Bible Crossing Rd, Winchester, TN 37398Off Market
- $273,4003 bd2 ba1.3k sqft2110 Bible Crossing Rd, Winchester, TN 37398Off Market

Similar homes
- $294,9003 bd2 ba1.8k sqft371 Myers Rd, Winchester, TN 37398For Sale
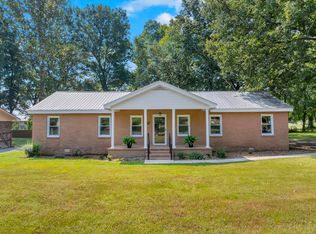
 MLS ID #3598640, Dawn Rigsby. RealTracs MLS as distributed by MLS GRID
- $334,9003 bd2 ba1.9k sqft338 Royal Oak Dr, Winchester, TN 37398For Sale
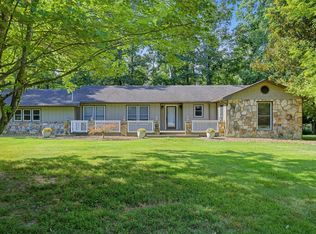 MLS ID #3545572, Thee Gaines. RealTracs MLS as distributed by MLS GRID
- $350,0003 bd2 ba1.8k sqft19 Carol Cir, Winchester, TN 37398For Sale
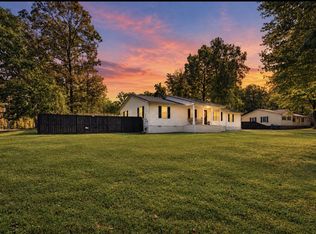 MLS ID #3623620, Eberley (Ebbie) Holloway. RealTracs MLS as distributed by MLS GRID
- $309,0003 bd2 ba1.3k sqft115 7th Ave NE, Winchester, TN 37398For Sale
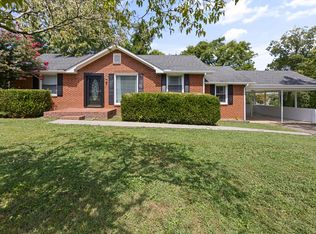 MLS ID #3529508, David Janke. RealTracs MLS as distributed by MLS GRID
- $300,0003 bd2 ba1.8k sqft4416 Old Manchester Hwy, Tullahoma, TN 37388For SaleMLS ID #3628569, Kasidy Lowe | K. Lowe Team. RealTracs MLS as distributed by MLS GRID
- $350,2003 bd3 ba1.9k sqft204 Homeward Ave, Winchester, TN 37398For SaleMLS ID #3620871, Lauren Whittle - THE PREFERRED GROUP. RealTracs MLS as distributed by MLS GRID
- $269,9002 bd1 ba1.3k sqft102 Oak Park, Winchester, TN 37398For SaleMLS ID #3623676, Shelia Lunsford. RealTracs MLS as distributed by MLS GRID
- $299,9004 bd2 ba1.9k sqft206 Homeward Ave, Winchester, TN 37398For SaleMLS ID #3543108, Tekesha Fuqua-Taylor. RealTracs MLS as distributed by MLS GRID
- $289,0005 bd2 ba1.6k sqft1200 Little St, Winchester, TN 37398For SaleMLS ID #3278665, Lori Rowton-Walker. RealTracs MLS as distributed by MLS GRID
- $250,0003 bd2 ba1.5k sqft300 Edgewater Dr, Winchester, TN 37398For SaleMLS ID #3615203, Erica Paige Howard. RealTracs MLS as distributed by MLS GRID
- $359,0003 bd2 ba1.9k sqft6606 Old Tullahoma Rd, Winchester, TN 37398For SaleMLS ID #3242003, Ashley Lynch. RealTracs MLS as distributed by MLS GRID
- $385,0003 bd2 ba2.2k sqft810 Cumberland Dr, Winchester, TN 37398For SaleMLS ID #3544234, Matt Sargent. RealTracs MLS as distributed by MLS GRID
- $269,9003 bd1 ba1.3k sqft125 Spring Creek Rd, Estill Springs, TN 37330For SaleMLS ID #3526730, Candace Turnham. RealTracs MLS as distributed by MLS GRID
- $315,0003 bd2 ba1.5k sqft1543 Paynes Church Rd Lot 2, Winchester, TN 37398New ConstructionMLS ID #3256592, Kasidy Lowe | K. Lowe Team. RealTracs MLS as distributed by MLS GRID
- $315,0003 bd2 ba1.5k sqft1605 Paynes Church Rd Lot 5, Winchester, TN 37398New ConstructionMLS ID #3256595, Kasidy Lowe | K. Lowe Team. RealTracs MLS as distributed by MLS GRID
- $334,9004 bd2 ba2.2k sqft400 Edgewood Dr, Tullahoma, TN 37388For SaleMLS ID #3628718, JENNY ORR. RealTracs MLS as distributed by MLS GRID
- $315,0003 bd2 ba1.5k sqft1563 Paynes Church Rd Lot 3, Winchester, TN 37398New ConstructionMLS ID #3256590, Kasidy Lowe | K. Lowe Team. RealTracs MLS as distributed by MLS GRID
- $315,0003 bd2 ba1.5k sqft1585 Paynes Church Rd Lot 4, Winchester, TN 37398New ConstructionMLS ID #3256588, Kasidy Lowe | K. Lowe Team. RealTracs MLS as distributed by MLS GRID
- $220,0002 bd2 ba1.6k sqft525 Sharp Springs Rd, Winchester, TN 37398For SaleMLS ID #3318900, Maddie Duncan. RealTracs MLS as distributed by MLS GRID
- $343,9003 bd2 ba1.3k sqft253 Brookfield Cir, Winchester, TN 37398New ConstructionMLS ID #3216744, Jackson Lynch. RealTracs MLS as distributed by MLS GRID
