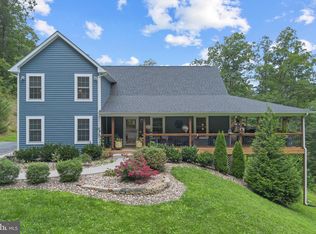
Priced well below market value for a quick sale, this extraordinary 34-acre retreat offers a rare combination of natural beauty, privacy, versatility, and exceptional value. Surrounded by rolling meadows, serene woodlands, and picturesque mountain views, the property features a stunning log home, a separate guest cottage, multiple outbuildings, and thoughtfully designed spaces for entertaining, recreation, farming, or a home-based business. The main residence welcomes you with an inviting open floor plan, soaring vaulted ceilings, gleaming hardwood floors, and an abundance of natural light. A magnificent stone masonry fireplace creates a warm and impressive focal point for the main living area. Relax on the covered front porch while enjoying peaceful sunsets, or step onto the expansive rear deck for morning coffee, outdoor dining, and panoramic views of the surrounding countryside. The thoughtfully designed split-bedroom floor plan provides privacy and comfort. The spacious primary suite serves as a peaceful sanctuary and features a beautifully remodeled, spa-inspired bathroom with a walk-in shower. Two additional bedrooms offer convenient access to another remodeled full bathroom. The finished walk-out lower level is ideal for recreation and everyday living. It includes a large family room with luxury vinyl plank flooring and a cozy wood stove, two versatile bonus rooms that may be used as guest rooms, offices, hobby rooms, or fitness spaces, as well as a third full bathroom and laundry area. A separately constructed guest cottage offers approximately 1,300 square feet of additional living and entertaining space. The cottage features a spacious great room warmed by a wood stove, a fully equipped kitchen, a comfortable bedroom, and a full bathroom. Wraparound wood decks provide the perfect setting for guests to enjoy fresh air, sunrise and sunset views, and the peaceful natural surroundings. The cottage is ideal for extended family, overnight visitors, retreats, or private gatherings. The detached workshop and adjoining flexible bonus room offer endless possibilities. The space may be transformed into a large dining or event area, studio, organized workshop, storage facility, or home-business headquarters. A chicken coop brings the charm of country living to life, providing an opportunity to gather fresh eggs and enjoy caring for animals. Additional outbuildings offer generous space for equipment, hobbies, agricultural use, and storage. A covered outdoor pavilion with bench seating and an outdoor kitchen creates an exceptional setting for entertaining, celebrations, and family gatherings. The owner has invested more than $500,000 in constructing, remodeling, and completing improvements throughout the main residence, guest cottage, workshop, sheds, pavilion, and surrounding property. Despite its peaceful country setting, the property is conveniently located approximately 10 minutes from I-81 and 20 minutes from the shops, restaurants, and attractions of downtown Strasburg. Here, the convenience of modern living meets the tranquility of a private countryside getaway. Furniture in the guest cottage, the tractor, and farming equipment convey with the property. Come experience the beauty, versatility, and remarkable value of this exceptional 34-acre retreat.
For sale
Price cut: $120K (7/20)
$1,130,000
2121 S Pifer Rd, Star Tannery, VA 22654
5beds
3,912sqft
Single Family Residence
Built in 1995
34.88 Acres Lot
$1,088,500 Zestimate®
$289/sqft
$-- HOA
What's special
- 76 days
- 473
- 33
Zillow last checked:
Listing updated:
Listed by:
Grace Kim 703-625-8500,
Grace Home Realty Inc 703-891-8500
Source: Bright MLS,MLS#: VAFV2043506
Facts & features
Interior
Bedrooms & bathrooms
- Bedrooms: 5
- Bathrooms: 4
- Full bathrooms: 4
- Main level bathrooms: 3
- Main level bedrooms: 3
Basement
- Area: 2016
Heating
- Heat Pump, Electric
Cooling
- Central Air, Ceiling Fan(s), Electric
Appliances
- Included: Microwave, Dishwasher, Disposal, Dryer, Exhaust Fan, Ice Maker, Self Cleaning Oven, Range Hood, Refrigerator, Stainless Steel Appliance(s), Cooktop, Washer, Water Heater, Electric Water Heater
- Laundry: Has Laundry
Features
- Bathroom - Walk-In Shower, Soaking Tub, Ceiling Fan(s), Combination Dining/Living, Combination Kitchen/Living, Exposed Beams, Family Room Off Kitchen, Open Floorplan, Eat-in Kitchen, Kitchen - Country, Kitchen - Table Space, Walk-In Closet(s), 9'+ Ceilings, Beamed Ceilings, Cathedral Ceiling(s), High Ceilings
- Flooring: Hardwood, Wood
- Windows: Double Pane Windows
- Basement: Full,Finished,Rear Entrance,Walk-Out Access
- Has fireplace: No
Interior area
- Total structure area: 4,032
- Total interior livable area: 3,912 sqft
- Finished area above ground: 2,016
- Finished area below ground: 1,896
Property
Parking
- Parking features: Driveway, Parking Lot
- Has uncovered spaces: Yes
Accessibility
- Accessibility features: None
Features
- Levels: Two
- Stories: 2
- Patio & porch: Deck, Porch, Wrap Around
- Exterior features: Balcony
- Pool features: None
- Has view: Yes
- View description: Garden, Mountain(s), Pasture, Scenic Vista, Trees/Woods
Lot
- Size: 34.88 Acres
- Features: Backs to Trees, Cleared, Landscaped, Mountainous, Private
Details
- Additional structures: Above Grade, Below Grade
- Parcel number: 81A40C
- Zoning: RA
- Zoning description: Residential Agriculture
- Special conditions: Standard
- Other equipment: See Remarks
Construction
Type & style
- Home type: SingleFamily
- Architectural style: Log Home,Ranch/Rambler,Farmhouse/National Folk
- Property subtype: Single Family Residence
Materials
- Log, Stone
- Foundation: Concrete Perimeter
- Roof: Architectural Shingle
Condition
- Excellent
- New construction: No
- Year built: 1995
Utilities & green energy
- Sewer: Septic = # of BR
- Water: Well
Community & HOA
Community
- Subdivision: None Available
HOA
- Has HOA: No
Location
- Region: Star Tannery
Financial & listing details
- Price per square foot: $289/sqft
- Tax assessed value: $984,540
- Annual tax amount: $4,726
- Date on market: 7/20/2026
- Listing agreement: Exclusive Right To Sell
- Ownership: Fee Simple
Estimated market value
$1,088,500
$1.03M - $1.14M
$3,326/mo
Price history
| Date | Event | Price |
|---|---|---|
| 7/20/2026 | Price change | $1,130,000-9.6%$289/sqft |
Source:  Bright MLS #VAFV2043506 Report a problem Bright MLS #VAFV2043506 Report a problem | ||
| 5/18/2026 | Price change | $1,250,000-3.8%$320/sqft |
Source: Bright MLS #VAFV2041320 Report a problem | ||
| 5/1/2026 | Listed for sale | $1,300,000-10.3%$332/sqft |
Source: Bright MLS #VAFV2041320 Report a problem | ||
| 2/10/2026 | Listing removed | $1,450,000$371/sqft |
Source: Bright MLS #VAFV2037060 Report a problem | ||
| 9/29/2025 | Listed for sale | $1,450,000+190%$371/sqft |
Source: Bright MLS #VAFV2037060 Report a problem | ||
| 4/21/2016 | Sold | $500,000+3.1%$128/sqft |
Source:  CVRMLS #1531260 Report a problem CVRMLS #1531260 Report a problem | ||
| 7/26/2015 | Listing removed | $485,000$124/sqft |
Source: Skyline Team Real Estate #FV8581487 Report a problem | ||
| 7/14/2015 | Price change | $485,000+44.8%$124/sqft |
Source: Skyline Team Real Estate #FV8581487 Report a problem | ||
| 7/10/2015 | Price change | $335,000-32.3%$86/sqft |
Source: Skyline Team Real Estate #FV8581487 Report a problem | ||
| 6/27/2015 | Price change | $495,000+47.8%$127/sqft |
Source: Skyline Team Real Estate #FV8581487 Report a problem | ||
| 6/25/2015 | Price change | $335,000-2.9%$86/sqft |
Source: Skyline Team Real Estate #FV8581487 Report a problem | ||
| 6/10/2015 | Price change | $345,000-30.3%$88/sqft |
Source: Skyline Team Real Estate #FV8581487 Report a problem | ||
| 6/1/2015 | Price change | $495,000+43.5%$127/sqft |
Source: Skyline Team Real Estate #FV8581487 Report a problem | ||
| 3/28/2015 | Listed for sale | $345,000+19%$88/sqft |
Source: Skyline Team Real Estate #FV8586230 Report a problem | ||
| 10/26/2010 | Sold | $290,000-10.8%$74/sqft |
Source: Public Record Report a problem | ||
| 9/11/2010 | Price change | $325,000-44.4%$83/sqft |
Source: Skyline Team Real Estate #FV7433830 Report a problem | ||
| 8/12/2010 | Listed for sale | -- |
Source: foreclosure.com Report a problem | ||
| 4/27/2006 | Sold | $585,000$150/sqft |
Source: Public Record Report a problem | ||
Public tax history
| Year | Property taxes | Tax assessment |
|---|---|---|
| 2025 | $4,726 +48.5% | $984,540 +57.8% |
| 2024 | $3,182 | $623,900 |
| 2023 | $3,182 +113.3% | $623,900 +27.6% |
| 2022 | $1,492 | $489,100 |
| 2021 | $1,492 -44.6% | $489,100 +10.8% |
| 2020 | $2,693 -50% | $441,400 |
| 2019 | $5,385 +135.3% | $441,400 +17.6% |
| 2018 | $2,289 +1.7% | $375,200 |
| 2017 | $2,251 +6.3% | $375,200 +6.3% |
| 2016 | $2,117 +7.1% | $352,800 |
| 2015 | $1,976 +97.3% | $352,800 +15% |
| 2014 | $1,001 | $306,900 |
| 2013 | -- | $306,900 -10.3% |
| 2012 | -- | $342,300 |
| 2011 | -- | $342,300 +29.2% |
| 2006 | -- | $265,000 |
| 2005 | -- | $265,000 +17.2% |
| 2003 | -- | $226,200 |
| 2002 | -- | $226,200 |
| 2001 | -- | $226,200 |
Find assessor info on the county website
Monthly payment
Est. payment
Payment breakdown
Explore the cost of this home by adjusting the details. Changes won't be saved.Climate risks
Neighborhood: 22654
Nearby schools
Schools provided by the listing agent
- District: Frederick County Public Schools
Source: Bright MLS. This data may not be complete. We recommend contacting the local school district to confirm school assignments for this home.
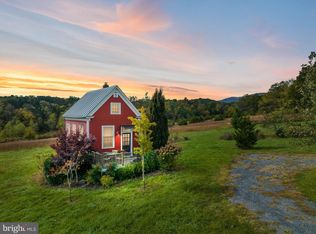
Similar homes
- $850,0003 bd3 ba4k sqft224 Oates Rd, Star Tannery, VA 22654For Sale
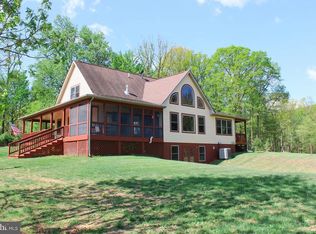
 MLS ID #VAFV2040408, Anita Rhodes, Johnston and Rhodes Real Estate. Bright MLS
 - $1,249,0004 bd5 ba4.9k sqft496 Clary Rd, Strasburg, VA 22657For Sale
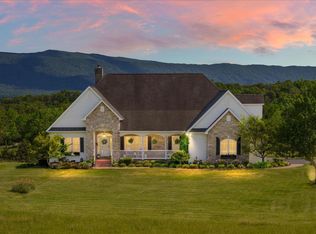 MLS ID #VASH2014570, Kevin Smith, Sager Real Estate. Bright MLS
 - $1,165,0004 bd3 ba3k sqft729 Swover Creek Rd, Edinburg, VA 22824For Sale
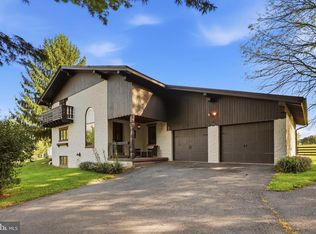 MLS ID #VASH2015666, John Wood, Virginia Real Estate. Bright MLS
 - $984,9004 bd4 ba3.3k sqft236 Delmas Trl, Winchester, VA 22602For Sale
 MLS ID #VAFV2044602, Katy Donovan, Keller Williams Realty. Bright MLS
 - $997,0003 bd4 ba3.5k sqft1110 E Refuge Church Rd, Stephens City, VA 22655For SaleMLS ID #VAFV2044612, Kristin Johnson, Thomas and Talbot Estate Properties, Inc.. Bright MLS
- $899,0004 bd5 ba2.7k sqft537 Lower Flats Dr, Yellow Spring, WV 26865For SaleMLS ID #WVHS2008072, Alisha Lowery, Lost River Trading Post Realty. Bright MLS
- $1,350,0004 bd4 ba3.5k sqft111 Pomme Cir, Stephens City, VA 22655For SaleMLS ID #VAFV2044256, Sheila Pack, RE/MAX Roots. Bright MLS
- $895,0004 bd3 ba1.9k sqft101 Nelson Rd, Strasburg, VA 22657For SaleMLS ID #VAWR2014996, Melissa Crider, Sager Real Estate. Bright MLS
- $995,0004 bd3 ba3.2k sqft5971 Browntown Rd, Front Royal, VA 22630For SaleMLS ID #VAWR2015506, Marielle Thoburn, Keller Williams Realty. Bright MLS
- $649,9004 bd3 ba2.6k sqft3823 Panhandle Rd, Front Royal, VA 22630For SaleMLS ID #VAWR2015694, Andi Robinson, Coldwell Banker Realty. Bright MLS
- $699,0004 bd3 ba2.7k sqft155 Bunchberry Ridge Ct, Stephens City, VA 22655For SaleMLS ID #VAFV2044968, Katie Landi Jordan, Samson Properties. Bright MLS
- $759,0003 bd4 ba3.5k sqft180 Holstein Ln, Toms Brook, VA 22660For SaleMLS ID #VASH2014064, Anita Rhodes, Johnston and Rhodes Real Estate. Bright MLS
- $874,9004 bd4 ba3.8k sqft300 Tavistock Dr, Winchester, VA 22602For SaleMLS ID #VAFV2042352, Pamela Baber, Coldwell Banker Premier. Bright MLS
- $699,9003 bd3 ba2.2k sqft6264 Middle Rd, Stephens City, VA 22655For SaleMLS ID #VAFV2044002, Dallas Croft, Samson Properties. Bright MLS
- $795,0003 bd3 ba3.9k sqft1639 Sugar Hill Rd, Maurertown, VA 22644For SaleMLS ID #VASH2014536, MJ Frazier, Serhant. Bright MLS
- $815,0006 bd4 ba4.7k sqft816 Great Lake Dr, Middletown, VA 22645For SaleMLS ID #VAWR2015102, Meghan Pachas, Realty ONE Group Old Towne. Bright MLS
- $792,5003 bd3 ba2.6k sqft1286 Old Poplar Dr, Baker, WV 26801For SaleMLS ID #WVHD2003754, Alisha Lowery, Lost River Trading Post Realty. Bright MLS
- $594,0004 bd5 ba3.3k sqft2891 Saumsville Rd, Maurertown, VA 22644For SaleMLS ID #VASH2015556, Wm. 'Willy" Steinmetz, RE/MAX Roots. Bright MLS
- $725,0004 bd4 ba2.8k sqft344 Hites Rd, Stephens City, VA 22655For SaleMLS ID #VAFV2044766, Howard Swede, LPT Realty, LLC. Bright MLS
- $629,0003 bd3 ba3k sqft44 Wilkins Ln, Maurertown, VA 22644For SaleMLS ID #VASH2015446, Chad Kimble, Funkhouser Real Estate Group. Bright MLS
