If you wish your next home to have privacy, solitude and serenity within abundant nature, with both room to spread out and to grow, then read on. Perched on a hilltop surrounded by hardwood trees is this secluded estate, lovingly created in 2010. Enter through the pasture and gate and continue 1/4 mile up the paved drive. You will pass the pond and wind through the lush woodland to find an incredible large farmhouse with a covered wraparound rocking chair porch, attached garage, huge workshop, fenced yard, storage building and all modern conveniences within 15 minutes to the city life of Winston-Salem. Keep your horses at home, hunt or simply enjoy all that comes with over 22 acres of privacy just outside of the city limits. Schedule a private showing today to imagine the possibilities.
For sale
$975,000
2126 Shiloh Church Rd, Rural Hall, NC 27045
3beds
2,835sqft
Stick/Site Built, Residential, Single Family Residence
Built in 2010
22.1 Acres Lot
$-- Zestimate®
$--/sqft
$-- HOA
What's special
Fenced yardHuge workshopAll modern conveniencesPaved driveLush woodlandAttached garageIncredible large farmhouse
- 14 hours
- 83
- 6
Zillow last checked:
Listing updated:
Listed by:
Stephen Lawing 336-671-4242,
Leonard Ryden Burr Real Estate
Source: Triad MLS,MLS#: 1241066
Facts & features
Interior
Bedrooms & bathrooms
- Bedrooms: 3
- Bathrooms: 4
- Full bathrooms: 3
- 1/2 bathrooms: 1
- Main level bathrooms: 2
Primary bedroom
- Level: Main
- Dimensions: 17.42 x 14.92
Bedroom 2
- Level: Second
- Dimensions: 15 x 12.33
Bedroom 3
- Level: Second
- Dimensions: 14.92 x 12.42
Breakfast
- Level: Main
- Dimensions: 7 x 10
Dining room
- Level: Main
- Dimensions: 14.92 x 12.5
Entry
- Level: Main
- Dimensions: 14.42 x 12.5
Great room
- Level: Second
- Dimensions: 16.25 x 19
Kitchen
- Level: Main
- Dimensions: 12.5 x 12.75
Laundry
- Level: Main
- Dimensions: 7.5 x 7.25
Recreation room
- Level: Second
- Dimensions: 20.42 x 14.92
Heating
- Heat Pump, Electric, Propane
Cooling
- Heat Pump
Appliances
- Included: Microwave, Dishwasher, Gas Cooktop, Water Purifier, Electric Water Heater
- Laundry: Dryer Connection, Main Level, Washer Hookup
Features
- Great Room, Ceiling Fan(s), Dead Bolt(s), Separate Shower, Solid Surface Counter
- Flooring: Tile, Wood
- Basement: Unfinished, Basement
- Number of fireplaces: 1
- Fireplace features: Gas Log, Great Room
Interior area
- Total structure area: 4,484
- Total interior livable area: 2,835 sqft
- Finished area above ground: 2,835
Property
Parking
- Total spaces: 6
- Parking features: Carport, Garage, Paved, Driveway, Garage Door Opener, Attached, Detached Carport, Detached
- Attached garage spaces: 6
- Has carport: Yes
- Has uncovered spaces: Yes
Features
- Levels: One and One Half
- Stories: 1
- Patio & porch: Porch
- Pool features: None
- Fencing: Fenced
Lot
- Size: 22.1 Acres
- Features: Horses Allowed
Details
- Additional structures: Storage
- Parcel number: 6839498424;6839499616
- Zoning: RS40
- Special conditions: Owner Sale
- Other equipment: Generator
- Horses can be raised: Yes
Construction
Type & style
- Home type: SingleFamily
- Property subtype: Stick/Site Built, Residential, Single Family Residence
Materials
- Composite Siding, Stone
Condition
- Year built: 2010
Utilities & green energy
- Sewer: Septic Tank
- Water: Well
Community & HOA
Community
- Security: Smoke Detector(s)
HOA
- Has HOA: No
Location
- Region: Rural Hall
Financial & listing details
- Tax assessed value: $683,400
- Annual tax amount: $4,435
- Date on market: 11/5/2026
- Listing agreement: Exclusive Right To Sell
Estimated market value
Not available
Estimated sales range
Not available
Not available
Price history
| Date | Event | Price |
|---|---|---|
| 11/5/2026 | Listed for sale | $975,000+747.8% |
Source:  Triad MLS #1241066 Report a problem | ||
| 7/30/2009 | Sold | $115,000$41/sqft |
Source: Agent Provided Report a problem | ||
Public tax history
| Year | Property taxes | Tax assessment |
|---|---|---|
| 2025 | $3,543 +31.4% | $561,800 +67.1% |
| 2024 | $2,695 | $336,200 |
| 2023 | $2,695 +0.6% | $336,200 |
| 2022 | $2,679 | $336,200 |
| 2021 | $2,679 +5.7% | $336,200 +14.9% |
| 2020 | $2,534 -1.1% | $292,700 |
| 2019 | $2,563 +5.3% | $292,700 |
| 2018 | $2,436 | $292,700 -3.9% |
| 2016 | $2,436 -2.6% | $304,603 |
| 2015 | $2,501 +2.4% | $304,603 |
| 2014 | $2,442 | $304,603 |
| 2013 | -- | $304,603 -1.3% |
| 2012 | -- | $308,659 |
Find assessor info on the county website
Monthly payment
Est. payment
Payment breakdown
Explore the cost of this home by adjusting the details. Changes won't be saved.Climate risks
Neighborhood: 27045
- $54,700-- bd-- ba-- sqft2401 Shiloh Church Rd, Rural Hall, NC 27045Off Market
- $19,000-- bd-- ba-- sqft2411 Shiloh Church Rd, Rural Hall, NC 27045Off Market
- $274,7003 bd2 ba1.3k sqft2135 Shiloh Church Rd, Rural Hall, NC 27045Off Market
- $293,5003 bd2 ba1.3k sqft2511 Shiloh Church Rd, Winston Salem, NC 27105Off Market
Similar homes
- $699,9993 bd4 ba3.2k sqft1470 Devaux Rd, Rural Hall, NC 27045For Sale
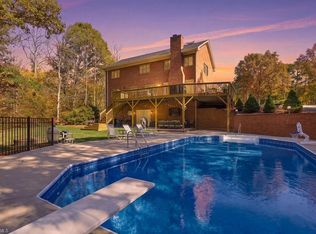
 MLS ID #1241223, Erik Bruce. Triad MLS
- $750,0003 bd4 ba2k sqft5805 Pine Hall Rd, Walkertown, NC 27052For Sale
 MLS ID #1239249, Erin McGoldrick. Triad MLS
- $1,149,0003 bd3 ba3k sqft715 S Main St, Winston Salem, NC 27101For Sale
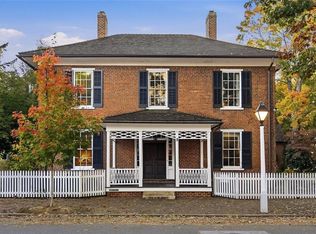 MLS ID #1240872, Molly Haus. Triad MLS
- $759,0004 bd4 ba3.9k sqft450 Archer Rd, Winston Salem, NC 27106For Sale
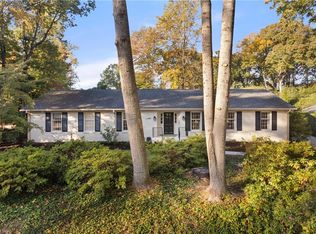 MLS ID #1240855, Amber Colo. Triad MLS
- $1,050,0004 bd4 ba3.9k sqft1220 Ashburton Ln, Winston Salem, NC 27106For SaleMLS ID #1240461, Gail Sullivan. Triad MLS
- $--4 bd4 ba2.6k sqft2493 Wood Valley Rd, Winston Salem, NC 27106New ConstructionMLS ID #1203204, Alejandra Vita Flagranti. Triad MLS
- $875,0004 bd6 ba4.2k sqft3605 Benchley Rd, Winston Salem, NC 27106For SaleMLS ID #1240610, Amanda Cranfill. Triad MLS
- $1,000,0684 bd5 ba3.7k sqft2527 Woodbine Rd, Winston Salem, NC 27104For SaleMLS ID #1237939, Cindy Kluttz. Triad MLS
- $699,9003 bd4 ba3k sqft8720 Fieldcreek Farms Rd, Germanton, NC 27019For SaleMLS ID #1235695, Cassidy Idol. Triad MLS
- $625,0003 bd2 ba2.1k sqft1075 Piney Mountain Rd, Walnut Cove, NC 27052For SaleMLS ID #1240627, Shayna Callahan. Triad MLS
- $579,9005 bd4 ba3.8k sqft7960 Simmons Rd, Rural Hall, NC 27045For SaleMLS ID #1221938, Susan Carter. Triad MLS
- $729,9003 bd3 ba2.8k sqft7150 Belews Run Rd, Walnut Cove, NC 27052For SaleMLS ID #1229547, Henry Edwards. Triad MLS
- $850,0004 bd4 ba4.1k sqft3763 Sandalwood Ln, Winston Salem, NC 27106For SaleMLS ID #1219116, Heather Bowen. Triad MLS
- $545,0005 bd4 ba3k sqft1450 Old Coach Rd, Kernersville, NC 27284For SaleMLS ID #1241055, Teresa Overcash. Triad MLS
- $649,0004 bd4 ba2.4k sqft451 S Hawthorne Rd, Winston Salem, NC 27103For SaleMLS ID #1240507, Arlene Rouse. Triad MLS
- $649,0004 bd4 ba2.4k sqft451 S Hawthorne Rd #105, Winston Salem, NC 27103For Sale
 MLS ID #4438904, Arlene Rouse, Village Realty. Canopy MLS as distributed by MLS GRID
- $830,0005 bd5 ba3.8k sqft347 Friendship Cir, Winston Salem, NC 27106For SaleMLS ID #1227259, Katie Trenerowski. Triad MLS
- $703,0004 bd4 ba3.4k sqft204 & 208 Horseshoe Bnd, Winston Salem, NC 27101For SaleMLS ID #1238567, Amanda Elder. Triad MLS
- $1,125,0004 bd3 ba3.3k sqft4090 Carriage Manor Cv, Winston Salem, NC 27106For SaleMLS ID #1238618, Pamela Hilton. Triad MLS
- $774,9004 bd4 ba3.1k sqft1039 Kenleigh Cir, Winston Salem, NC 27106For SaleMLS ID #1230040, Paul Stewart McGill. Triad MLS
