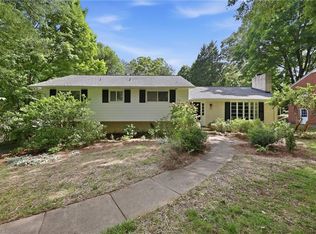
Tucked away on 2.23 acres just minutes from downtown, this rare property offers the perfect blend of space, character & convenience! Originally built by a contractor as his personal home, this classic 1950's ranch showcases timeless craftsmanship with many unique features-surrounded by mature trees & natural beauty, the setting feels peaceful & secluded while remaining close to everything-expansive living areas & generous room sizes-huge LR/DR-kit offers generous cabinet/counter space, desk area & two pantries-many built ins thruout-walkout daylight bsmt offers large PR with FP, two bdrms, full bath, area for kitchenette & lg central dressing area with four closets-adding to the properties unique appeal is a separate wkshop/storage blding along with an authentic one room log cabin complete with a welcoming front porch-recent updates include: fresh interior & exterior paint, new carpet, light fixtures & more-roof approx 10 yrs old-HVAC 2024-HSA Warranty-don't miss this special offering!
For sale
Price cut: $20K (9/29)
$579,900
7960 Simmons Rd, Rural Hall, NC 27045
5beds
3,879sqft
Stick/Site Built, Residential, Single Family Residence
Built in 1958
2.23 Acres Lot
$560,600 Zestimate®
$--/sqft
$-- HOA
What's special
Generous room sizesDesk areaTwo pantriesNew carpet
- 135 days
- 829
- 86
Zillow last checked:
Listing updated:
Listed by:
Susan Carter 336-785-5762,
Berkshire Hathaway HomeServices Carolinas Realty
Source: Triad MLS,MLS#: 1221938
Facts & features
Interior
Bedrooms & bathrooms
- Bedrooms: 5
- Bathrooms: 4
- Full bathrooms: 3
- 1/2 bathrooms: 1
- Main level bathrooms: 3
Primary bedroom
- Level: Main
- Dimensions: 19.67 x 13.58
Bedroom 2
- Level: Main
- Dimensions: 14.67 x 12.08
Bedroom 3
- Level: Main
- Dimensions: 13.58 x 11
Bedroom 4
- Level: Basement
- Dimensions: 13.75 x 12.58
Bedroom 5
- Level: Basement
- Dimensions: 13.75 x 11.75
Breakfast
- Level: Main
- Dimensions: 11.83 x 10.33
Den
- Level: Main
- Dimensions: 21.17 x 13.67
Dining room
- Level: Main
- Dimensions: 13.08 x 12
Game room
- Level: Basement
- Dimensions: 26.58 x 11.67
Kitchen
- Level: Main
- Dimensions: 12.75 x 12.17
Living room
- Level: Main
- Dimensions: 20.58 x 13
Sunroom
- Level: Main
- Dimensions: 20.08 x 10
Heating
- Heat Pump, Electric
Cooling
- Heat Pump
Appliances
- Included: Microwave, Built-In Range, Dishwasher, Electric Water Heater
- Laundry: Dryer Connection, Main Level, Washer Hookup
Features
- Built-in Features, Ceiling Fan(s), Dead Bolt(s), Pantry, Solid Surface Counter
- Flooring: Carpet, Laminate, Tile, Wood
- Doors: Arched Doorways
- Basement: Finished, Basement, Crawl Space
- Attic: Permanent Stairs
- Number of fireplaces: 2
- Fireplace features: Gas Log, Basement, Den
Interior area
- Total structure area: 3,879
- Total interior livable area: 3,879 sqft
- Finished area above ground: 2,704
- Finished area below ground: 1,175
Property
Parking
- Total spaces: 2
- Parking features: Garage, Driveway, Garage Door Opener, Attached
- Attached garage spaces: 2
- Has uncovered spaces: Yes
Features
- Levels: One
- Stories: 1
- Exterior features: Garden
- Pool features: None
- Fencing: None
Lot
- Size: 2.23 Acres
- Features: Not in Flood Zone
Details
- Additional structures: Storage
- Parcel number: 6920161012
- Zoning: RS9
- Special conditions: Owner Sale
Construction
Type & style
- Home type: SingleFamily
- Architectural style: Traditional
- Property subtype: Stick/Site Built, Residential, Single Family Residence
Materials
- Brick
Condition
- Year built: 1958
Utilities & green energy
- Sewer: Public Sewer, Septic Tank
- Water: Public
Community & HOA
Community
- Security: Security System
HOA
- Has HOA: No
Location
- Region: Rural Hall
Financial & listing details
- Tax assessed value: $427,500
- Annual tax amount: $2,679
- Date on market: 5/22/2026
- Cumulative days on market: 135 days
- Listing agreement: Exclusive Right To Sell
Estimated market value
$560,600
$533,000 - $589,000
$2,873/mo
Price history
| Date | Event | Price |
|---|---|---|
| 9/29/2026 | Price change | $579,900-3.3% |
Source:  Triad MLS #1221938 Report a problem Triad MLS #1221938 Report a problem | ||
| 5/22/2026 | Listed for sale | $599,900+140.4% |
Source: Triad MLS #1221938 Report a problem | ||
| 9/24/2004 | Sold | $249,500+6.2% |
Source: Triad MLS #W317995 Report a problem | ||
| 4/30/2002 | Sold | $235,000+2.2% |
Source: Triad MLS #W259728 Report a problem | ||
| 8/16/1999 | Sold | $230,000 |
Source: Triad MLS #W104897 Report a problem | ||
Public tax history
| Year | Property taxes | Tax assessment |
|---|---|---|
| 2025 | $3,562 +41.8% | $427,500 +73.9% |
| 2024 | $2,511 +3% | $245,800 |
| 2023 | $2,438 | $245,800 |
| 2022 | $2,438 +0.4% | $245,800 |
| 2021 | $2,428 -2% | $245,800 +4.6% |
| 2020 | $2,477 -0.9% | $235,100 |
| 2019 | $2,500 +2.9% | $235,100 |
| 2018 | $2,430 +10.3% | $235,100 -0.1% |
| 2016 | $2,202 -10.1% | $235,328 |
| 2015 | $2,449 +2.4% | $235,328 |
| 2014 | $2,393 | $235,328 |
| 2013 | -- | $235,328 -7.9% |
| 2012 | -- | $255,593 |
| 2011 | -- | $255,593 |
| 2010 | -- | $255,593 |
| 2009 | -- | $255,593 |
| 2008 | -- | -- |
| 2007 | -- | -- |
| 2006 | -- | $247,956 |
| 2005 | -- | -- |
| 2004 | -- | $246,644 |
| 2003 | -- | $246,644 +1.7% |
| 2002 | -- | $242,595 +0.9% |
| 2001 | -- | $240,350 +14.9% |
| 2000 | -- | $209,206 |
Find assessor info on the county website
Monthly payment
Est. payment
Payment breakdown
Explore the cost of this home by adjusting the details. Changes won't be saved.Climate risks
Neighborhood: 27045
Similar homes
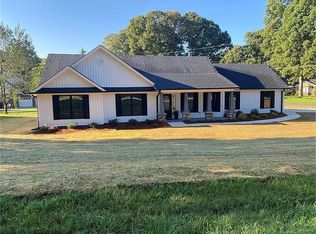
- $549,0004 bd2 ba2.8k sqft5901 La Sierra Dr, Pfafftown, NC 27040For Sale
 MLS ID #1237641, Kristie Gaither. Triad MLS
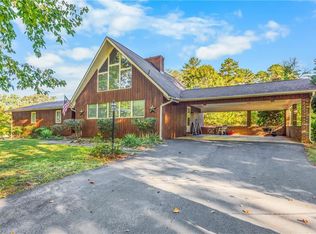
 - $590,0005 bd5 ba3.8k sqft4486 Greystone Place Ct, Winston Salem, NC 27106For Sale
 MLS ID #1234107, Michael Hosey. Triad MLS
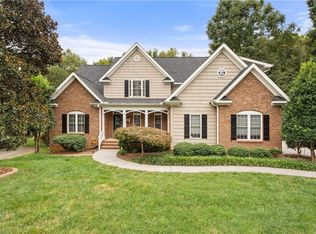
 - $480,0003 bd3 ba2k sqft5754 Stanleyville Dr, Winston Salem, NC 27105For Sale
 MLS ID #1230130, Abby Chapman. Triad MLS
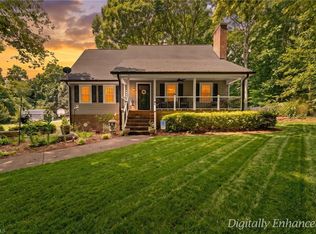
 - $599,9004 bd4 ba3.3k sqft3340 York Rd, Winston Salem, NC 27106For Sale
 MLS ID #1227524, David Helms. Triad MLS
 - $550,0004 bd5 ba3.9k sqft1549 Turkey Hill Rd, Winston Salem, NC 27106For SaleMLS ID #1230078, Judy Ricardo. Triad MLS
- $649,9004 bd3 ba3.5k sqft719 Quarterstaff Rd, Winston Salem, NC 27104For SaleMLS ID #1233654, Susan Maier Colon. Triad MLS
- $550,0003 bd4 ba2.9k sqft817 Clovelly Rd, Winston Salem, NC 27106For SaleMLS ID #1229606, Allison Sigmon. Triad MLS
- $579,0003 bd3 ba3.1k sqft175 Sandtrap Ln, Pilot Mountain, NC 27041For SaleMLS ID #1226558, Lynn Mustin. Triad MLS
- $580,0004 bd5 ba3k sqft1111 Irving St, Winston Salem, NC 27103For SaleMLS ID #1234090, Susan Smith. Triad MLS
- $475,0004 bd3 ba2.7k sqft483 Buckhurst Dr, Kernersville, NC 27284For SaleMLS ID #1237538, Stacy Guske. Triad MLS
- $625,0004 bd4 ba3.3k sqft5005 Mayberry Ln, Winston Salem, NC 27106For SaleMLS ID #1217043, Krystin Simpson. Triad MLS
- $449,0003 bd3 ba2k sqft6275 Raven Forest Ct, Winston Salem, NC 27105For SaleMLS ID #1229519, Emily Phipps. Triad MLS
- $630,0004 bd4 ba3.2k sqft4025 Huntscroft Ln, Winston Salem, NC 27106For SaleMLS ID #1234893, Stephanie Vestal. Triad MLS
- $700,0004 bd3 ba3k sqft1207 Grassy Creek Rd, Pinnacle, NC 27043For SaleMLS ID #1230161, Tammy Ann Chilton. Triad MLS
- $634,0004 bd3 ba2.7k sqft2832 Kensington Rd, Winston Salem, NC 27106For SaleMLS ID #1223724, Jason Bragg. Triad MLS
- $670,0005 bd6 ba4.9k sqft612 Hertford Rd, Winston Salem, NC 27104For SaleMLS ID #1222414, McKenzie Ziegler. Triad MLS
- $475,0003 bd3 ba1.9k sqft342 Culler Rd, Pinnacle, NC 27043For SaleMLS ID #1229735, Charlie Watkins. Triad MLS
- $529,9004 bd4 ba2.9k sqft963 Ridge Gate Dr, Lewisville, NC 27023For SaleMLS ID #1224820, Brooke Plitt. Triad MLS
- $475,0004 bd5 ba2.9k sqft3972 Poindexter Ave, Winston Salem, NC 27106For SaleMLS ID #1227028, Delana Newsom. Triad MLS
- $709,9004 bd3 ba3.1k sqft1025 Oaklawn Ave, Winston Salem, NC 27104For SaleMLS ID #1226651, Rick Epperson. Triad MLS
