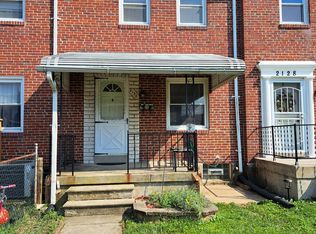
Welcome to this inviting 3‑bedroom, 2‑bath townhome in the desirable Middle River community! Inside, you’ll find a bright and functional layout with spacious living areas, a well‑appointed kitchen, and comfortable bedrooms designed for everyday living. The home offers two full baths, ample storage, and a move‑in‑ready feel. Beyond the front door, enjoy the convenience of nearby shopping centers, dining options, and schools—all just minutes away. Outdoor enthusiasts will appreciate easy access to local parks, waterfront activities along Middle River, and recreation at nearby Rocky Point Park. Commuters will love the proximity to major routes including I‑95 and I‑695, making travel to Baltimore City and surrounding areas a breeze. This home combines comfort, convenience, and location—ready for its next owner!
Under contract
Price cut: $35.1K (9/23)
$249,900
2128 Redthorn Rd, Baltimore, MD 21220
3beds
1,502sqft
Townhouse
Built in 1952
2,856 Square Feet Lot
$247,000 Zestimate®
$166/sqft
$-- HOA
What's special
Ample storageBright and functional layout
- 110 days
- 467
- 42
Zillow last checked:
Listing updated:
Listed by:
Din Khaled 240-388-8789,
Houwzer, LLC (410) 559-0155
Source: Bright MLS,MLS#: MDBC2166290
Facts & features
Interior
Bedrooms & bathrooms
- Bedrooms: 3
- Bathrooms: 2
- Full bathrooms: 2
- Main level bathrooms: 2
- Main level bedrooms: 3
Rooms
- Room types: Laundry
Laundry
- Features: Flooring - Tile/Brick
- Level: Lower
Heating
- Central, Natural Gas
Cooling
- Central Air, Electric
Appliances
- Included: Dishwasher, Disposal, Dryer, Exhaust Fan, Ice Maker, Microwave, Self Cleaning Oven, Oven/Range - Gas, Refrigerator, Washer, Gas Water Heater
- Laundry: Laundry Room
Features
- Dining Area, Other, Upgraded Countertops, Crown Molding, Open Floorplan
- Flooring: Wood
- Basement: Rear Entrance,Partial,Full,Heated,Exterior Entry,Connecting Stairway
- Has fireplace: No
Interior area
- Total structure area: 1,728
- Total interior livable area: 1,502 sqft
- Finished area above ground: 1,152
- Finished area below ground: 350
Video & virtual tour
Property
Parking
- Parking features: Driveway
- Has uncovered spaces: Yes
Accessibility
- Accessibility features: None
Features
- Levels: Two
- Stories: 2
- Pool features: None
Lot
- Size: 2,856 Square Feet
Details
- Additional structures: Above Grade, Below Grade
- Parcel number: 04151519000220
- Zoning: R
- Special conditions: Standard
Construction
Type & style
- Home type: Townhouse
- Architectural style: Colonial
- Property subtype: Townhouse
Materials
- Brick
- Foundation: Other
Condition
- New construction: No
- Year built: 1952
Utilities & green energy
- Sewer: Public Sewer
- Water: Public
Community & HOA
Community
- Subdivision: Hawthorne
HOA
- Has HOA: No
Location
- Region: Baltimore
Financial & listing details
- Price per square foot: $166/sqft
- Tax assessed value: $160,900
- Annual tax amount: $1,838
- Date on market: 6/25/2026
- Listing agreement: Exclusive Right To Sell
- Ownership: Fee Simple
Estimated market value
$247,000
$235,000 - $259,000
$2,230/mo
Price history
| Date | Event | Price |
|---|---|---|
| 10/7/2026 | Contingent | $249,900$166/sqft |
Source:  Bright MLS #MDBC2166290 Report a problem Bright MLS #MDBC2166290 Report a problem | ||
| 9/23/2026 | Price change | $249,900-12.3%$166/sqft |
Source: Bright MLS #MDBC2166290 Report a problem | ||
| 8/26/2026 | Listed for sale | $285,000-5%$190/sqft |
Source: Bright MLS #MDBC2166290 Report a problem | ||
| 7/22/2026 | Contingent | $299,999$200/sqft |
Source: Bright MLS #MDBC2166290 Report a problem | ||
| 6/25/2026 | Listed for sale | $299,999+112.8%$200/sqft |
Source: Bright MLS #MDBC2166290 Report a problem | ||
| 5/21/2015 | Sold | $141,000+3%$94/sqft |
Source: Public Record Report a problem | ||
| 3/23/2015 | Pending sale | $136,900$91/sqft |
Source: Fairfax Realty, Inc. #BC8526384 Report a problem | ||
| 3/10/2015 | Price change | $136,900+1.5%$91/sqft |
Source: Fairfax Realty, Inc. #BC8526384 Report a problem | ||
| 1/15/2015 | Pending sale | $134,900$90/sqft |
Source: Fairfax Realty,Inc. #BC8526384 Report a problem | ||
| 1/4/2015 | Listed for sale | $134,900+107.5%$90/sqft |
Source: Fairfax Realty,Inc. #BC8526384 Report a problem | ||
| 12/1/2014 | Sold | $65,000-39.8%$43/sqft |
Source: Public Record Report a problem | ||
| 9/5/2014 | Sold | $108,000+66.4%$72/sqft |
Source: Public Record Report a problem | ||
| 8/23/2014 | Pending sale | $64,900$43/sqft |
Source: Listhub #BC8413960 Report a problem | ||
| 7/25/2014 | Listed for sale | $64,900-63.3%$43/sqft |
Source: Listhub #BC8413960 Report a problem | ||
| 2/23/2007 | Sold | $177,000+112%$118/sqft |
Source: Public Record Report a problem | ||
| 8/1/2001 | Sold | $83,500$56/sqft |
Source: Public Record Report a problem | ||
Public tax history
| Year | Property taxes | Tax assessment |
|---|---|---|
| 2026 | $2,364 -2.9% | $160,900 +6.1% |
| 2025 | $2,434 +41% | $151,667 +6.5% |
| 2024 | $1,726 +6.9% | $142,433 +6.9% |
| 2023 | $1,614 +5% | $133,200 |
| 2022 | $1,538 +5.3% | $133,200 +10.5% |
| 2021 | $1,461 +5.5% | $120,533 +5.5% |
| 2020 | $1,384 | $114,200 |
| 2019 | $1,384 | $114,200 |
| 2018 | $1,384 -5.4% | $114,200 -5.4% |
| 2017 | $1,463 -30% | $120,700 +1% |
| 2016 | $2,089 | $119,500 +1% |
| 2015 | $2,089 | $118,300 +1% |
| 2014 | $2,089 | $117,100 |
| 2013 | -- | $117,100 |
| 2012 | -- | $117,100 -17.1% |
| 2011 | -- | $141,200 +2.4% |
| 2010 | -- | $137,826 +2.6% |
| 2009 | -- | $134,373 +2.6% |
| 2008 | -- | $130,920 +15.2% |
| 2007 | -- | $113,606 +18% |
| 2006 | -- | $96,293 +21.9% |
| 2005 | -- | $78,980 +4.1% |
| 2004 | -- | $75,880 +4.3% |
| 2003 | -- | $72,780 +4.4% |
| 2002 | -- | $69,680 |
| 2001 | -- | $69,680 |
Find assessor info on the county website
Monthly payment
Est. payment
Payment breakdown
Explore the cost of this home by adjusting the details. Changes won't be saved.Climate risks
Neighborhood: 21220
Nearby schools
Schools provided by the listing agent
- Middle: Stemmers Run
- High: Kenwood High Ib And Sports Science
- District: Baltimore County Public Schools
Source: Bright MLS. This data may not be complete. We recommend contacting the local school district to confirm school assignments for this home.
Similar homes
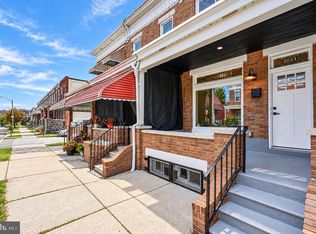
- $240,0003 bd2 ba1.5k sqft1905 Nevill Rd, Baltimore, MD 21222For Sale

 MLS ID #MDBC2174974, Lee Tessier, EXP Realty, LLC. Bright MLS
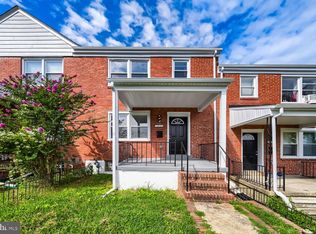
 - $249,0004 bd2 ba1.5k sqft2824 Ashland Ave, Baltimore, MD 21205For Sale
 MLS ID #MDBA2222478, Michael James Zabora, Keller Williams Gateway LLC. Bright MLS
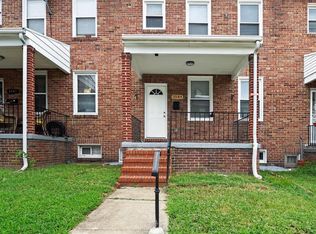
 - $245,0004 bd2 ba1.3k sqft1412 N Potomac St, Baltimore, MD 21213For Sale
 MLS ID #MDBA2230138, William Featherstone, Featherstone & Co.,LLC.. Bright MLS
 - $249,9004 bd2 ba1.5k sqft3544 Lyndale Ave, Baltimore, MD 21213For Sale
 MLS ID #MDBA2230688, Tumas Tubman, HomeSmart. Bright MLS
 - $250,0004 bd2 ba1.7k sqft1122 Bonaparte Ave, Baltimore, MD 21218For SaleMLS ID #MDBA2231042, Luz Reyes Lasso, Samson Properties. Bright MLS
- $250,0003 bd3 ba1.8k sqftNone Available, Baltimore, MD 21215For SaleMLS ID #MDBA2233294, Lee Tessier, EXP Realty, LLC. Bright MLS
- $260,0003 bd3 ba1.7k sqft1505 W Pratt St, Baltimore, MD 21223For SaleMLS ID #MDBA2233152, Liz Ancel, Cummings & Co. Realtors. Bright MLS
- $285,0004 bd2 ba1.6k sqft1525 Kennewick Rd, Baltimore, MD 21218For SaleMLS ID #MDBA2233322, Tim Karns, RE/MAX Components. Bright MLS
- $255,0004 bd2 ba1.3k sqft302 Martingale Ave, Baltimore, MD 21229For SaleMLS ID #MDBA2230930, William Featherstone, Featherstone & Co.,LLC.. Bright MLS
- $285,0004 bd2 ba2k sqft420 Elrino St, Baltimore, MD 21224For SaleMLS ID #MDBA2227946, Sonia Benperlas, Weichert, REALTORS. Bright MLS
- $244,9004 bd2 ba1.7k sqft2412 Shirley Ave, Baltimore, MD 21215For SaleMLS ID #MDBA2225174, Tiffany Domneys, Samson Properties. Bright MLS
- $225,0003 bd2 ba1.8k sqft1404 N Montford Ave, Baltimore, MD 21213For SaleMLS ID #MDBA2225090, Maricela Rodriguez-Minaya, EXP Realty, LLC. Bright MLS
- $224,9993 bd2 ba1.6k sqft1807 E Belvedere Ave, Baltimore, MD 21239For SaleMLS ID #MDBA2226970, Karla Gutierrez, Long & Foster Real Estate, Inc.. Bright MLS
- $249,9004 bd3 ba1.8k sqft3227 Phelps Ln, Baltimore, MD 21229For SaleMLS ID #MDBA2230536, Ruth Henriquez, Campos International Group. Bright MLS
- $274,9004 bd3 ba1.5k sqft1413 E Eager St, Baltimore, MD 21205For SaleMLS ID #MDBA2232600, Corey Christianson, Allfirst Realty, Inc.. Bright MLS
- $199,9993 bd3 ba1.1k sqft700 N Lakewood Ave, Baltimore, MD 21205For SaleMLS ID #MDBA2233770, Jocaro Dodd, Samson Properties. Bright MLS
- $209,0003 bd2 ba1.2k sqft1630 E 32nd St, Baltimore, MD 21218For SaleMLS ID #MDBA2232582, Clausen Ely, Results 1 Realty LLC. Bright MLS
- $215,0003 bd2 ba1.2k sqft1214 N Potomac St, Baltimore, MD 21213For SaleMLS ID #MDBA2230236, William Featherstone, Featherstone & Co.,LLC.. Bright MLS
- $239,9904 bd3 ba1.8k sqft1908 E Lanvale St, Baltimore, MD 21213For SaleMLS ID #MDBA2227628, Chris Cooke, Berkshire Hathaway HomeServices Homesale Realty. Bright MLS
- $229,0003 bd1 ba1.2k sqft1007 Saint Dunstans Rd, Baltimore, MD 21212For SaleMLS ID #MDBA2226394, Myisha Murchison, Samson Properties. Bright MLS
