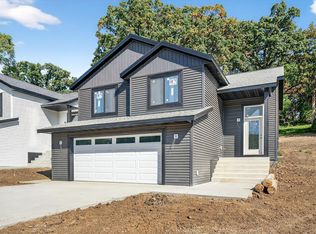
FRESH ON THE MARKET NEWLY BUILT HOME! Be the 1st to call this fully finished (both levels) 3 bedroom, 3 bath home your very own! Beautiful Primary Suite with walk-in shower, entire home has luxurious upgrades throughout but remains an affordable option, if wishing for a brand new home! Great SW location, on bus route, near shopping, home showcases a sleek modern kitchen with quartz countertops, stainless steel appliances, deep backyard for privacy and many landscaping options, sod included around the home, imagination will take you the rest of the way! A spacious attached 2 car garage, leads into your home with contemporary finishes throughout, a fully complete home. Move in ready!
Active
$419,900
213 20th St SW, Rochester, MN 55902
3beds
1,712sqft
Single Family
Built in 2025
9,583 Square Feet Lot
$-- Zestimate®
$245/sqft
$-- HOA
What's special
Contemporary finishes throughoutDeep backyard for privacyLuxurious upgrades throughoutStainless steel appliances
- 131 days
- 244
- 13
Zillow last checked:
Listing updated:
Listed by:
Thomas H Meilander 507-254-2259,
Edina Realty Rochester,
Chris Drury 507-254-5744
Source: NorthstarMLS as distributed by MLS GRID,MLS#: 7091383
Facts & features
Interior
Bedrooms & bathrooms
- Bedrooms: 3
- Bathrooms: 3
- Full bathrooms: 2
- 3/4 bathrooms: 1
Bathroom
- Description: 3/4 Primary,Bathroom Ensuite,Full Basement,Main Floor 3/4 Bath,Main Floor Full Bath
Dining room
- Description: Kitchen/Dining Room
Heating
- Forced Air
Cooling
- Central Air
Appliances
- Included: Dishwasher, Disposal, Gas Water Heater, Microwave, Range, Refrigerator, Stainless Steel Appliance(s)
- Laundry: In Basement, Electric Dryer Hookup, Lower Level, Washer Hookup
Features
- Basement: Finished,Full
Interior area
- Total structure area: 1,790
- Total interior livable area: 1,712 sqft
- Finished area above ground: 1,092
- Finished area below ground: 620
Property
Parking
- Total spaces: 2
- Parking features: Attached, Concrete, Insulated Garage, Tuckunder Garage
- Attached garage spaces: 2
Accessibility
- Accessibility features: None
Features
- Levels: Multi/Split
- Patio & porch: Patio
- Fencing: None
Lot
- Size: 9,583 Square Feet
- Features: Tree Coverage - Light
Details
- Foundation area: 698
- Parcel number: 641143088798
- Zoning description: Residential-Single Family
Construction
Type & style
- Home type: SingleFamily
- Property subtype: Single Family
Materials
- Concrete, Frame
- Roof: Age 8 Years or Less
Condition
- New construction: Yes
- Year built: 2025
Details
- Builder name: PIKE DESIGN AND CONSTRUCTION LLC
Utilities & green energy
- Electric: Circuit Breakers, Power Company: Rochester Public Utilities
- Gas: Natural Gas
- Sewer: City Sewer/Connected
- Water: City Water/Connected
Community & HOA
Community
- Subdivision: Oak Ridge Villas
HOA
- Has HOA: No
Location
- Region: Rochester
Financial & listing details
- Price per square foot: $245/sqft
- Tax assessed value: $10,800
- Annual tax amount: $90
- Date on market: 6/11/2026
- Cumulative days on market: 56 days
Estimated market value
Not available
Estimated sales range
Not available
Not available
Price history
| Date | Event | Price |
|---|---|---|
| 6/11/2026 | Listed for sale | $419,900$245/sqft |
Source:  NorthstarMLS as distributed by MLS GRID #7091383 Report a problem NorthstarMLS as distributed by MLS GRID #7091383 Report a problem | ||
Public tax history
| Year | Property taxes | Tax assessment |
|---|---|---|
| 2025 | $182 | $10,800 |
Find assessor info on the county website
Monthly payment
Est. payment
Payment breakdown
Explore the cost of this home by adjusting the details. Changes won't be saved.Climate risks
Neighborhood: Apple Hill
Nearby schools
Schools provided by the listing agent
- Elementary: Ben Franklin
- Middle: Willow Creek
- High: Mayo
Source: NorthstarMLS as distributed by MLS GRID. This data may not be complete. We recommend contacting the local school district to confirm school assignments for this home.
Similar homes
- $464,9004 bd3 ba2.2k sqft1019 11th St SW, Rochester, MN 55902For Sale
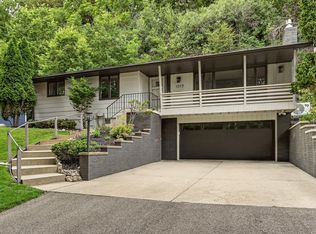
 MLS ID #7090282, Nita Khosla, Edina Realty Rochester. NorthstarMLS as distributed by MLS GRID
 - $329,9003 bd2 ba1.6k sqft427 21st Ave SW, Rochester, MN 55902For Sale
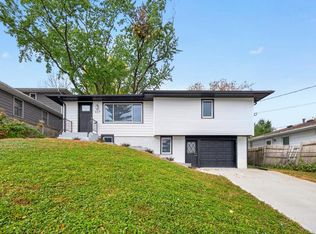 MLS ID #7159349, Kyle Swanson, eXp Realty. NorthstarMLS as distributed by MLS GRID
 - $429,5003 bd2 ba1.5k sqft3625 Meadow Sage Ct SE, Rochester, MN 55904New Construction
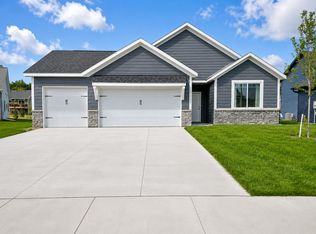 MLS ID #7137415, Brice Johnson, Keller Williams Premier Realty. NorthstarMLS as distributed by MLS GRID
 - $329,9003 bd2 ba2.4k sqft215 Highland Ct SW, Rochester, MN 55902For Sale
 MLS ID #7153404, Karl Rogers, Dwell Realty Group LLC. NorthstarMLS as distributed by MLS GRID
 - $309,9005 bd3 ba2.5k sqft2113 3rd Ave SE, Rochester, MN 55904For SaleMLS ID #7063665, Marcia Gehrt, Real Broker, LLC.. NorthstarMLS as distributed by MLS GRID
- $347,5003 bd2 ba1.4k sqft528 19th St NW, Rochester, MN 55901For SaleMLS ID #7154521, David A Friedline, Edina Realty Rochester. NorthstarMLS as distributed by MLS GRID
- $275,0003 bd1 ba1.5k sqft1469 6th Ave SW, Rochester, MN 55902For SaleMLS ID #7103226, Justin Lenk, Coldwell Banker Realty. NorthstarMLS as distributed by MLS GRID
- $509,9004 bd3 ba2.3k sqft4201 Dodge Ln NE, Rochester, MN 55906For SaleMLS ID #7160074, Matt Miller, Re/Max Results. NorthstarMLS as distributed by MLS GRID
- $450,0003 bd2 ba1.5k sqft3769 18th St SE, Rochester, MN 55904New ConstructionMLS ID #7153774, Dylan Smallwood, Elcor Realty of Rochester Inc.. NorthstarMLS as distributed by MLS GRID
- $399,9004 bd3 ba2.2k sqft6703 Simpson Rd SE, Rochester, MN 55904For SaleMLS ID #7075283, Robin Gwaltney, Re/Max Results. NorthstarMLS as distributed by MLS GRID
- $355,0003 bd2 ba1.8k sqft4466 Maple St SE, Rochester, MN 55904For SaleMLS ID #7132321, Diane Thiemann, Coldwell Banker River Valley,. NorthstarMLS as distributed by MLS GRID
- $285,0004 bd2 ba2.1k sqft709 37th St SW, Rochester, MN 55902For SaleMLS ID #7122469, Mary DaRos, Edina Realty Rochester. NorthstarMLS as distributed by MLS GRID
- $359,9004 bd2 ba1.9k sqft2638 Westview Ln NW, Rochester, MN 55901For SaleMLS ID #7134861, Ron Wightman, Wightman-Brock Real Estate Advisors. NorthstarMLS as distributed by MLS GRID
- $315,0005 bd2 ba2.1k sqft1634 7th Ave SE, Rochester, MN 55904For SaleMLS ID #7126570, Craig M Johnson, Dwell Realty Group LLC. NorthstarMLS as distributed by MLS GRID
- $275,0003 bd2 ba1.6k sqft1604 9th Ave SE, Rochester, MN 55904For SaleMLS ID #7138424, Tiffany Carey, Re/Max Results. NorthstarMLS as distributed by MLS GRID
- $500,0003 bd3 ba2.4k sqft671 Panorama Cir NW, Rochester, MN 55901For SaleMLS ID #7159116, Aaron Jones, Edina Realty Rochester. NorthstarMLS as distributed by MLS GRID
- $420,1103 bd3 ba1.8k sqft4958 Rudolf Ln NW, Rochester, MN 55901New ConstructionNorthstarMLS as distributed by MLS GRID
- $345,0004 bd2 ba1.7k sqft259 Brookestone Dr SE, Rochester, MN 55904For SaleMLS ID #7143097, Tammy Schwert, Re/Max Results. NorthstarMLS as distributed by MLS GRID
- $299,0003 bd2 ba1.9k sqft2642 11th Ave NW, Rochester, MN 55901For SaleMLS ID #7154758, Thomas Wesley, Bridge Realty, LLC. NorthstarMLS as distributed by MLS GRID
- $319,9004 bd2 ba1.8k sqft2000 23 1/2 St SE, Rochester, MN 55904For SaleMLS ID #7134712, Andrew T Atwood, Century 21 Atwood Rochester. NorthstarMLS as distributed by MLS GRID
