Experience the perfect balance of style, comfort, and everyday practicality in this thoughtfully designed 3-bedroom, 2-bathroom slab-on-grade patio home. A home built by Price Homes focuses on the ability to enhance both the desirability and functionality of the floor plan for every stage of life. The open-concept layout welcomes you with abundant natural light and a spacious living spaces enhanced by 9-foot ceilings and large windows throughout. The home is beautifully tied together with its living and entertaining spaces, including a modern kitchen with granite countertops, stainless steel appliances, soft-close cabinetry, and an inviting island—perfect for gatherings. Durable LVP flooring, a functional mudroom, a separate laundry room, and ample storage add convenience and ease to daily living. A private owner’s suite, complete with an en-suite bath and a generous walk-in closet create an ideal escape for comfort and relaxation. Outside, enjoy a beautiful lot and the charm of Creekview Meadows—one of Rochester’s newest and most desirable neighborhoods—offering a peaceful setting with convenient access to shopping, dining, parks, and major routes. Photos are from an off-site model, home is under construction.
Active
$450,000
3769 18th St SE, Rochester, MN 55904
3beds
1,517sqft
Single Family
Built in 2026
8,712 Square Feet Lot
$-- Zestimate®
$297/sqft
$-- HOA
What's special
Large windows throughoutAbundant natural lightSpacious living spacesOpen-concept layoutEn-suite bathStainless steel appliancesSoft-close cabinetry
- 22 hours
- 80
- 3
Zillow last checked:
Listing updated:
Listed by:
Dylan Smallwood 402-206-3964,
Elcor Realty of Rochester Inc.,
Randy Reynolds 507-254-4029
Source: NorthstarMLS as distributed by MLS GRID,MLS#: 7153774
Facts & features
Interior
Bedrooms & bathrooms
- Bedrooms: 3
- Bathrooms: 2
- Full bathrooms: 1
- 3/4 bathrooms: 1
Bedroom
- Level: Main
- Area: 143 Square Feet
- Dimensions: 11x13
Bedroom 2
- Level: Main
- Area: 121 Square Feet
- Dimensions: 11x11
Bedroom 3
- Level: Main
- Area: 110 Square Feet
- Dimensions: 10x11
Primary bathroom
- Level: Main
- Area: 72 Square Feet
- Dimensions: 12x6
Bathroom
- Level: Main
- Area: 45 Square Feet
- Dimensions: 5x9
Dining room
- Level: Main
- Area: 108 Square Feet
- Dimensions: 12x9
Foyer
- Level: Main
- Area: 48 Square Feet
- Dimensions: 6x8
Great room
- Level: Main
- Area: 352 Square Feet
- Dimensions: 16x22
Laundry
- Level: Main
- Area: 35 Square Feet
- Dimensions: 5X7
Patio
- Level: Main
- Area: 100 Square Feet
- Dimensions: 10x10
Heating
- Forced Air
Cooling
- Central Air
Appliances
- Included: Dishwasher, Microwave, Range, Refrigerator
- Laundry: Main Level
Features
- Basement: None
- Number of fireplaces: 1
- Fireplace features: Electric
Interior area
- Total structure area: 1,517
- Total interior livable area: 1,517 sqft
- Finished area above ground: 1,517
- Finished area below ground: 0
Property
Parking
- Total spaces: 3
- Parking features: Attached
- Attached garage spaces: 3
- Details: Garage Dimensions (32x22)
Accessibility
- Accessibility features: No Stairs External, No Stairs Internal
Features
- Levels: One
- Stories: 1
- Patio & porch: Patio
Lot
- Size: 8,712 Square Feet
- Dimensions: 70 x 120
Details
- Foundation area: 1517
- Parcel number: 630844090025
- Zoning description: Residential-Single Family
Construction
Type & style
- Home type: SingleFamily
- Property subtype: Single Family
Materials
- Block, Frame
- Roof: Age 8 Years or Less,Asphalt
Condition
- New construction: Yes
- Year built: 2026
Details
- Builder name: PRICE HOMES
Utilities & green energy
- Gas: Natural Gas
- Sewer: City Sewer/Connected
- Water: City Water/Connected
Community & HOA
Community
- Subdivision: Creekview Meadows
HOA
- Has HOA: No
Location
- Region: Rochester
Financial & listing details
- Price per square foot: $297/sqft
- Annual tax amount: $48
- Date on market: 10/2/2026
- Cumulative days on market: 1 day
Estimated market value
Not available
Estimated sales range
Not available
Not available
Price history
| Date | Event | Price |
|---|---|---|
| 10/2/2026 | Listed for sale | $450,000$297/sqft |
Source:  NorthstarMLS as distributed by MLS GRID #7153774 Report a problem NorthstarMLS as distributed by MLS GRID #7153774 Report a problem | ||
Public tax history
Tax history is unavailable.
Monthly payment
Est. payment
Payment breakdown
Explore the cost of this home by adjusting the details. Changes won't be saved.Climate risks
Neighborhood: 55904
Nearby schools
Schools provided by the listing agent
- Elementary: Pinewood
- Middle: Willow Creek
- High: Mayo
Source: NorthstarMLS as distributed by MLS GRID. This data may not be complete. We recommend contacting the local school district to confirm school assignments for this home.

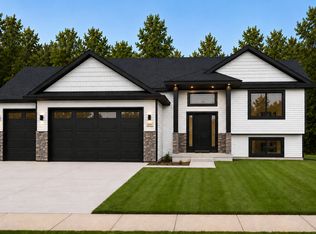
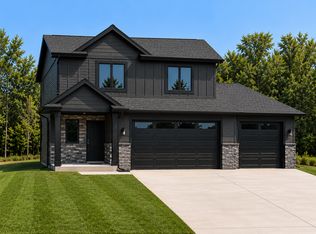

Similar homes
- $429,5003 bd2 ba1.5k sqft3625 Meadow Sage Ct SE, Rochester, MN 55904New Construction
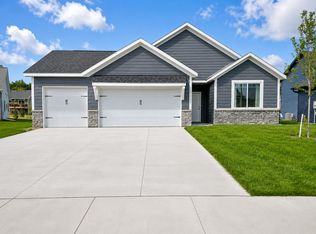
 MLS ID #7137415, Brice Johnson, Keller Williams Premier Realty. NorthstarMLS as distributed by MLS GRID
 - $495,0004 bd2 ba1.5k sqft5225 Logan St SE, Rochester, MN 55904For Sale
 MLS ID #7150657, Nate Carlson, Infinity Real Estate. NorthstarMLS as distributed by MLS GRID
 - $415,9003 bd2 ba2.1k sqft1981 29th St SE, Rochester, MN 55904For Sale
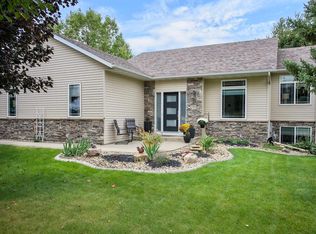 MLS ID #7148864, Jessica Lingen, eXp Realty. NorthstarMLS as distributed by MLS GRID
 - $412,9004 bd2 ba2.2k sqft1007 Golfers Ct SE, Rochester, MN 55904For Sale
 MLS ID #7129192, Christopher Hus, Re/Max Results. NorthstarMLS as distributed by MLS GRID
 - $425,0003 bd2 ba2k sqft2287 Timberidge Ln SE, Rochester, MN 55904For SaleMLS ID #7126078, Sylvia Rogers, Edina Realty, Inc.. NorthstarMLS as distributed by MLS GRID
- $325,9004 bd2 ba1.8k sqft1464 6th Ave SE, Rochester, MN 55904For SaleMLS ID #7148778, Beverly Brewer, Dwell Realty Group LLC. NorthstarMLS as distributed by MLS GRID
- $305,0003 bd2 ba1.5k sqft926 16 1/2 St SE, Rochester, MN 55904For SaleMLS ID #7152822, Linda Kae Gates, Re/Max Results. NorthstarMLS as distributed by MLS GRID
- $409,0003 bd2 ba1.4k sqft1427 Sunrise Ave SE, Rochester, MN 55904New ConstructionMLS ID #7123882, Joseph Sveen, Upside Real Estate. NorthstarMLS as distributed by MLS GRID
- $409,0003 bd2 ba1.4k sqft1425 Sunrise Ave SE, Rochester, MN 55904New ConstructionMLS ID #7107739, Joseph Sveen, Upside Real Estate. NorthstarMLS as distributed by MLS GRID
- $409,0003 bd2 ba1.4k sqft1426 Sunrise Ave SE, Rochester, MN 55904New ConstructionMLS ID #7101067, Joseph Sveen, Upside Real Estate. NorthstarMLS as distributed by MLS GRID
- $409,0003 bd2 ba1.4k sqft1423 Sunrise Ave SE, Rochester, MN 55904New ConstructionMLS ID #7099656, Joseph Sveen, Upside Real Estate. NorthstarMLS as distributed by MLS GRID
- $300,9004 bd2 ba1.8k sqft1932 S Village Dr SE, Rochester, MN 55904For SaleMLS ID #7150552, Brett Gwaltney, Re/Max Results. NorthstarMLS as distributed by MLS GRID
- $364,9003 bd2 ba2k sqft2019 26th St SE, Rochester, MN 55904For SaleMLS ID #7143409, Rich Batchelor, Property Brokers of Minnesota. NorthstarMLS as distributed by MLS GRID
- $355,0003 bd2 ba1.8k sqft4466 Maple St SE, Rochester, MN 55904For SaleMLS ID #7132321, Diane Thiemann, Coldwell Banker River Valley,. NorthstarMLS as distributed by MLS GRID
- $345,0004 bd2 ba1.7k sqft259 Brookestone Dr SE, Rochester, MN 55904For SaleMLS ID #7143097, Tammy Schwert, Re/Max Results. NorthstarMLS as distributed by MLS GRID
- $254,9002 bd2 ba1.3k sqft4121 Trumpeter Dr SE, Rochester, MN 55904For SaleMLS ID #7153908, Matt Bartholomew, Real Broker, LLC.. NorthstarMLS as distributed by MLS GRID
- $330,0003 bd2 ba1.8k sqft3065 Rose Heights Dr SE, Rochester, MN 55904For SaleMLS ID #7131954, Randy Hoffarth, Real Broker, LLC.. NorthstarMLS as distributed by MLS GRID
