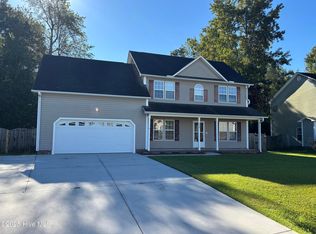
Welcome to this turn-key 4-bedroom, 2.5-bath coastal retreat situated on a generous 0.54-acre lot in Waters Edge! Offering 2,028 sq. ft. of comfortable living, this home welcomes you with soaring vaulted ceilings and ceiling fans that create an airy, open feel. The primary suite serves as a true getaway featuring a walk-in shower and an expansive walk-in closet. NEW HVAC removes a possible big expense immediately.
Step out back to your private outdoor oasis--featuring a brand-new entertaining deck, a breezy screened-in porch, and a fully fenced backyard ready for pets, play, or weekend barbecues. Additional perks include a spacious 2-car garage, minimal flood risk (Zone X), and an unbeatable location just minutes to Camp Lejeune gates, shopping, and public boat launches for easy access to the ICW and Emerald Isle beaches. Move-in ready with all the major updates completed!''
For sale
Price cut: $1.5K (9/4)
$348,500
213 Rudolph Lane, Hubert, NC 28539
4beds
2,028sqft
Single Family Residence
Built in 2007
0.54 Acres Lot
$-- Zestimate®
$172/sqft
$-- HOA
What's special
Soaring vaulted ceilingsWalk-in showerBreezy screened-in porchExpansive walk-in closetBrand-new entertaining deckPrivate outdoor oasis
- 56 days
- 476
- 64
Zillow last checked:
Listing updated:
Listed by:
Gayle R Riggs 910-389-0839,
Hurst Realty LLC
Source: Hive MLS,MLS#: 100593405 Originating MLS: Carteret County Association of Realtors
Originating MLS: Carteret County Association of RealtorsFacts & features
Interior
Bedrooms & bathrooms
- Bedrooms: 4
- Bathrooms: 3
- Full bathrooms: 2
- 1/2 bathrooms: 1
Rooms
- Room types: Master Bedroom, Bedroom 2, Bedroom 3, Bedroom 4, Living Room, Dining Room
Heating
- Electric, Heat Pump
Cooling
- Central Air
Appliances
- Included: Built-In Microwave, Refrigerator, Dishwasher, Electric Range
Features
- Walk-in Closet(s), Vaulted Ceiling(s), Ceiling Fan(s), Pantry, Walk-in Shower, Blinds/Shades, Walk-In Closet(s)
- Flooring: Carpet, Vinyl
- Doors: Storm Door(s)
- Attic: Access Only
- Number of fireplaces: 1
Interior area
- Total structure area: 2,028
- Total interior livable area: 2,028 sqft
Property
Parking
- Total spaces: 2
- Parking features: Paved
- Attached garage spaces: 2
Accessibility
- Accessibility features: None
Features
- Levels: Two
- Patio & porch: Deck, Porch, Screened
- Exterior features: Storm Doors
- Pool features: None
- Fencing: Chain Link,Partial,Wood
- View description: None
- Waterfront features: None
- Frontage type: See Remarks
Lot
- Size: 0.54 Acres
- Dimensions: 66 x 286 x 138 x 213
Details
- Parcel number: 1315d23
- Zoning: R-15
- Special conditions: Standard
Construction
Type & style
- Home type: SingleFamily
- Property subtype: Single Family Residence
Materials
- Vinyl Siding, Wood Frame
- Foundation: Slab
- Roof: Shingle
Condition
- New construction: No
- Year built: 2007
Utilities & green energy
- Sewer: Septic Tank
- Water: County Water
- Utilities for property: Cable Available, Water Connected
Community & HOA
Community
- Subdivision: Waters Edge
HOA
- Has HOA: No
- Amenities included: None
Location
- Region: Hubert
Financial & listing details
- Price per square foot: $172/sqft
- Tax assessed value: $315,632
- Annual tax amount: $2,067
- Date on market: 8/3/2026
- Cumulative days on market: 56 days
- Listing agreement: Exclusive Right To Sell
- Listing terms: Cash,Conventional,FHA,VA Loan
- Road surface type: Paved
Estimated market value
Not available
Estimated sales range
Not available
$2,365/mo
Price history
| Date | Event | Price |
|---|---|---|
| 9/4/2026 | Price change | $348,500-0.4%$172/sqft |
Source:  Hive MLS #100593405 Report a problem Hive MLS #100593405 Report a problem | ||
| 8/3/2026 | Listed for sale | $350,000+79.5%$173/sqft |
Source: Hive MLS #100593405 Report a problem | ||
| 6/1/2018 | Sold | $195,000-2.5%$96/sqft |
Source: Hive MLS #100077212 Report a problem | ||
| 4/17/2018 | Pending sale | $199,900$99/sqft |
Source: Coldwell Banker Fountain Realty #100077212 Report a problem | ||
| 11/3/2017 | Price change | $199,900-2.5%$99/sqft |
Source: Coldwell Banker Fountain Realty #100077212 Report a problem | ||
| 8/12/2017 | Listed for sale | $205,000+44.4%$101/sqft |
Source: Coldwell Banker Fountain Realty #100077212 Report a problem | ||
| 9/23/2016 | Sold | $142,000+9.2%$70/sqft |
Source: Hive MLS #100025734 Report a problem | ||
| 8/24/2016 | Pending sale | $130,000$64/sqft |
Source: Melinda Tyre & Associates #100025734 Report a problem | ||
| 8/15/2016 | Listed for sale | $130,000-15%$64/sqft |
Source: Melinda Tyre & Associates #100025734 Report a problem | ||
| 7/13/2016 | Listing removed | -- |
Source: Auction.com Report a problem | ||
| 7/12/2016 | Price change | $152,971-33.2%$75/sqft |
Source: Auction.com Report a problem | ||
| 7/7/2016 | Listed for sale | -- |
Source: Auction.com Report a problem | ||
| 8/1/2014 | Listing removed | $229,000$113/sqft |
Source: CENTURY 21 Sweyer & Associates #151300 Report a problem | ||
| 2/14/2014 | Listed for sale | $229,000+3.2%$113/sqft |
Source: Listhub #151300 Report a problem | ||
| 10/3/2007 | Sold | $222,000$109/sqft |
Source: Public Record Report a problem | ||
Public tax history
| Year | Property taxes | Tax assessment |
|---|---|---|
| 2025 | $1,620 | $247,345 |
| 2024 | $1,620 | $247,345 |
| 2023 | $1,620 +22.2% | $247,345 |
| 2022 | $1,325 +36.2% | $247,345 +35.2% |
| 2021 | $973 -22.5% | $182,980 +2.7% |
| 2020 | $1,256 | $178,100 |
| 2019 | $1,256 | $178,100 |
| 2018 | $1,256 +2.6% | $178,100 -1.8% |
| 2017 | $1,224 | $181,330 +33% |
| 2016 | $1,224 +33% | $136,330 |
| 2015 | $920 | $136,330 |
| 2014 | $920 -23.4% | $136,330 -33.6% |
| 2013 | $1,201 | $205,310 |
| 2012 | $1,201 | $205,310 |
| 2011 | $1,201 | $205,310 |
| 2010 | $1,201 +21.4% | $205,310 +22.4% |
| 2009 | $990 +17.3% | $167,752 |
| 2008 | $844 | $167,752 |
Find assessor info on the county website
Monthly payment
Est. payment
Payment breakdown
Explore the cost of this home by adjusting the details. Changes won't be saved.Climate risks
Neighborhood: 28539
Nearby schools
Schools provided by the listing agent
- Elementary: Queens Creek
- Middle: Swansboro
- High: Swansboro
Source: Hive MLS. This data may not be complete. We recommend contacting the local school district to confirm school assignments for this home.
Similar homes
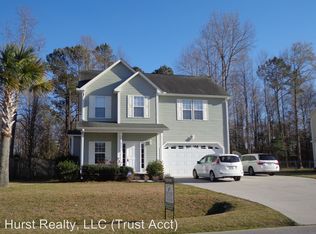
- $299,9003 bd2 ba1.6k sqft405 Peppermint Drive, Hubert, NC 28539For Sale

 MLS ID #100602993, Kylee Verhoff, Anchor & Co. of Eastern North Carolina. Hive MLS
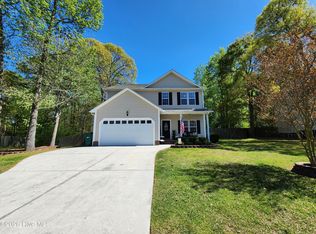
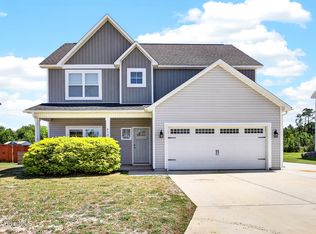
 - $339,9003 bd3 ba2.2k sqft412 Elgin Road, Hubert, NC 28539For Sale
 MLS ID #100569243, Emily Albertson, Coldwell Banker Sea Coast Advantage - Jacksonville. Hive MLS
 - $399,0004 bd3 ba2.5k sqft102 Beaver Trail, Hubert, NC 28539For Sale
 MLS ID #100577424, Tania M Higgins, Coldwell Banker Sea Coast Adv EI. Hive MLS
 - $339,8004 bd2 ba1.7k sqft109 Halls Creek Drive, Swansboro, NC 28584For Sale
 MLS ID #100602774, Stuart P Lanier, Carolina Home Girl Realty. Hive MLS
 - $459,0004 bd3 ba2.8k sqft100 Summer Rest Trail, Hubert, NC 28539For SaleMLS ID #100585731, Candy Brown Thompson, CENTURY 21 Champion Real Estate. Hive MLS
- $300,0005 bd3 ba2.2k sqft126 Parkertown Road, Hubert, NC 28539For SaleMLS ID #100588824, Stuart P Lanier, Carolina Home Girl Realty. Hive MLS
- $309,9993 bd3 ba1.6k sqft111 Chasity Way, Hubert, NC 28539For SaleMLS ID #100586155, Kristi Hayden, Hurst Realty LLC. Hive MLS
- $249,9993 bd2 ba1.3k sqft115 Daphne Drive, Hubert, NC 28539For SaleMLS ID #100588035, Adam Manuel Laurio, RE/MAX Executive. Hive MLS
- $250,0003 bd2 ba1.1k sqft700 Covington Court, Hubert, NC 28539For SaleMLS ID #100596001, Julie Gettler, eXp Realty. Hive MLS
- $375,0003 bd2 ba1.9k sqft504 Casting Net Way, Swansboro, NC 28584For SaleMLS ID #100596551, Ginger Weaver Robles, Southern Coast Realty Group,. Hive MLS
- $379,9004 bd3 ba2k sqft911 Wild Azalea Way, Hubert, NC 28539New ConstructionHive MLS
- $365,0003 bd2 ba1.9k sqft134 Longwood Drive, Stella, NC 28582For SaleMLS ID #100595992, Donald A Whiteside, Emerald Isle Realty. Hive MLS
- $240,0003 bd2 ba1.1k sqft262 Parnell Road, Hubert, NC 28539For SaleMLS ID #100594304, Annabelle Temple, MacDonald Realty Group. Hive MLS
- $225,0003 bd2 ba1.1k sqft416 W Willis Landing Road, Hubert, NC 28539For SaleMLS ID #100594376, Alondra Bailey, HomeSmart Connections. Hive MLS
- $492,0004 bd3 ba2.7k sqft209 Middle Ridge Drive, Hubert, NC 28539For SaleMLS ID #100579605, Kristen Shank, Carolina Real Estate Group. Hive MLS
- $345,0004 bd3 ba2.2k sqft930 Commons Drive N, Jacksonville, NC 28546For SaleMLS ID #100594641, Shannon Damiano, Carolina Real Estate Group. Hive MLS
- $334,9994 bd3 ba2k sqft125 Dockside Drive, Jacksonville, NC 28546For SaleMLS ID #100577391, Rachel Love, Coldwell Banker Sea Coast Advantage. Hive MLS
- $350,0004 bd3 ba2.6k sqft870 Pine Valley Road, Jacksonville, NC 28546For SaleMLS ID #100600454, Corinthia Lopes, Century 21 Coastal Advantage. Hive MLS
- $343,0003 bd3 ba2.3k sqft1102 Farmhouse Lane, Jacksonville, NC 28546For SaleMLS ID #100601077, Jenna Morton, Coldwell Banker Sea Coast Advantage. Hive MLS
- $344,9004 bd3 ba2.1k sqft328 Aquamarine Circle, Jacksonville, NC 28546For SaleMLS ID #100595223, Brea Ogunyemi, CENTURY 21 Champion Real Estate. Hive MLS
