One-of-a-Kind Lake Champlain Log Home with 700 feet of private frontage & total seclusion. Built in 2007 by a slate quarry owner as a personal retreat, this extraordinary log home is a showcase of Vermont craftsmanship and lakeside living at its finest. Constructed from massive 12-inch white pine logs and topped with a custom 2.5-inch-thick slate roof, unlike anything you’ve ever seen. This architectural marvel is built to stand the test of time. Set on over 700 feet of private Lake Champlain frontage with its own boat launch, the home is surrounded by nature ensuring total privacy and breathtaking western sunsets. Inside, discover soaring vaulted ceilings, hand-hewn beams, and walls of glass that frame spectacular lake views. The gourmet kitchen features slate countertops, high-end appliances, and a dramatic 16-foot breakfast bar, perfect for gathering. A first-floor bedroom suite and laundry room provide convenience, while the second-floor primary suite offers a luxurious bath with a river rock shower and soaking tub beneath warm pine ceilings and beams. The walk-out lower level includes a garage to store an oversized fishing boat and two versatile bonus rooms, ideal for a gym, office, or guest overflow. Modern utilities ensure year-round comfort. Calling all outdoor lovers; fish, boat, swim, or cruise the lake from your backyard. Take a trip north to enjoy Burlington’s waterfront scene or head to Montreal for a weekend escape. The lake is yours to enjoy!
Active
Listed by: Four Seasons Sotheby's Int'l Realty • Freddie Ann Bohlig
Price cut: $20K (8/4)
$875,000
213 Singing Cedars Road, Orwell, VT 05760
2beds
2,912sqft
Single Family Residence
Built in 2007
2 Acres Lot
$-- Zestimate®
$300/sqft
$-- HOA
What's special
River rock showerHand-hewn beamsSpectacular lake viewsSurrounded by natureSoaring vaulted ceilingsTotal seclusionPrivate frontage
- 510 days
- 693
- 49
Zillow last checked:
Listing updated:
Listed by:
Freddie Ann Bohlig,
Four Seasons Sotheby's Int'l Realty 802-774-7007
Source: PrimeMLS,MLS#: 5042781
Facts & features
Interior
Bedrooms & bathrooms
- Bedrooms: 2
- Bathrooms: 3
- Full bathrooms: 2
- 1/2 bathrooms: 1
Heating
- Baseboard, Radiant Floor
Cooling
- Wall Unit(s)
Appliances
- Included: Dishwasher, Dryer, Microwave, Gas Range, Refrigerator, Washer, Wine Cooler
- Laundry: 1st Floor Laundry
Features
- Cathedral Ceiling(s), Ceiling Fan(s), Dining Area, Kitchen Island, Soaking Tub, Walk-In Closet(s)
- Flooring: Carpet, Ceramic Tile, Concrete, Tile, Wood
- Windows: Blinds, Window Treatments
- Basement: Climate Controlled,Insulated,Partially Finished,Interior Stairs,Storage Space,Walkout,Interior Access,Interior Entry
Interior area
- Total structure area: 3,912
- Total interior livable area: 2,912 sqft
- Finished area above ground: 2,512
- Finished area below ground: 400
Video & virtual tour
Property
Parking
- Total spaces: 1
- Parking features: Gravel
- Garage spaces: 1
Features
- Levels: 1.75
- Stories: 1.75
- Exterior features: Deck, Garden, Natural Shade, Shed
- Has view: Yes
- View description: Water, Mountain(s)
- Has water view: Yes
- Water view: Water
Lot
- Size: 2 Acres
- Features: Landscaped
Details
- Additional structures: Outbuilding
- Parcel number: 45914510666
- Zoning description: res
Construction
Type & style
- Home type: SingleFamily
- Property subtype: Single Family Residence
Materials
- Log Home, Log Exterior
- Foundation: Poured Concrete
- Roof: Slate
Condition
- New construction: No
- Year built: 2007
Utilities & green energy
- Electric: 100 Amp Service
- Sewer: 1000 Gallon
- Utilities for property: Cable Available, Underground Utilities
Community & HOA
Community
- Security: Smoke Detector(s)
Location
- Region: Orwell
Financial & listing details
- Price per square foot: $300/sqft
- Tax assessed value: $686,100
- Annual tax amount: $9,605
- Date on market: 5/23/2025
- Road surface type: Dirt
Estimated market value
Not available
Estimated sales range
Not available
Not available
Price history
| Date | Event | Price |
|---|---|---|
| 8/4/2026 | Price change | $875,000-2.2%$300/sqft |
Source:  PrimeMLS #5042781 Report a problem PrimeMLS #5042781 Report a problem | ||
| 4/2/2026 | Listed for sale | $895,000-5.7%$307/sqft |
Source: PrimeMLS #5042781 Report a problem | ||
| 5/23/2025 | Listed for sale | $949,000+458.2%$326/sqft |
Source: PrimeMLS #5042781 Report a problem | ||
| 1/21/2010 | Sold | $170,000+257.9%$58/sqft |
Source: Public Record Report a problem | ||
| 8/21/2003 | Sold | $47,500$16/sqft |
Source: Public Record Report a problem | ||
Public tax history
| Year | Property taxes | Tax assessment |
|---|---|---|
| 2024 | -- | $686,100 +41.8% |
| 2023 | -- | $483,800 |
| 2022 | -- | $483,800 |
| 2021 | -- | $483,800 |
| 2020 | -- | $483,800 |
| 2019 | -- | $483,800 |
| 2018 | -- | $483,800 +0.5% |
| 2017 | -- | $481,300 |
| 2016 | -- | $481,300 +9900% |
| 2015 | -- | $4,813 |
| 2014 | -- | $4,813 |
| 2013 | -- | $4,813 |
| 2012 | -- | $4,813 |
| 2011 | -- | $4,813 +43.4% |
| 2010 | -- | $3,357 |
| 2009 | -- | $3,357 |
| 2008 | -- | $3,357 +76.6% |
| 2007 | -- | $1,901 |
Find assessor info on the county website
Monthly payment
Est. payment
Payment breakdown
Explore the cost of this home by adjusting the details. Changes won't be saved.Climate risks
Neighborhood: 05760
Nearby schools
Schools provided by the listing agent
- Elementary: Orwell Village School
- Middle: Orwell Village School
- High: Fairhaven Union High School
- District: Orwell School District
Source: PrimeMLS. This data may not be complete. We recommend contacting the local school district to confirm school assignments for this home.
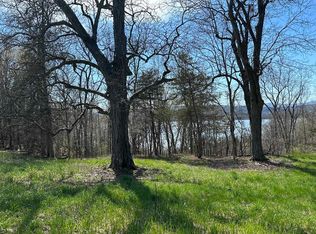
Similar homes
- $549,0003 bd3 ba2.4k sqft170 Needham Hill Road, Orwell, VT 05760Active
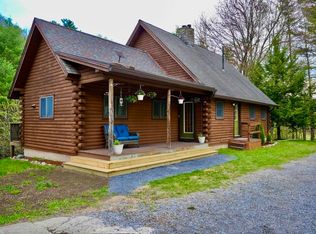 MLS ID #5088601, KC Gandee. PrimeMLS
 - $850,0003 bd3 ba2.7k sqft1153 Webster Road, Shoreham, VT 05770Active
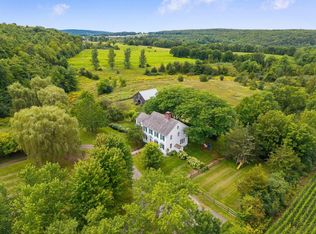 MLS ID #5108017, Dia Jenks. PrimeMLS
 - $995,0003 bd3 ba2.2k sqft62 Fitzgerald Road, Hague, NY 12836Active
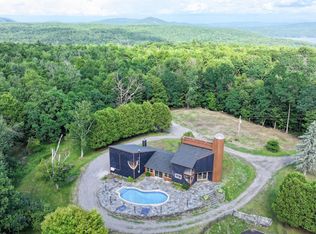 MLS ID #202624960, Melissa S O'Reilly, Listing by: Four Seasons Sothebys International Realty. Global MLS
 - $629,0004 bd2 ba2.7k sqft2091 North Lake Road, Benson, VT 05743Active
 MLS ID #5085614, Betsy Adamovich. PrimeMLS
