Showings start May 12th! Timeless elegance meets modern luxury at the Old Stone House at Frazier Hill! Nestled in a serene woodland setting, this stunning stone colonial home has been lovingly restored to combine historical charm with contemporary amenities. Designed for entertaining or extra income, the property includes a one-bedroom apartment over the two-car garage, complete with a private deck. The generously sized, level lot features a lovely stone patio, all surrounded by the tranquility of nature. Inside the main home, the feeling is nothing short of magical. A newly added chef’s kitchen will inspire your culinary adventures, showcasing elegant butcher block countertops, a rustic copper farmhouse sink, ambient lighted cabinets, and top-of-the-line stainless steel appliances. Host family gatherings in the formal dining room or unwind in the inviting living room, both featuring cozy wood stove inserts and beautiful wide splayed windows throughout. Upstairs are 3 spacious bedrooms, all with ample storage. The basement offers peace of mind with its spray foamed walls, new concrete floor, furnace, hot water heater, updated electrical systems. There is also a beautiful detached stone workshop and a versatile studio loft above, perfect for creative pursuits or a home office, as well as a Generac back-up generator. This captivating home perfectly blends history and modernity, offering a unique living experience. Don’t miss your chance to call the Old Stone House at Frazier Hill your forever home!
Active
Listed by: Adirmont Real Estate, LLC • Stephanie Corey
$695,000
1665 Frazier Hill Road, Benson, VT 05731
3beds
1,978sqft
Single Family Residence
Built in 1800
24 Acres Lot
$641,600 Zestimate®
$351/sqft
$-- HOA
What's special
Stunning stone colonial homeRustic copper farmhouse sinkBeautiful detached stone workshopSerene woodland settingGenerously sized level lotCozy wood stove insertsFormal dining room
- 165 days
- 636
- 79
Zillow last checked:
Listing updated:
Listed by:
Stephanie Corey,
Adirmont Real Estate, LLC 802-465-0110
Source: PrimeMLS,MLS#: 5086660
Facts & features
Interior
Bedrooms & bathrooms
- Bedrooms: 3
- Bathrooms: 2
- Full bathrooms: 1
- 1/2 bathrooms: 1
Heating
- Propane, Wood, Forced Air, Wood Stove
Cooling
- None
Appliances
- Included: Dishwasher, Dryer, Range Hood, Gas Range, Refrigerator, Washer
Features
- Flooring: Wood
- Basement: Concrete Floor,Insulated,Interior Entry
- Fireplace features: Wood Stove Insert
Interior area
- Total structure area: 2,628
- Total interior livable area: 1,978 sqft
- Finished area above ground: 1,978
- Finished area below ground: 0
Property
Parking
- Total spaces: 2
- Parking features: Gravel
- Garage spaces: 2
Features
- Levels: Two
- Stories: 2
- Has view: Yes
- Frontage length: Road frontage: 1925
Lot
- Size: 24 Acres
- Features: Country Setting, Level, Major Road Frontage, Views, Wooded, Rural
Details
- Additional structures: Guest House
- Parcel number: 5401610338
- Zoning description: Residential
- Other equipment: Standby Generator
Construction
Type & style
- Home type: SingleFamily
- Architectural style: Colonial
- Property subtype: Single Family Residence
Materials
- Stone Exterior
- Foundation: Stone
- Roof: Slate
Condition
- New construction: No
- Year built: 1800
Utilities & green energy
- Electric: Circuit Breakers
- Sewer: 1000 Gallon
- Utilities for property: Phone, Propane, Satellite
Community & HOA
Location
- Region: Benson
Financial & listing details
- Price per square foot: $351/sqft
- Tax assessed value: $250,100
- Annual tax amount: $7,062
- Date on market: 5/2/2026
- Road surface type: Gravel
Estimated market value
$641,600
$610,000 - $674,000
$2,440/mo
Price history
| Date | Event | Price |
|---|---|---|
| 5/12/2026 | Listed for sale | $695,000$351/sqft |
Source:  PrimeMLS #5086660 Report a problem PrimeMLS #5086660 Report a problem | ||
| 10/31/2025 | Listing removed | $695,000$351/sqft |
Source: PrimeMLS #5041574 Report a problem | ||
| 5/16/2025 | Listed for sale | $695,000$351/sqft |
Source: PrimeMLS #5041574 Report a problem | ||
| 9/10/2024 | Listing removed | $695,000$351/sqft |
Source: PrimeMLS #5013257 Report a problem | ||
| 9/8/2024 | Listed for sale | $695,000+82.9%$351/sqft |
Source: PrimeMLS #5013257 Report a problem | ||
| 5/24/2021 | Sold | $380,000+4.7%$192/sqft |
Source: Public Record Report a problem | ||
| 4/5/2021 | Listed for sale | $363,000+91.1%$184/sqft |
Source: Owner Report a problem | ||
| 4/2/2018 | Sold | $190,000-14.6%$96/sqft |
Source: Public Record Report a problem | ||
| 12/8/2017 | Sold | $222,500-11%$112/sqft |
Source: PrimeMLS #4660315 Report a problem | ||
| 11/15/2017 | Pending sale | $250,000$126/sqft |
Source: www.EntryOnly.com #4660315 Report a problem | ||
| 11/9/2017 | Price change | $250,000-44.4%$126/sqft |
Source: www.EntryOnly.com #4660315 Report a problem | ||
| 9/22/2017 | Listed for sale | $450,000$228/sqft |
Source: www.EntryOnly.com #4660315 Report a problem | ||
Public tax history
| Year | Property taxes | Tax assessment |
|---|---|---|
| 2024 | -- | $250,100 |
| 2023 | -- | $250,100 |
| 2022 | -- | $250,100 +0% |
| 2021 | -- | $250,000 |
| 2020 | -- | $250,000 |
| 2019 | -- | $250,000 +6.7% |
| 2018 | -- | $234,400 -34.3% |
| 2017 | -- | $356,900 |
| 2016 | -- | $356,900 +11582.5% |
| 2015 | -- | $3,055 +0.9% |
| 2014 | -- | $3,028 -4.6% |
| 2013 | -- | $3,173 +0.1% |
| 2012 | -- | $3,171 -0.8% |
| 2011 | -- | $3,198 -2.8% |
| 2010 | -- | $3,289 +24.2% |
| 2009 | -- | $2,649 +0.5% |
| 2008 | -- | $2,636 +0.7% |
| 2007 | -- | $2,617 -0.3% |
| 2006 | -- | $2,626 +43% |
| 2003 | $3,380 | $1,837 |
Find assessor info on the county website
Monthly payment
Est. payment
Payment breakdown
Explore the cost of this home by adjusting the details. Changes won't be saved.Climate risks
Neighborhood: 05743
Nearby schools
Schools provided by the listing agent
- Elementary: Benson Village School
- High: Fair Haven UHSD #16
- District: Slate Valley Unified School District
Source: PrimeMLS. This data may not be complete. We recommend contacting the local school district to confirm school assignments for this home.
Similar homes
- $629,0004 bd2 ba2.7k sqft2091 North Lake Road, Benson, VT 05743Active
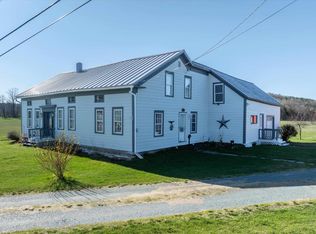 MLS ID #5085614, Betsy Adamovich. PrimeMLS
 - $609,0002 bd2 ba2.7k sqft883 Goodrich Cross Road, Benson, VT 05743Active
 MLS ID #5108250, Betsy Adamovich. PrimeMLS
 - $600,0004 bd4 ba1.7k sqft557 Pleasant Valley Road, Benson, VT 05743Active
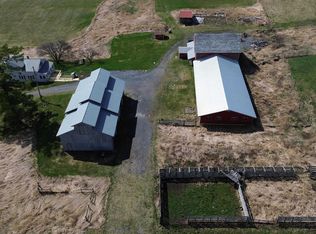 MLS ID #5085235, Alex Pintair. PrimeMLS
 - $549,0003 bd3 ba2.4k sqft170 Needham Hill Road, Orwell, VT 05760Active
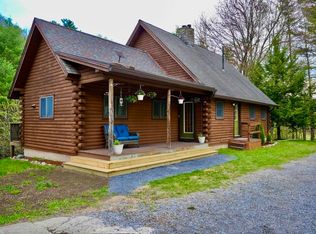 MLS ID #5088601, KC Gandee. PrimeMLS
