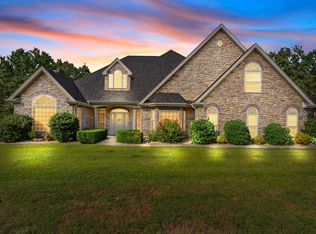
Acreage, shop, perfect location-- and over 100 more acres available for extra $! A true Ozark Mountain Estate with 10 private acres, a 50'x56' shop building, catfish pond, ATV trails, and a nearly 5,000 square foot brick home. Overlooking the beautiful hills of Branson Creek and Buffalo Ridge, privacy meets convenience at the end of Carlton Rd; with easy access to Hwy 65 and close-by Table Rock Lake, Big Cedar Lodge, Top of the Rock, and all of the action and amenities of Hollister and Branson. This well-maintained home has superb curb appeal and features rustic wood touches that beautifully offset the solid brick exterior. The FLAT easy access driveway makes life simpler. Inside the house there are gorgeous oak floors, very spacious rooms, 2 master suites on the main level, large laundry room with wonderful built-in cabinets, and a big kitchen with double ovens, bar seating and granite countertops. The huge deck looks out over the pond and trees. Downstairs there is a family room, bar area, 2 more bedrooms, a true storm shelter, a John Deere room, and an additional garage.The huge shop building has three 14' doors and is perfect for an RV or any kind of equipment. Big tracts like this are getting harder to come by, and this one is a little slice of paradise!
Active
$749,900
2130 Carlton Road, Hollister, MO 65672
4beds
4,371sqft
Single Family Residence
Built in 2006
10 Acres Lot
$712,400 Zestimate®
$172/sqft
$-- HOA
What's special
Catfish pondAdditional garageGranite countertopsSolid brick exteriorTrue storm shelterVery spacious roomsAtv trails
- 25 days
- 1,401
- 135
Likely to sell faster than
Zillow last checked:
Listing updated:
Listed by:
Grant Eby 417-527-3552,
Foggy River Realty LLC,
April Redford Eby 417-527-1166,
Foggy River Realty LLC
Source: SOMOMLS as distributed by MLS GRID,MLS#: 60335107
Facts & features
Interior
Bedrooms & bathrooms
- Bedrooms: 4
- Bathrooms: 4
- Full bathrooms: 4
Rooms
- Room types: Family Room
Bedroom 1
- Area: 273
- Dimensions: 19.5 x 14
Bedroom 2
- Area: 187.5
- Dimensions: 15 x 12.5
Bedroom 3
- Area: 193.75
- Dimensions: 15.5 x 12.5
Bedroom 4
- Area: 188.5
- Dimensions: 14.5 x 13
Bathroom three quarter
- Area: 64
- Dimensions: 8 x 8
Bathroom three quarter
- Area: 64
- Dimensions: 8 x 8
Bathroom three quarter
- Area: 76.5
- Dimensions: 9 x 8.5
Bathroom full
- Area: 45
- Dimensions: 9 x 5
Dining room
- Description: Formal
- Area: 224
- Dimensions: 16 x 14
Family room
- Area: 691.25
- Dimensions: 39.5 x 17.5
Kitchen
- Area: 182
- Dimensions: 14 x 13
Living room
- Area: 350
- Dimensions: 20 x 17.5
Other
- Description: Aprx Room Sizes: 13 x 8 Breakfast
Other
- Description: Aprx Room Sizes: 15.5 x 20.5 Office
Other
- Description: Aprx Room Sizes: 19.5 x 15 John Deere
Utility room
- Area: 52
- Dimensions: 8 x 6.5
Heating
- Forced Air, Central, Zoned, Heat Pump, Propane
Cooling
- Heat Pump, Zoned
Appliances
- Included: Electric Cooktop, Exhaust Fan, Refrigerator, Disposal, Dishwasher
- Laundry: Main Level, W/D Hookup
Features
- Wet Bar, Walk-In Closet(s)
- Flooring: Hardwood, Tile
- Windows: Double Pane Windows
- Basement: Walk-Out Access,Finished,Full
- Attic: Pull Down Stairs
- Has fireplace: No
Interior area
- Total structure area: 5,039
- Total interior livable area: 4,371 sqft
- Finished area above ground: 2,541
- Finished area below ground: 1,830
Property
Parking
- Total spaces: 11
- Parking features: RV Garage
- Attached garage spaces: 7
- Carport spaces: 4
- Covered spaces: 11
Features
- Levels: Two
- Stories: 2
- Patio & porch: Patio, Covered, Deck
- Fencing: Partial
- Has view: Yes
- View description: Panoramic
Lot
- Size: 10 Acres
Details
- Additional structures: RV/Boat Storage
- Parcel number: 179.032000000001.000
Construction
Type & style
- Home type: SingleFamily
- Architectural style: Traditional,Raised Ranch
- Property subtype: Single Family Residence
Materials
- Brick
- Foundation: Poured Concrete
- Roof: Composition
Condition
- Year built: 2006
Utilities & green energy
- Sewer: Septic Tank
- Water: Private
Community & HOA
Community
- Subdivision: Taney-Not in List
Location
- Region: Hollister
Financial & listing details
- Price per square foot: $172/sqft
- Tax assessed value: $291,969
- Annual tax amount: $2,988
- Date on market: 9/29/2026
- Listing terms: Cash,VA Loan,Conventional
- Road surface type: Asphalt
Estimated market value
$712,400
$677,000 - $748,000
$4,667/mo
Price history
| Date | Event | Price |
|---|---|---|
| 9/29/2026 | Listed for sale | $749,900-44.5%$172/sqft |
Source:  SOMOMLS as distributed by MLS GRID #60335107 Report a problem SOMOMLS as distributed by MLS GRID #60335107 Report a problem | ||
| 8/28/2026 | Listed for rent | $5,500$1/sqft |
Source: Zillow Rentals Report a problem | ||
| 11/5/2025 | Listing removed | $1,350,000$309/sqft |
Source:  ReeceNichols Real Estate #60266823 Report a problem ReeceNichols Real Estate #60266823 Report a problem | ||
| 8/13/2025 | Listed for sale | $1,350,000-6.9%$309/sqft |
Source: ReeceNichols Real Estate #60266823 Report a problem | ||
| 1/31/2025 | Price change | $1,450,000-3.3%$332/sqft |
Source: ReeceNichols Real Estate #60266823 Report a problem | ||
| 11/7/2024 | Listed for sale | $1,500,000+25%$343/sqft |
Source: ReeceNichols Real Estate #60266823 Report a problem | ||
| 11/7/2024 | Listing removed | $1,200,000$275/sqft |
Source: ReeceNichols Real Estate #60280600 Report a problem | ||
| 10/23/2024 | Price change | $1,200,000-20%$275/sqft |
Source: ReeceNichols Real Estate #60280600 Report a problem | ||
| 6/22/2024 | Price change | $1,500,000-16.7%$343/sqft |
Source: ReeceNichols Real Estate #60266823 Report a problem | ||
| 4/26/2024 | Listed for sale | $1,800,000+172.8%$412/sqft |
Source: ReeceNichols Real Estate #60266823 Report a problem | ||
| 2/1/2018 | Listing removed | $659,900$151/sqft |
Source: Foggy River Realty LLC #60070551 Report a problem | ||
| 7/14/2017 | Price change | $659,900-10.8%$151/sqft |
Source: Foggy River Realty LLC #60070551 Report a problem | ||
| 1/30/2017 | Listed for sale | $740,000$169/sqft |
Source: Foggy River Realty LLC #60071368 Report a problem | ||
Public tax history
| Year | Property taxes | Tax assessment |
|---|---|---|
| 2025 | $2,988 -17% | $54,680 -18.4% |
| 2024 | $3,602 0% | $66,980 |
| 2023 | $3,604 +2.8% | $66,980 +1.2% |
| 2022 | $3,504 +3.6% | $66,210 |
| 2021 | $3,383 +9.4% | $66,210 |
| 2020 | $3,092 +2.3% | $66,210 +12.9% |
| 2019 | $3,021 | $58,650 -2.9% |
| 2018 | $3,021 -4.7% | $60,400 |
| 2017 | $3,170 +0.9% | $60,400 |
| 2016 | $3,143 +1.4% | $60,400 |
| 2015 | $3,099 +0.4% | $60,400 -1.1% |
| 2014 | $3,086 | $61,050 |
| 2012 | -- | $61,050 |
| 2011 | -- | $61,050 -3% |
| 2010 | -- | $62,920 |
Find assessor info on the county website
Monthly payment
Est. payment
Payment breakdown
Explore the cost of this home by adjusting the details. Changes won't be saved.Climate risks
Neighborhood: 65672
Nearby schools
Schools provided by the listing agent
- Elementary: Hollister
- Middle: Hollister
- High: Hollister
Source: SOMOMLS as distributed by MLS GRID. This data may not be complete. We recommend contacting the local school district to confirm school assignments for this home.
Similar homes
- $750,0004 bd4 ba3.2k sqft170 Windy Rdg Drive, Hollister, MO 65672Active
 MLS ID #60331304, Amanda Carraway, Murney Associates - Primrose. SOMOMLS as distributed by MLS GRID
 - $799,0006 bd3 ba5k sqft190 Potential Drive, Hollister, MO 65672Active
 MLS ID #60331509, One.Five Real Estate Advisors, EXP Realty, LLC.. SOMOMLS as distributed by MLS GRID
 - $565,0004 bd4 ba4k sqft2500 Acacia Club Road, Hollister, MO 65672Active
 MLS ID #60333027, Carolyn Boss, Keller Williams Tri-Lakes. SOMOMLS as distributed by MLS GRID
 - $724,9004 bd3 ba4.2k sqft73 Turkey Trail Road, Blue Eye, MO 65611Active
 MLS ID #60335496, Dean Coder, Lake Agents, LLC. SOMOMLS as distributed by MLS GRID
 - $779,0005 bd5 ba5.4k sqft261 Country Bluff Drive, Branson, MO 65616ActiveMLS ID #60331931, Dan Boone, Keller Williams Tri-Lakes. SOMOMLS as distributed by MLS GRID
- $544,0005 bd4 ba3.2k sqft365 Legends Lane, Hollister, MO 65672ActiveMLS ID #60329786, Dan Boone, Keller Williams Tri-Lakes. SOMOMLS as distributed by MLS GRID
- $674,9007 bd6 ba4k sqft1832 Quiet Acres Road, Lampe, MO 65681ActiveMLS ID #60324261, Christopher J Walton, Keller Williams Tri-Lakes. SOMOMLS as distributed by MLS GRID
- $675,0004 bd4 ba3.4k sqft514 Rose Hill Lane, Galena, MO 65656ActiveMLS ID #60330722, Cole Currier, Currier & Company. SOMOMLS as distributed by MLS GRID
- $695,0003 bd5 ba3.8k sqft137 Sherman Way, Branson, MO 65616ActiveMLS ID #60329192, Charlie Gerken, Hustle Back Realty. SOMOMLS as distributed by MLS GRID
- $649,0005 bd3 ba4.2k sqft135 Roark Hills Drive, Branson, MO 65616ActiveMLS ID #60327572, Rachel Dillard, Home Sweet Home Realty & Associates, LLC. SOMOMLS as distributed by MLS GRID
- $695,0005 bd4 ba5.5k sqft564 Arizona Drive, Branson, MO 65616ActiveMLS ID #60325229, Jeff and Rachel Gerken, Gerken & Associates, Inc.. SOMOMLS as distributed by MLS GRID
- $735,0004 bd3 ba3k sqft64 Ridgemont Circle, Branson West, MO 65737ActiveMLS ID #60314611, Shannen White, White Magnolia Real Estate LLC. SOMOMLS as distributed by MLS GRID
- $774,9005 bd4 ba2.9k sqft16 Grand Vin Rd, Blue Eye, MO 65611For Sale
 MLS ID #26065224, Nathan P Maurer, Poplar Bluff Realty Inc. MARIS
 - $850,0003 bd3 ba3.7k sqft126 Rudette Lane, Branson West, MO 65737ActiveMLS ID #60317104, Lisa Renee' Johnson, Keller Williams Tri-Lakes. SOMOMLS as distributed by MLS GRID
- $664,9003 bd3 ba2.5k sqft13 Holly Lane, Branson West, MO 65737ActiveMLS ID #60330179, Chad Morgenthaler, Premier Farm Realty Group LLC. SOMOMLS as distributed by MLS GRID
- $595,0004 bd3 ba3.1k sqft5 Rockdale Road, Kimberling City, MO 65686ActiveMLS ID #60330221, Ann Ferguson, Keller Williams Tri-Lakes. SOMOMLS as distributed by MLS GRID
- $750,0006 bd4 ba4.1k sqft32 Arrowood Lane, Kimberling City, MO 65686ActiveMLS ID #60329996, Cole Currier, Currier & Company. SOMOMLS as distributed by MLS GRID
- $624,9005 bd4 ba4.4k sqft227 Sherman Way, Branson, MO 65616ActiveMLS ID #60332108, Kimberly Hagan, Keller Williams Tri-Lakes. SOMOMLS as distributed by MLS GRID
- $799,9004 bd4 ba4.5k sqft575 Holiday Acres Circle, Branson West, MO 65737ActiveMLS ID #60317431, Donna Lentz, ReeceNichols - Branson. SOMOMLS as distributed by MLS GRID
- $950,0004 bd4 ba4.6k sqft151 Royal Dornoch Drive, Branson, MO 65616ActiveMLS ID #60335929, Jim Strong, ReeceNichols - Branson. SOMOMLS as distributed by MLS GRID
