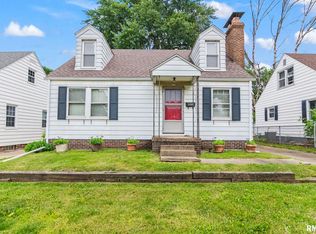
Character, charm, and a fantastic location just one block from Lincoln Park! This inviting 3-bedroom, 1-bath home features beautiful natural hardwood floors, classic archways, and a formal dining room that adds to the home’s timeless appeal. Just off the back of the home, the sunroom offers a great spot for morning coffee, a reading nook, or additional flex space. The partially finished basement provides even more living space with a family room, while the unfinished portion offers additional storage. Outside, you’ll find a fenced backyard and detached garage with an additional storage area built onto the back, providing plenty of room for lawn equipment, bikes, tools, and more. Several major components have been updated over the years per previous listing information, including the furnace and A/C in 2018, water heater in 2019, and roof, sump pump, and electrical panel in 2016. With its original character, additional living spaces, fenced yard, and location just a block from Lincoln Park, this home has so much to offer!
Pending
$125,000
2130 N 6th St, Springfield, IL 62702
3beds
1,770sqft
Single Family Residence, Residential
Built in 1951
0.26 Acres Lot
$169,400 Zestimate®
$71/sqft
$-- HOA
What's special
Original characterPartially finished basementFenced backyardAdditional flex spaceDetached garageReading nookFamily room
- 3 days
- 587
- 64
Zillow last checked:
Listing updated:
Listed by:
Tracy M Shaw 217-494-1334,
Keller Williams Capital
Source: RMLS Alliance as distributed by MLS GRID,MLS#: CA1047028 Originating MLS: Capital Area Association of Realtors
Originating MLS: Capital Area Association of Realtors
Facts & features
Interior
Bedrooms & bathrooms
- Bedrooms: 3
- Bathrooms: 1
- Full bathrooms: 1
Bedroom 1
- Level: Main
- Dimensions: 11ft 0in x 11ft 8in
Bedroom 2
- Level: Upper
- Dimensions: 12ft 11in x 12ft 3in
Bedroom 3
- Level: Upper
- Dimensions: 10ft 9in x 12ft 3in
Other
- Level: Main
- Dimensions: 10ft 0in x 10ft 5in
Other
- Area: 447
Additional room
- Description: Sunroom
- Level: Main
- Dimensions: 9ft 7in x 7ft 11in
Family room
- Level: Lower
- Dimensions: 17ft 0in x 13ft 3in
Kitchen
- Level: Main
- Dimensions: 8ft 4in x 14ft 2in
Laundry
- Level: Lower
- Dimensions: 16ft 9in x 14ft 1in
Living room
- Level: Main
- Dimensions: 17ft 0in x 13ft 3in
Main level
- Area: 858
Recreation room
- Level: Lower
- Dimensions: 11ft 9in x 9ft 4in
Upper level
- Area: 465
Heating
- Has Heating (Unspecified Type)
Appliances
- Included: Gas Water Heater
Features
- Basement: Full,Unfinished
- Number of fireplaces: 1
- Fireplace features: Electric, Living Room
Interior area
- Total structure area: 1,323
- Total interior livable area: 1,770 sqft
Video & virtual tour
Property
Parking
- Parking features: Detached
Lot
- Size: 0.26 Acres
- Dimensions: 45 x 254
- Features: Level
Details
- Parcel number: 1422.0127005
Construction
Type & style
- Home type: SingleFamily
- Property subtype: Single Family Residence, Residential
Materials
- Vinyl Siding
- Foundation: Concrete Perimeter
- Roof: Shingle
Condition
- New construction: No
- Year built: 1951
Utilities & green energy
- Sewer: Public Sewer
- Water: Public
Community & HOA
Community
- Subdivision: None
Location
- Region: Springfield
Financial & listing details
- Price per square foot: $71/sqft
- Tax assessed value: $134,280
- Annual tax amount: $3,399
- Date on market: 10/8/2026
- Cumulative days on market: 6 days
- Road surface type: Paved
Estimated market value
$169,400
$154,000 - $185,000
$1,625/mo
Price history
| Date | Event | Price |
|---|---|---|
| 10/10/2026 | Pending sale | $125,000$71/sqft |
Source:  RMLS Alliance as distributed by MLS GRID #CA1047028 Report a problem RMLS Alliance as distributed by MLS GRID #CA1047028 Report a problem | ||
| 10/8/2026 | Listed for sale | $125,000+10.7%$71/sqft |
Source: RMLS Alliance as distributed by MLS GRID #CA1047028 Report a problem | ||
| 9/30/2026 | Listing removed | $1,650$1/sqft |
Source: Zillow Rentals Report a problem | ||
| 9/24/2026 | Listed for rent | $1,650$1/sqft |
Source: Zillow Rentals Report a problem | ||
| 9/14/2026 | Listing removed | $1,650$1/sqft |
Source: Zillow Rentals Report a problem | ||
| 9/7/2026 | Listed for rent | $1,650$1/sqft |
Source: Zillow Rentals Report a problem | ||
| 8/18/2026 | Listing removed | $1,650$1/sqft |
Source: Zillow Rentals Report a problem | ||
| 7/31/2026 | Listed for rent | $1,650+26.9%$1/sqft |
Source: Zillow Rentals Report a problem | ||
| 7/24/2025 | Listing removed | $1,300$1/sqft |
Source: Zillow Rentals Report a problem | ||
| 7/16/2025 | Listed for rent | $1,300$1/sqft |
Source: Zillow Rentals Report a problem | ||
| 2/15/2020 | Listing removed | $112,900$64/sqft |
Source: The Real Estate Group Inc. #CA996757 Report a problem | ||
| 12/12/2019 | Price change | $112,900-1.8%$64/sqft |
Source: The Real Estate Group Inc. #CA996757 Report a problem | ||
| 12/1/2019 | Price change | $115,000+1.9%$65/sqft |
Source: The Real Estate Group Inc. #CA996757 Report a problem | ||
| 11/22/2019 | Price change | $112,900-1.8%$64/sqft |
Source: Owner Report a problem | ||
| 11/11/2019 | Listed for sale | $115,000+12.7%$65/sqft |
Source: Owner Report a problem | ||
| 2/18/2016 | Sold | $102,000-2.8%$58/sqft |
Source: RMLS Alliance as distributed by MLS GRID #CA155932 Report a problem | ||
| 9/11/2015 | Listed for sale | $104,900+16.7%$59/sqft |
Source: RE/MAX PROFESSIONALS #155932 Report a problem | ||
| 6/1/2009 | Listing removed | $89,900$51/sqft |
Source: Listhub #292704 Report a problem | ||
| 5/22/2009 | Listed for sale | $89,900$51/sqft |
Source: Listhub #292704 Report a problem | ||
Public tax history
| Year | Property taxes | Tax assessment |
|---|---|---|
| 2024 | $3,256 +5.6% | $44,760 +9.5% |
| 2023 | $3,084 +5% | $40,885 +5.4% |
| 2022 | $2,938 +4.2% | $38,783 +3.9% |
| 2021 | $2,820 +2% | $37,331 -0.1% |
| 2020 | $2,765 +13.6% | $37,387 +0.3% |
| 2019 | $2,433 | $37,257 +7.1% |
| 2018 | $2,433 +2.4% | $34,793 +1.3% |
| 2017 | $2,376 +2.3% | $34,343 +1.5% |
| 2016 | $2,322 +1.2% | $33,842 +1.2% |
| 2015 | $2,293 +7.5% | $33,438 +0.7% |
| 2014 | $2,133 +2.3% | $33,222 +4.7% |
| 2013 | $2,085 +2% | $31,734 |
| 2012 | $2,045 +2.5% | $31,734 |
| 2011 | $1,995 +2.8% | $31,734 +1% |
| 2010 | $1,941 +7.9% | $31,429 +1.4% |
| 2009 | $1,799 +14.7% | $30,983 +4.2% |
| 2008 | $1,568 +1.2% | $29,734 +3.4% |
| 2007 | $1,549 +0.6% | $28,766 +3.8% |
| 2006 | $1,539 | $27,710 |
Find assessor info on the county website
Monthly payment
Est. payment
Payment breakdown
Explore the cost of this home by adjusting the details. Changes won't be saved.Climate risks
Neighborhood: 62702
Nearby schools
Schools provided by the listing agent
- High: Lanphier High School
Source: RMLS Alliance as distributed by MLS GRID. This data may not be complete. We recommend contacting the local school district to confirm school assignments for this home.
Similar homes
- $119,9003 bd2 ba1.4k sqft1324 Black Ave, Springfield, IL 62702For Sale
 MLS ID #CA1047085, Khaled Hussein, Keller Williams Capital. RMLS Alliance as distributed by MLS GRID
 - $119,9003 bd2 ba1.7k sqft1227 N 3rd St, Springfield, IL 62702For Sale
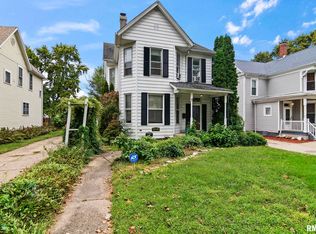 MLS ID #CA1046840, Jim Fulgenzi, RE/MAX Professionals. RMLS Alliance as distributed by MLS GRID
 - $104,0003 bd2 ba1.5k sqft1509 N Michigan Ave, Springfield, IL 62702For Sale
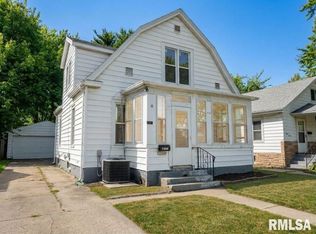 MLS ID #CA1046994, Karsen Wagahoff, Keller Williams Capital. RMLS Alliance as distributed by MLS GRID
 - $129,9003 bd3 ba1.4k sqft1814 N 30th St, Springfield, IL 62702For Sale
 MLS ID #CA1046826, Tracie Taylor, RE/MAX Professionals. RMLS Alliance as distributed by MLS GRID
 - $98,0003 bd1 ba1k sqft47 Lilac Ln, Springfield, IL 62702For SaleMLS ID #CA1046976, Ketki Arya, The Real Estate Group, Inc.. RMLS Alliance as distributed by MLS GRID
- $115,0003 bd1 ba888 sqft1657 Schrader Ave, Springfield, IL 62702For SaleMLS ID #CA1046672, Betty Shuster, RE/MAX Professionals. RMLS Alliance as distributed by MLS GRID
- $109,9003 bd2 ba1k sqft2608 S Pasfield St, Springfield, IL 62704For SaleMLS ID #CA1047078, Lezlie Hearn, The Real Estate Group, Inc.. RMLS Alliance as distributed by MLS GRID
- $149,9003 bd2 ba1.6k sqft1121 W Governor St, Springfield, IL 62704For SaleMLS ID #CA1047045, Kyle T Killebrew, The Real Estate Group, Inc.. RMLS Alliance as distributed by MLS GRID
- $130,0003 bd2 ba1.1k sqft926 N 3rd St, Springfield, IL 62702For SaleMLS ID #CA1046459, Jami R Winchester, The Real Estate Group, Inc.. RMLS Alliance as distributed by MLS GRID
- $124,9003 bd1 ba950 sqft3520 Ivanhoe Dr, Springfield, IL 62703For SaleMLS ID #CA1047079, Joseph E Tetzlaff, RE/MAX Professionals. RMLS Alliance as distributed by MLS GRID
- $119,9003 bd2 ba1.5k sqft930 N 8th St, Springfield, IL 62702For SaleMLS ID #CA1043667, Linda L Maier, Century 21 Real Estate Assoc. RMLS Alliance as distributed by MLS GRID
- $159,9003 bd3 ba2.1k sqft1036 W Washington St, Springfield, IL 62702For SaleMLS ID #CA1046911, Khaled Hussein, Keller Williams Capital. RMLS Alliance as distributed by MLS GRID
- $124,9002 bd2 ba1.2k sqft1131 N 5th St, Springfield, IL 62702For SaleMLS ID #CA1045819, Ben Call, The Real Estate Group, Inc.. RMLS Alliance as distributed by MLS GRID
- $144,5002 bd1 ba900 sqft1936 N 21st St, Springfield, IL 62702For SaleMLS ID #CA1046589, Andrew Kinney, The Real Estate Group, Inc.. RMLS Alliance as distributed by MLS GRID
- $129,9003 bd1 ba1.2k sqft838 S Douglas Ave, Springfield, IL 62704For SaleMLS ID #CA1046744, James J Skeeters, Keller Williams Capital. RMLS Alliance as distributed by MLS GRID
- $147,0003 bd1 ba992 sqft1311 Johnson Ln, Springfield, IL 62702For SaleMLS ID #CA1046786, Logan Dunaway, Campo Realty, Inc.. RMLS Alliance as distributed by MLS GRID
- $109,9002 bd1 ba986 sqft731 W North Grand Ave, Springfield, IL 62702For SaleMLS ID #CA1046750, Philip M Stone, Century 21 Real Estate Assoc. RMLS Alliance as distributed by MLS GRID
