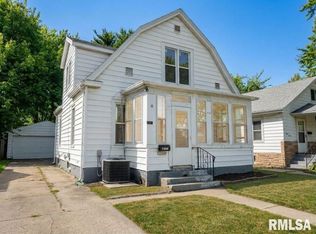
Tons of possibilities for a first-time homebuyer or investor in this 3 bedroom home! The main floor offers 2 bedrooms, 1 full bathroom, a spacious living room and an eat in kitchen with tons of cabinetry. Upstairs, you’ll find a very large bedroom with plenty of space to make your own. Outside, enjoy a spacious fenced backyard and attached garage. Recent improvements include fresh paint, exterior power washing, gutter cleaning, and trees/shrubbery cleaned up for extra curb appeal! Tucked away on a private street with little through traffic while still conveniently located near shopping, dining and everyday amenities.
Pending
$98,000
47 Lilac Ln, Springfield, IL 62702
3beds
1,031sqft
Single Family Residence, Residential
Built in 1954
5,000 Square Feet Lot
$-- Zestimate®
$95/sqft
$-- HOA
What's special
Spacious fenced backyardAttached garageExtra curb appealFresh paintVery large bedroom
- 16 days
- 1,518
- 129
Likely to sell faster than
Zillow last checked:
Listing updated:
Listed by:
Ketki Arya Mobl:217-720-8683,
The Real Estate Group, Inc.
Source: RMLS Alliance as distributed by MLS GRID,MLS#: CA1046976 Originating MLS: Capital Area Association of Realtors
Facts & features
Interior
Bedrooms & bathrooms
- Bedrooms: 3
- Bathrooms: 1
- Full bathrooms: 1
Bedroom 1
- Level: Upper
- Dimensions: 21ft 4in x 12ft 3in
Bedroom 2
- Level: Main
- Dimensions: 11ft 5in x 8ft 8in
Bedroom 3
- Level: Main
- Dimensions: 10ft 1in x 8ft 1in
Kitchen
- Level: Main
- Dimensions: 13ft 0in x 10ft 0in
Living room
- Level: Main
- Dimensions: 15ft 3in x 10ft 9in
Main level
- Area: 660
Upper level
- Area: 371
Heating
- Forced Air
Cooling
- Central Air
Appliances
- Included: Dryer, Range, Refrigerator, Washer
Features
- Ceiling Fan(s)
- Basement: Crawl Space,None
- Number of fireplaces: 1
Interior area
- Total structure area: 1,031
- Total interior livable area: 1,031 sqft
Property
Parking
- Total spaces: 1
- Parking features: Attached
- Attached garage spaces: 1
Lot
- Size: 5,000 Square Feet
- Dimensions: 50 x 100
- Features: Level
Details
- Parcel number: 1420.0454010
Construction
Type & style
- Home type: SingleFamily
- Property subtype: Single Family Residence, Residential
Materials
- Aluminum Siding
- Roof: Shingle
Condition
- New construction: No
- Year built: 1954
Utilities & green energy
- Sewer: Public Sewer
- Water: Public
Community & HOA
Community
- Subdivision: None
Location
- Region: Springfield
Financial & listing details
- Price per square foot: $95/sqft
- Tax assessed value: $90,342
- Annual tax amount: $2,438
- Date on market: 10/6/2026
- Cumulative days on market: 16 days
- Road surface type: Paved
Estimated market value
Not available
Estimated sales range
Not available
Not available
Price history
| Date | Event | Price |
|---|---|---|
| 10/12/2026 | Pending sale | $98,000$95/sqft |
Source:  RMLS Alliance as distributed by MLS GRID #CA1046976 Report a problem | ||
| 10/6/2026 | Listed for sale | $98,000+11.4%$95/sqft |
Source: RMLS Alliance as distributed by MLS GRID #CA1046976 Report a problem | ||
| 4/14/2025 | Sold | $88,000+3.7%$85/sqft |
Source: RMLS Alliance as distributed by MLS GRID #CA1034673 Report a problem | ||
| 3/3/2025 | Pending sale | $84,900$82/sqft |
Source: RMLS Alliance as distributed by MLS GRID #CA1034673 Report a problem | ||
| 2/28/2025 | Listed for sale | $84,900+21.3%$82/sqft |
Source: RMLS Alliance as distributed by MLS GRID #CA1034673 Report a problem | ||
| 5/27/2022 | Sold | $70,000-2.8%$68/sqft |
Source: RMLS Alliance as distributed by MLS GRID #CA1013379 Report a problem | ||
| 4/25/2022 | Pending sale | $72,000$70/sqft |
Source: RMLS Alliance as distributed by MLS GRID #CA1013379 Report a problem | ||
| 4/4/2022 | Listed for sale | $72,000$70/sqft |
Source: RMLS Alliance as distributed by MLS GRID #CA1013379 Report a problem | ||
| 4/2/2022 | Listing removed | -- |
Source: RMLS Alliance as distributed by MLS GRID #CA1012137 Report a problem | ||
| 3/29/2022 | Listed for sale | $72,000$70/sqft |
Source: RMLS Alliance as distributed by MLS GRID #CA1012137 Report a problem | ||
| 3/14/2022 | Pending sale | $72,000$70/sqft |
Source: RMLS Alliance as distributed by MLS GRID #CA1012137 Report a problem | ||
| 2/10/2022 | Price change | $72,000-0.7%$70/sqft |
Source: RMLS Alliance as distributed by MLS GRID #CA1012137 Report a problem | ||
| 1/25/2022 | Listed for sale | $72,500$70/sqft |
Source: RMLS Alliance as distributed by MLS GRID #CA1012137 Report a problem | ||
| 1/20/2022 | Listing removed | -- |
Source:  Coldwell Banker Springfield Report a problem | ||
| 1/10/2022 | Price change | $72,500-3.3%$70/sqft |
Source: RMLS Alliance as distributed by MLS GRID #CA1011764 Report a problem | ||
| 12/28/2021 | Listed for sale | $75,000+172.7%$73/sqft |
Source: RMLS Alliance as distributed by MLS GRID #CA1011764 Report a problem | ||
| 12/11/2008 | Listing removed | $27,500$27/sqft |
Source: Listhub #287052 Report a problem | ||
| 11/20/2008 | Listed for sale | $27,500$27/sqft |
Source: Listhub #287052 Report a problem | ||
Public tax history
| Year | Property taxes | Tax assessment |
|---|---|---|
| 2025 | $2,438 +18.8% | $30,114 +23.2% |
| 2024 | $2,053 +4% | $24,444 +9.5% |
| 2023 | $1,974 +4% | $22,327 +5.4% |
| 2022 | $1,898 +9.2% | $21,179 +9.7% |
| 2021 | $1,738 +2% | $19,310 -0.1% |
| 2020 | $1,704 +5.1% | $19,339 +0.3% |
| 2019 | $1,620 | $19,272 +0.5% |
| 2018 | $1,620 +2.1% | $19,178 +1.3% |
| 2017 | $1,587 +2% | $18,930 +1.5% |
| 2016 | $1,556 +49.7% | $18,654 +1.2% |
| 2015 | $1,039 +1.8% | $18,431 +0.6% |
| 2014 | $1,020 +2.3% | $18,312 |
| 2013 | $998 +1.9% | $18,312 |
| 2012 | $978 +925.2% | $18,312 |
| 2011 | $95 -80.5% | $18,312 +76.9% |
| 2010 | $489 +1.6% | $10,354 +1.4% |
| 2009 | $481 -57.1% | $10,207 -49.4% |
| 2008 | $1,122 -3.5% | $20,190 -0.1% |
| 2007 | $1,163 +2.9% | $20,212 +3.8% |
| 2006 | $1,130 | $19,470 |
Find assessor info on the county website
Monthly payment
Est. payment
Payment breakdown
Explore the cost of this home by adjusting the details. Changes won't be saved.Climate risks
Neighborhood: 62702
Nearby schools
Schools provided by the listing agent
- Elementary: Adams
- Middle: Grant/Lincoln
- High: Lanphier High School
Source: RMLS Alliance as distributed by MLS GRID. This data may not be complete. We recommend contacting the local school district to confirm school assignments for this home.


Similar homes
- $98,0003 bd2 ba1.5k sqft1509 Michigan Ave, Springfield, IL 62702For Sale
 MLS ID #CA1046994, Karsen Wagahoff, Keller Williams Capital. RMLS Alliance as distributed by MLS GRID
- $109,9002 bd1 ba984 sqft1601 W Enos Ave, Springfield, IL 62702For Sale
 MLS ID #CA1045473, Logan Frazier, The Real Estate Group, Inc.. RMLS Alliance as distributed by MLS GRID
- $--3 bd1 ba1.2k sqft2316 E Keys Ave, Grandview, IL 62702Auction
 Auction.com 1
- $--3 bd2 ba1.4k sqft1119 E Reservoir St, Springfield, IL 62702Auction
 Auction.com 1
- $112,0002 bd1 ba1.2k sqft2316 S 9th St, Springfield, IL 62703For SaleMLS ID #CA1047229, Lacey Stephenson, Keller Williams Capital. RMLS Alliance as distributed by MLS GRID
- $85,0003 bd2 ba1k sqft2221 E Monroe St, Springfield, IL 62703For SaleMLS ID #CA1047044, Debra Sarsany, The Real Estate Group, Inc.. RMLS Alliance as distributed by MLS GRID
- $61,5002 bd1 ba1.1k sqft1119 Rutledge St, Springfield, IL 62702For SaleMLS ID #CA1046938, Diane Tinsley, The Real Estate Group, Inc.. RMLS Alliance as distributed by MLS GRID
- $89,5002 bd2 ba1.1k sqft513 W Allen St, Springfield, IL 62704For SaleMLS ID #CA1046237, Laura Baragiola, RE/MAX Professionals. RMLS Alliance as distributed by MLS GRID
- $85,0003 bd1 ba900 sqft11 Bunn Ct, Springfield, IL 62703For SaleMLS ID #CA1047042, Debra Sarsany, The Real Estate Group, Inc.. RMLS Alliance as distributed by MLS GRID
- $75,0001 bd1 ba624 sqft1604 N 32nd St, Springfield, IL 62702For SaleMLS ID #CA1047243, Kevin G Graham, Century 21 Real Estate Assoc. RMLS Alliance as distributed by MLS GRID
- $100,0003 bd1 ba1.3k sqft1219 Covered Bridge Rd, Glenarm, IL 62536AuctionMLS ID #CA1046941, Ben Ladage, The Real Estate Group, Inc.. RMLS Alliance as distributed by MLS GRID
- $89,0003 bd2 ba956 sqft2229 S 6th St, Springfield, IL 62703For SaleMLS ID #CA1045563, Jessica Shaffer, Land & Home Real Estate. RMLS Alliance as distributed by MLS GRID
- $118,0002 bd1 ba1k sqft3044 S 2nd St, Southern View, IL 62703For SaleMLS ID #CA1047242, Megan M Pressnall, The Real Estate Group, Inc.. RMLS Alliance as distributed by MLS GRID
- $85,0004 bd2 ba1.3k sqft620 W Lawrence Ave, Springfield, IL 62704For SaleMLS ID #CA1046904, Philip E Chiles, Keller Williams Capital. RMLS Alliance as distributed by MLS GRID
- $130,0003 bd2 ba1.1k sqft926 N 3rd St, Springfield, IL 62702For SaleMLS ID #CA1046459, Jami R Winchester, The Real Estate Group, Inc.. RMLS Alliance as distributed by MLS GRID
- $95,9002 bd1 ba916 sqft3004 S Allis St, Springfield, IL 62703For SaleMLS ID #CA1046140, Jan L Brewer, RE/MAX Professionals. RMLS Alliance as distributed by MLS GRID
- $84,9002 bd1 ba1k sqft2301 Yale Blvd, Springfield, IL 62703For SaleMLS ID #CA1047156, Joshua F Kruse, The Real Estate Group, Inc.. RMLS Alliance as distributed by MLS GRID
- $119,9002 bd2 ba1.2k sqft1131 N 5th St, Springfield, IL 62702For SaleMLS ID #CA1045819, Ben Call, The Real Estate Group, Inc.. RMLS Alliance as distributed by MLS GRID
