Welcome to your own private modern farmhouse retreat, perfectly situated on 8 picturesque acres on the edge of Littlestown in Adams County, PA, just minutes from the Maryland line. Offering the best of both worlds, this exceptional property provides peaceful country living while remaining conveniently close to schools, shopping, dining, parks, and just a short drive to historic Gettysburg. Originally built in 1960 and extensively renovated in 2025, this remarkable home has been transformed with today's modern finishes while preserving its original character. Extensive improvements include a new roof, siding, fascia, soffit, gutters, and windows, while the interior has been completely updated with new framing throughout, all-new plumbing, electrical, insulation, drywall, HVAC, and stylish finishes, providing the look, feel, and efficiency of a modern home. Step inside to an inviting open floor plan designed for both everyday living and entertaining. The spacious family room is anchored by a stunning electric fireplace and flows seamlessly into the beautifully appointed kitchen, complete with modern cabinetry, ample counter space, a large center island, and all appliances included. Whether hosting family gatherings or casual get-togethers, this space is sure to impress. A conveniently located half bath on the main level adds functionality for family and guests. The luxurious primary suite is a true retreat, inspired by Mediterranean elegance and designed for relaxation. Enjoy the warmth and ambiance of your private electric fireplace, unwind in the spa-like ensuite bath, or step onto your private balcony to sip your morning coffee while overlooking the peaceful countryside. Two additional generously sized bedrooms and a beautifully finished full bath complete the upper level. Outside, the possibilities are endless. A versatile 40' x 20' outbuilding, currently used as a home gym, also includes a one-car garage, offering excellent space for storage, hobbies, or recreational equipment. Nature enthusiasts will appreciate the established clover food plots that attract the local deer herd, a tranquil pond, and expansive pastureland ideal for horses, cattle, or other agricultural pursuits. Whether you're looking for a hobby farm, recreational retreat, or simply a peaceful country escape with modern luxury, this one-of-a-kind property delivers an exceptional lifestyle in a location that's close to everything while feeling worlds away.
For sale
$800,000
1001 Frederick Pike, Littlestown, PA 17340
3beds
2,688sqft
:
Get pre-qualified$5,108/mo
Single Family Residence
Built in 1960
8 Acres Lot
$760,100 Zestimate®
$298/sqft
$-- HOA
What's special
Tranquil pondInviting open floor planSpa-like ensuite bath
- 18 days |
- 4,410 |
- 154 |
Likely to sell faster than
Zillow last checked:
Listing updated:
Listed by:
Jason Forry 717-476-8787,
Cummings & Co. Realtors 7179005990,
Listing Team: The Jason Forry Team, Co-Listing Agent: Gail Schuchart 717-476-3681,
Cummings & Co. Realtors
Source: Bright MLS,MLS#: PAAD2024574
Facts & features
Interior
Bedrooms & bathrooms
- Bedrooms: 3
- Bathrooms: 3
- Full bathrooms: 2
- 1/2 bathrooms: 1
- Main level bathrooms: 1
Basement
- Area: 0
Heating
- Forced Air, Natural Gas
Cooling
- Central Air, Electric
Appliances
- Included: Refrigerator, Oven/Range - Electric, Microwave, Dishwasher, Electric Water Heater
- Laundry: Upper Level
Features
- Soaking Tub, Breakfast Area, Built-in Features, Ceiling Fan(s), Combination Kitchen/Dining, Dining Area, Family Room Off Kitchen, Open Floorplan, Kitchen Island, Primary Bath(s), Recessed Lighting, Upgraded Countertops, Walk-In Closet(s)
- Flooring: Carpet, Luxury Vinyl
- Has basement: No
- Number of fireplaces: 2
- Fireplace features: Electric, Mantel(s), Stone
Interior area
- Total structure area: 2,688
- Total interior livable area: 2,688 sqft
- Finished area above ground: 2,688
- Finished area below ground: 0
Video & virtual tour
Property
Parking
- Total spaces: 1
- Parking features: Garage Faces Rear, Driveway, Detached, Off Street
- Garage spaces: 1
- Has uncovered spaces: Yes
Accessibility
- Accessibility features: None
Features
- Levels: Two
- Stories: 2
- Patio & porch: Porch
- Exterior features: Balcony
- Pool features: None
- Has view: Yes
- View description: Pasture, Pond
- Has water view: Yes
- Water view: Pond
- Waterfront features: Pond
- Frontage type: Road Frontage
Lot
- Size: 8 Acres
- Features: Backs to Trees, Cleared, Hunting Available, Level, Wooded, Pond
Details
- Additional structures: Above Grade, Below Grade, Outbuilding
- Parcel number: 15I170083000
- Zoning: RESIDENTIAL
- Special conditions: Standard
Construction
Type & style
- Home type: SingleFamily
- Architectural style: Colonial
- Property subtype: Single Family Residence
Materials
- Block, CPVC/PVC, Vinyl Siding
- Foundation: Slab
- Roof: Architectural Shingle
Condition
- Excellent
- New construction: No
- Year built: 1960
- Major remodel year: 2025
Utilities & green energy
- Electric: 200+ Amp Service
- Sewer: On Site Septic
- Water: Well
Community & HOA
Community
- Subdivision: Germany Township
HOA
- Has HOA: No
Location
- Region: Littlestown
- Municipality: GERMANY TWP
Financial & listing details
- Price per square foot: $298/sqft
- Tax assessed value: $288,200
- Annual tax amount: $5,533
- Date on market: 7/10/2026
- Listing agreement: Exclusive Right To Sell
- Listing terms: Cash,Conventional,VA Loan
- Inclusions: Kitchen Appliances
- Exclusions: Washer & Dryer And The Sauna
- Ownership: Fee Simple
Estimated market value
$760,100
$722,000 - $798,000
$2,544/mo
Price history
| Date | Event | Price |
|---|---|---|
| 7/10/2026 | Listed for sale | $800,000+255.6%$298/sqft |
Source:  Bright MLS #PAAD2024574 Report a problem Bright MLS #PAAD2024574 Report a problem | ||
| 8/30/2024 | Sold | $225,000-10%$84/sqft |
Source: Bright MLS #PAAD2013690 Report a problem | ||
| 7/11/2024 | Pending sale | $249,900$93/sqft |
Source: Bright MLS #PAAD2013690 Report a problem | ||
| 6/29/2024 | Listed for sale | $249,900$93/sqft |
Source: Bright MLS #PAAD2013690 Report a problem | ||
Public tax history
| Year | Property taxes | Tax assessment |
|---|---|---|
| 2025 | $5,455 +7.4% | $288,200 +4% |
| 2024 | $5,077 +0.7% | $277,000 |
| 2023 | $5,040 +7.4% | $277,000 |
| 2022 | $4,695 -0.8% | $277,000 |
| 2021 | $4,731 +1.5% | $277,000 |
| 2020 | $4,663 +270.8% | $277,000 |
| 2019 | $1,257 -71.6% | $277,000 |
| 2018 | $4,429 | $277,000 |
| 2017 | -- | $277,000 |
| 2016 | -- | $277,000 +143.2% |
| 2015 | -- | $113,900 +0.2% |
| 2014 | -- | $113,700 |
| 2013 | -- | -- |
| 2012 | -- | -- |
| 2011 | -- | -- |
Find assessor info on the county website
Monthly payment
Est. payment
Payment breakdown
Explore the cost of this home by adjusting the details. Changes won't be saved.Climate risks
Neighborhood: 17340
Nearby schools
GreatSchools rating
- 5/10Alloway Creek Elementary SchoolGrades: K-5Distance: 1.2 mi
- 5/10Maple Avenue Middle SchoolGrades: 6-8Distance: 1.1 mi
- 8/10Littlestown Senior High SchoolGrades: 9-12Distance: 1.3 mi
Schools provided by the listing agent
- District: Littlestown Area
Source: Bright MLS. This data may not be complete. We recommend contacting the local school district to confirm school assignments for this home.
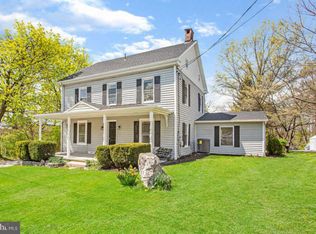
- $322,7004 bd2 ba2.4k sqft995 Frederick Pike, Littlestown, PA 17340Off Market
- $281,0002 bd2 ba1.2k sqft985 Frederick Pike, Littlestown, PA 17340Off Market
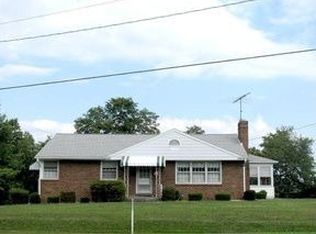
- $275,3003 bd1 ba1.1k sqft986 Frederick Pike, Littlestown, PA 17340Off Market
- $365,0003 bd3 ba2.3k sqft1002 Frederick Pike, Littlestown, PA 17340Sold
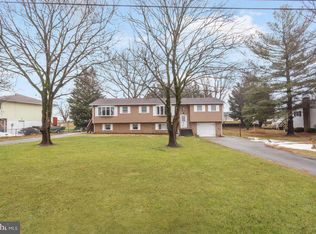
- $217,5002 bd1 ba1.3k sqft973 Frederick Pike, Littlestown, PA 17340Off Market
- $318,0003 bd2 ba1.8k sqft1014 Frederick Pike, Littlestown, PA 17340Sold
- $260,1005 bd1 ba1.3k sqft974 Frederick Pike, Littlestown, PA 17340Off Market
- $36,2000.349 Acres965 Frederick Pike, Littlestown, PA 17340Off Market
A local agent can set up tours, give advice and negotiate with sellers.
A local lender can help you make sure your offer is ready when you are.
Similar homes
- $795,0004 bd3 ba2.7k sqft3270 Pipe Creek View Dr, Westminster, MD 21158For Sale

 MLS ID #MDCR2035898, Veronica Sniscak, Compass. Bright MLS
 - $750,0004 bd3 ba2.6k sqft1816 S Pleasant Valley Rd, Westminster, MD 21158For Sale
 MLS ID #MDCR2035690, Elisabeth Yeager, Homes and Farms Real Estate. Bright MLS
 - $530,9003 bd2 ba2k sqft535 Lumber St, Littlestown, PA 17340New Construction
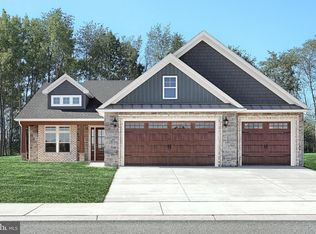 MLS ID #PAAD2017970, Jeffrey Stough, Jaguar Commercial Real Estate. Bright MLS
 - $885,0004 bd2 ba2.8k sqft2816 Littlestown Pike, Westminster, MD 21158For Sale
 MLS ID #MDCR2035410, Paul Lee, Long & Foster Real Estate, Inc.. Bright MLS
 - $459,9003 bd4 ba3.1k sqft950 Green Springs Rd #C, Hanover, PA 17331For SaleMLS ID #PAAD2024626, Michael Hackenberger, Berkshire Hathaway HomeServices Homesale Realty. Bright MLS
- $482,9002 bd2 ba1.7k sqft543 Lumber Street Lumber St, Littlestown, PA 17340New ConstructionMLS ID #PAAD2023726, Jeffrey Stough, Jaguar Commercial Real Estate. Bright MLS
- $719,9004 bd3 ba2.4k sqft3174 Cardinal Dr, Westminster, MD 21157For SaleMLS ID #MDCR2034684, Jeremy McDonough, Mr. Lister Realty. Bright MLS
- $550,0003 bd2 ba2.2k sqft15 Onyx Rd, New Oxford, PA 17350For SaleMLS ID #PAAD2024720, Emma Blankenship, Cummings & Co. Realtors. Bright MLS
- $875,5004 bd5 ba2.7k sqft7020 Debold Rd, Sabillasville, MD 21780For SaleMLS ID #MDFR2083940, Ellen Keyser, Mackintosh, Inc.. Bright MLS
- $460,0003 bd3 ba2.4k sqft745 Jackson Square Rd, Spring Grove, PA 17362For SaleMLS ID #PAYK2108218, Bobby Argento, Berkshire Hathaway HomeServices Homesale Realty. Bright MLS
- $654,8906 bd3 ba2.3k sqft680 Barlow Greenmount Rd Lot 1A, Gettysburg, PA 17325New ConstructionMLS ID #PAAD2022672, Alan Moose, Berkshire Hathaway HomeServices Homesale Realty. Bright MLS
- $849,9005 bd5 ba3k sqft25 Thomas Shilling Ct, Upperco, MD 21155For SaleMLS ID #MDBC2162038, Debra Barrett, Long & Foster Real Estate, Inc.. Bright MLS
- $579,9004 bd4 ba3.9k sqft1220 Beck Mill Rd, Hanover, PA 17331For SaleMLS ID #PAYK2108356, Trent Gladstone, The KW Collective. Bright MLS
- $699,9004 bd3 ba3.2k sqft2140 Marston Rd, New Windsor, MD 21776For SaleMLS ID #MDCR2034658, Edward Treadwell, LPT Realty, LLC. Bright MLS
- $674,9004 bd4 ba3.4k sqft2055 Manchester Rd, Westminster, MD 21157For SaleMLS ID #MDCR2034808, Angela Card, RE/MAX Components. Bright MLS
- $549,0003 bd3 ba2.1k sqft800 Trevanion Rd, Union Bridge, MD 21791For SaleMLS ID #MDCR2035076, Timothy B Dulany, RE/MAX Advantage Realty. Bright MLS
- $437,9004 bd2 ba2.3k sqft1465 Fairfield Rd, Gettysburg, PA 17325For SaleMLS ID #PAAD2024310, Jason VanDyke, RE/MAX of Gettysburg. Bright MLS
- $850,0004 bd3 ba3.1k sqft1310 Hook Rd, Westminster, MD 21157For SaleMLS ID #MDCR2034464, Bob Chew, Samson Properties. Bright MLS
- $549,9003 bd4 ba2.4k sqft2133 Fridinger Mill Rd, Westminster, MD 21157For SaleMLS ID #MDCR2036046, Jennifer Wolff, Real Estate Professionals, Inc.. Bright MLS
- $520,0003 bd3 ba2.1k sqft2475 Mount Ventus Rd #2, Manchester, MD 21102For SaleMLS ID #MDCR2035032, Ali Haghgoo, EXP Realty, LLC. Bright MLS
