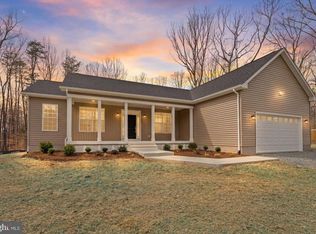
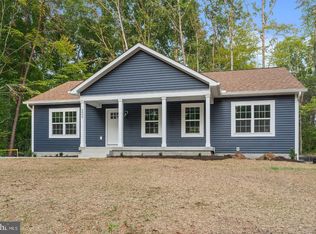
Brand-new construction on 5.42 private acres in Beaverdam — currently under construction and expected to be complete by November! Builder offering special financing for 2/1 buydown. Sample finance sheets in the document section are estimates on the current rates. This single-level 3-bedroom, 2-bath ranch-style home features an open-concept kitchen, dining, and living area, perfect for everyday living and entertaining. The bright kitchen offers a spacious center island, abundant cabinetry, and a seamless flow into the dining and living spaces. A split-bedroom floor plan places the primary suite on one side for privacy, complete with a walk-in closet and ensuite bath, while two additional bedrooms share a full bath on the other side. A large entry closet, attached garage, and thoughtful single-story design make this home as convenient as it is comfortable. Enjoy the peace and space of 5.42 acres. Convenient to Beaverdam with easy access to area amenities. Schedule your showing today!
New construction
Price cut: $20K (9/23)
$509,000
2132 Mount Olive Rd, Beaverdam, VA 23015
3beds
1,860sqft
Single Family Residence
Built in 2026
5.42 Acres Lot
$509,000 Zestimate®
$274/sqft
$-- HOA
What's special
Attached garageThoughtful single-story designSplit-bedroom floor planBright kitchenLarge entry closetSpacious center islandAbundant cabinetry
- 68 days
- 277
- 20
Zillow last checked:
Listing updated:
Listed by:
Kathy Deal 540-226-2916,
Coldwell Banker Elite 5403730100
Source: Bright MLS,MLS#: VASP2045248
Facts & features
Interior
Bedrooms & bathrooms
- Bedrooms: 3
- Bathrooms: 2
- Full bathrooms: 2
- Main level bathrooms: 2
- Main level bedrooms: 3
Heating
- Forced Air, Electric
Cooling
- Ceiling Fan(s), Central Air, Electric
Appliances
- Included: Microwave, Dishwasher, Ice Maker, Oven/Range - Electric, Refrigerator, Cooktop, Electric Water Heater
- Laundry: Main Level, Hookup, Washer/Dryer Hookups Only
Features
- Ceiling Fan(s), Combination Dining/Living, Combination Kitchen/Living, Combination Kitchen/Dining, Entry Level Bedroom, Family Room Off Kitchen, Open Floorplan, Kitchen Island, Primary Bath(s), Walk-In Closet(s)
- Flooring: Luxury Vinyl, Carpet
- Has basement: No
- Has fireplace: No
Interior area
- Total structure area: 1,860
- Total interior livable area: 1,860 sqft
- Finished area above ground: 1,860
Video & virtual tour
Property
Parking
- Total spaces: 2
- Parking features: Garage Faces Front, Attached
- Attached garage spaces: 2
Accessibility
- Accessibility features: None
Features
- Levels: One
- Stories: 1
- Pool features: None
- Has view: Yes
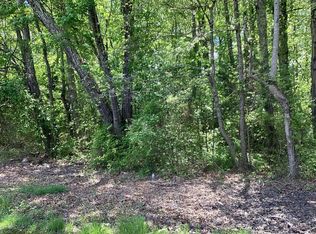
- View description: Trees/Woods
Lot
- Size: 5.42 Acres
- Features: Rural
Details
- Additional structures: Above Grade
- Parcel number: 87A10A
- Zoning: A3
- Special conditions: Standard
Construction
Type & style
- Home type: SingleFamily
- Architectural style: Ranch/Rambler
- Property subtype: Single Family Residence
Materials
- Frame
- Foundation: Crawl Space
Condition
- Excellent
- New construction: Yes
- Year built: 2026
Details
- Builder name: New Vision Construction
Utilities & green energy
- Sewer: Septic = # of BR
- Water: Well
Community & HOA
Community
- Subdivision: None Available
HOA
- Has HOA: No
Location
- Region: Beaverdam
Financial & listing details
- Price per square foot: $274/sqft
- Tax assessed value: $79,900
- Annual tax amount: $587
- Date on market: 8/15/2026
- Listing agreement: Exclusive Right To Sell
- Listing terms: Cash,Conventional,FHA,Rural Development,USDA Loan,VA Loan
- Ownership: Fee Simple
Estimated market value
$509,000
$484,000 - $534,000
$2,785/mo
Price history
| Date | Event | Price |
|---|---|---|
| 9/23/2026 | Price change | $509,000-3.8%$274/sqft |
Source:  Bright MLS #VASP2045248 Report a problem Bright MLS #VASP2045248 Report a problem | ||
| 8/15/2026 | Listed for sale | $529,000+360%$284/sqft |
Source: Bright MLS #VASP2045248 Report a problem | ||
| 8/14/2026 | Listing removed | $115,000$62/sqft |
Source: Bright MLS #VASP2041100 Report a problem | ||
| 5/15/2026 | Price change | $115,000-8%$62/sqft |
Source: Bright MLS #VASP2041100 Report a problem | ||
| 4/17/2026 | Listed for sale | $125,000+19%$67/sqft |
Source: Bright MLS #VASP2041100 Report a problem | ||
| 7/14/2025 | Sold | $105,000-12.5%$56/sqft |
Source: Public Record Report a problem | ||
| 6/10/2025 | Pending sale | $119,999$65/sqft |
Source: NTREIS #20899513 Report a problem | ||
| 5/28/2025 | Price change | $119,999-4%$65/sqft |
Source: NTREIS #20899513 Report a problem | ||
| 5/21/2025 | Price change | $124,999-3.8%$67/sqft |
Source: NTREIS #20899513 Report a problem | ||
| 5/14/2025 | Price change | $129,999-3.7%$70/sqft |
Source: NTREIS #20899513 Report a problem | ||
| 5/7/2025 | Price change | $134,999-2.2%$73/sqft |
Source: NTREIS #20899513 Report a problem | ||
| 4/30/2025 | Price change | $137,999-1.4%$74/sqft |
Source: NTREIS #20899513 Report a problem | ||
| 4/23/2025 | Price change | $139,999-2.1%$75/sqft |
Source: NTREIS #20899513 Report a problem | ||
| 4/16/2025 | Price change | $142,999-1.4%$77/sqft |
Source: NTREIS #20899513 Report a problem | ||
| 4/10/2025 | Listed for sale | $144,999+45%$78/sqft |
Source: NTREIS #20899513 Report a problem | ||
| 1/2/2024 | Listing removed | -- |
Source: Bright MLS #VASP2020114 Report a problem | ||
| 11/16/2023 | Pending sale | $100,000$54/sqft |
Source: Bright MLS #VASP2020114 Report a problem | ||
| 11/10/2023 | Listing removed | -- |
Source:  CAAR #VASP2020114 Report a problem CAAR #VASP2020114 Report a problem | ||
| 10/6/2023 | Listed for sale | $100,000$54/sqft |
Source: Bright MLS #VASP2020114 Report a problem | ||
| 9/5/2023 | Pending sale | $100,000+11.1%$54/sqft |
Source: Bright MLS #VASP2020114 Report a problem | ||
| 8/10/2022 | Listing removed | -- |
Source: Owner Report a problem | ||
| 4/28/2022 | Listed for sale | $90,000+13.1%$48/sqft |
Source: Owner Report a problem | ||
| 3/24/2021 | Listing removed | -- |
Source: Owner Report a problem | ||
| 6/3/2020 | Listing removed | $79,600$43/sqft |
Source: Owner Report a problem | ||
| 3/5/2020 | Listed for sale | $79,600$43/sqft |
Source: Owner Report a problem | ||
Public tax history
| Year | Property taxes | Tax assessment |
|---|---|---|
| 2025 | $587 | $79,900 |
| 2024 | $587 +8% | $79,900 +13.5% |
| 2023 | $543 +4.6% | $70,400 |
| 2022 | $519 +5.2% | $70,400 +15.4% |
| 2021 | $494 | $61,000 |
| 2020 | $494 +12.9% | $61,000 +18.2% |
| 2019 | $437 +1.7% | $51,600 |
| 2018 | $430 -2% | $51,600 |
| 2017 | $439 | $51,600 |
| 2016 | -- | $51,600 |
| 2015 | -- | $51,600 |
| 2014 | -- | $51,600 +12.4% |
| 2013 | -- | $45,900 |
Find assessor info on the county website
Monthly payment
Est. payment
Payment breakdown
Explore the cost of this home by adjusting the details. Changes won't be saved.Climate risks
Neighborhood: 23015
Nearby schools
Schools provided by the listing agent
- High: Spotsylvania
- District: Spotsylvania County Public Schools
Source: Bright MLS. This data may not be complete. We recommend contacting the local school district to confirm school assignments for this home.
Similar homes
- $545,0004 bd3 ba2.2k sqft1837 Eastham Rd, Bumpass, VA 23024For Sale

 MLS ID #VALA2010440, Madison Atkins, Lake Anna Island Realty, Inc.. Bright MLS
 - $599,0004 bd2 ba2.2k sqft1098 Lake Forest Dr, Mineral, VA 23117For Sale
 MLS ID #VALA2010786, Jenn Donaldson, Real Broker, LLC. Bright MLS
 - $549,9003 bd2 ba1.6k sqft12653 Good Hope School Rd, Spotsylvania, VA 22551New Construction
 MLS ID #VASP2046640, Denise Smith, Century 21 Redwood Realty. Bright MLS
 - $470,0005 bd3 ba2.7k sqft2803 Amy Dr, Bumpass, VA 23024New Construction
 MLS ID #VASP2046750, Micah Dianda, Samson Properties. Bright MLS
 - $534,5004 bd3 ba2.3k sqft9516 Post Ln, Spotsylvania, VA 22551For SaleMLS ID #VASP2046182, Kardin Lillis, Weichert, REALTORS. Bright MLS
- $476,0003 bd3 ba1.4k sqft75 Megan Way, Bumpass, VA 23024For SaleMLS ID #VALA2010528, Crystal Carter, Lake Anna Island Realty, Inc.. Bright MLS
- $485,0005 bd2 ba2.2k sqft38 Ordinary Rd, Mineral, VA 23117For SaleMLS ID #VALA2010540, Kathy O'Blinsky, Long & Foster Real Estate, Inc.. Bright MLS
- $470,0003 bd3 ba2.1k sqft33 Bogey Ln, Bumpass, VA 23024For SaleMLS ID #VALA2010194, Amanda Fernandez Pechtimaldjian, Network Realty Group. Bright MLS
- $499,9904 bd3 ba2.5k sqft126 Hickory Ln, Bumpass, VA 23024New ConstructionMLS ID #VALA2010108, Stacie Chandler, Lake Anna Island Realty, Inc.. Bright MLS
- $513,7404 bd4 ba2.3k sqft17480 Clark And York Blvd, Ruther Glen, VA 22546New ConstructionMLS ID #VACV2011222, Victoria Clark, D R Horton Realty of Virginia LLC. Bright MLS
- $599,0003 bd3 ba2.2k sqft54 Old Fox Ct, Mineral, VA 23117For SaleMLS ID #VALA2010594, Dana Amos, RE/MAX Realty Specialists. Bright MLS
- $499,9904 bd3 ba2.4k sqft925 Moody Town Rd, Bumpass, VA 23024New ConstructionMLS ID #VALA2010110, Stacie Chandler, Lake Anna Island Realty, Inc.. Bright MLS
- $538,5003 bd2 ba1.8k sqft10657 Catharpin Rd, Spotsylvania, VA 22551New ConstructionMLS ID #VASP2045440, Danny Mundy, RE/MAX Supercenter. Bright MLS
- $549,0003 bd2 ba2.3k sqft724 Mitchell Point Rd, Mineral, VA 23117For SaleMLS ID #VALA2009614, Chris Regan, Berkshire Hathaway HomeServices PenFed Realty. Bright MLS
- $619,9004 bd3 ba2.5k sqft10128 Fairview Rd, Partlow, VA 22534New ConstructionMLS ID #VASP2046036, Emily Schroeder, MacDoc Property Mangement LLC. Bright MLS
- $585,0004 bd3 ba2.3k sqft40 Alexandra Cir, Bumpass, VA 23024For SaleMLS ID #VALA2010492, Amy Cherry Taylor, Porch & Stable Realty, LLC. Bright MLS
- $740,0003 bd3 ba1.6k sqft8713 Margaret Ln, Partlow, VA 22534For SaleMLS ID #VASP2044534, Mr. Benjamin Quann, Century 21 Redwood Realty. Bright MLS
- $489,0003 bd3 ba1.5k sqft857 Tall Pines Dr, Mineral, VA 23117For SaleMLS ID #VALA2010176, Liz Wilson, Long & Foster Real Estate, Inc.. Bright MLS
- $550,0003 bd3 ba2k sqft349 Oak Haven Dr, Mineral, VA 23117For SaleMLS ID #VALA2010050, Daniel Margoupis, Berkshire Hathaway HomeServices PenFed Realty. Bright MLS
- $619,0004 bd3 ba2.4k sqft3938 Moody Town Rd, Bumpass, VA 23024For SaleMLS ID #VALA2009988, Susie Clare, kwLakeside Real Estate. Bright MLS
