Embrace peaceful country living in this charming 3-bedroom, 2-full bath, 2-car attached garage Ranch home, perfectly situated on a beautifully expansive lot. Tucked away in a quiet, private setting. This property offers the ultimate escape with plenty of room to roam, garden, or entertain. It offers versatility with both highly reliable Jamestown BPU city electric and city water, and a private well. A septic system, and a newer roof add worry-free ownership , all for easy living and versatility. Tons of Storage abound with two substantial outdoor sheds, perfect for storing equipment, a workshop, or hobby space. Several acres of land offer a serene , private backdrop and endless possibilities for outdoor enjoyment. A Full, dry basement has potential for a home gym, recreation area, extra storage or anything one might need! All this conveniently located just minutes from town, shopping, dining, & Wegmans, making daily errands and commutes completely effortless.
Delayed negotiations. Any and all
Under contract
$249,900
2132 Swanson Rd, Jamestown, NY 14701
3beds
1,272sqft
Single Family Residence
Built in 1998
3.29 Acres Lot
$-- Zestimate®
$196/sqft
$-- HOA
What's special
Newer roofTwo substantial outdoor shedsFull dry basementTons of storageQuiet private setting
- 65 days
- 105
- 1
Zillow last checked:
Listing updated:
Listed by:
ERA Team VP Real Estate 716-413-0200,
Cynthia Sellstrom 716-485-3498
Source: NYSAMLSs,MLS#: R1695764 Originating MLS: Chautauqua-Cattaraugus
Originating MLS: Chautauqua-CattaraugusFacts & features
Interior
Bedrooms & bathrooms
- Bedrooms: 3
- Bathrooms: 2
- Full bathrooms: 2
- Main level bathrooms: 2
- Main level bedrooms: 3
Heating
- Baseboard, Electric
Appliances
- Included: Dryer, Dishwasher, Electric Oven, Electric Range, Electric Water Heater, Microwave, Refrigerator, Washer
- Laundry: Main Level
Features
- Ceiling Fan(s), Furnished, Separate/Formal Living Room, Galley Kitchen, Window Treatments, Bedroom on Main Level, Main Level Primary, Primary Suite
- Flooring: Carpet, Varies, Vinyl
- Windows: Drapes
- Basement: Full
- Has fireplace: No
- Furnished: Yes
Interior area
- Total structure area: 1,272
- Total interior livable area: 1,272 sqft
Property
Parking
- Total spaces: 2
- Parking features: Attached, Garage
- Attached garage spaces: 2
Features
- Levels: One
- Stories: 1
- Exterior features: Blacktop Driveway
Lot
- Size: 3.29 Acres
- Features: Rectangular, Rectangular Lot
Details
- Additional parcels included: 063889388.00.359.2.2
- Parcel number: 0638893880000003061001
- Special conditions: Standard
Construction
Type & style
- Home type: SingleFamily
- Architectural style: Ranch
- Property subtype: Single Family Residence
Materials
- Vinyl Siding
- Foundation: Poured
Condition
- Resale
- Year built: 1998
Utilities & green energy
- Electric: Circuit Breakers
- Sewer: Septic Tank
- Water: Connected, Public, Well
- Utilities for property: Water Connected
Community & HOA
Location
- Region: Jamestown
Financial & listing details
- Price per square foot: $196/sqft
- Tax assessed value: $134,000
- Annual tax amount: $3,830
- Date on market: 7/6/2026
- Cumulative days on market: 65 days
- Listing terms: Cash,Conventional,FHA,USDA Loan,VA Loan
Estimated market value
Not available
Estimated sales range
Not available
Not available
Price history
| Date | Event | Price |
|---|---|---|
| 7/15/2026 | Contingent | $249,900$196/sqft |
Source:  NYSAMLSs #R1695764 Report a problem NYSAMLSs #R1695764 Report a problem | ||
| 7/6/2026 | Listed for sale | $249,900-3.5%$196/sqft |
Source: NYSAMLSs #R1695764 Report a problem | ||
| 8/16/2022 | Listing removed | -- |
Source: NYSAMLSs #R1412835 Report a problem | ||
| 7/19/2022 | Price change | $259,000-7.2%$204/sqft |
Source: NYSAMLSs #R1412835 Report a problem | ||
| 6/15/2022 | Listed for sale | $279,000+564.3%$219/sqft |
Source: NYSAMLSs #R1412835 Report a problem | ||
| 1/22/2016 | Sold | $42,000$33/sqft |
Source: Public Record Report a problem | ||
Public tax history
| Year | Property taxes | Tax assessment |
|---|---|---|
| 2025 | -- | $134,000 |
| 2024 | -- | $134,000 |
| 2023 | -- | $134,000 |
| 2022 | -- | $134,000 |
| 2021 | -- | $134,000 |
| 2020 | -- | $134,000 +8.3% |
| 2019 | -- | $123,700 |
| 2018 | -- | $123,700 |
| 2017 | $2,420 | $123,700 |
| 2016 | -- | $123,700 |
| 2015 | -- | $123,700 |
| 2014 | -- | $123,700 |
| 2013 | -- | $123,700 |
| 2012 | -- | $123,700 |
| 2011 | -- | $123,700 |
| 2010 | -- | $123,700 |
Find assessor info on the county website
Monthly payment
Climate risks
Neighborhood: 14701
Nearby schools
Schools provided by the listing agent
- District: Falconer
Source: NYSAMLSs. This data may not be complete. We recommend contacting the local school district to confirm school assignments for this home.
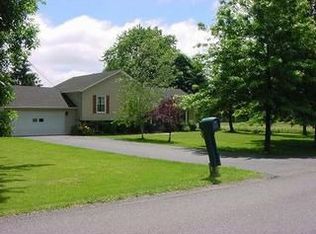
Similar homes
- $268,5003 bd2 ba1.5k sqft2215 Willard Street Ext, Jamestown, NY 14701For Sale
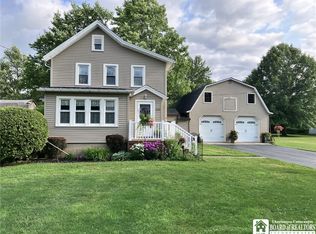
 MLS ID #R1701138, Sueanne Muscarella, Listing by: Howard Hanna Holt - Lakewood. NYSAMLSs
 - $189,9053 bd2 ba1.3k sqft2011 Willard Street Ext, Jamestown, NY 14701For Sale
 MLS ID #R1701604, Tena Dills, Listing by: ERA Team VP Real Estate. NYSAMLSs
 - $229,0003 bd2 ba1.3k sqft15 Hilldale Ave, Jamestown, NY 14701For Sale
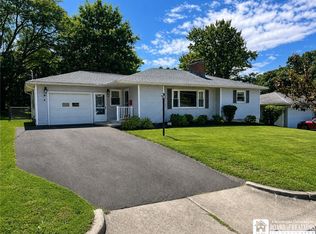 MLS ID #R1710942, Richard & Julia McMahon, Listing by: Real Estate Advantage. NYSAMLSs
 - $235,0004 bd1 ba1.2k sqft49 Howard St, Jamestown, NY 14701For Sale
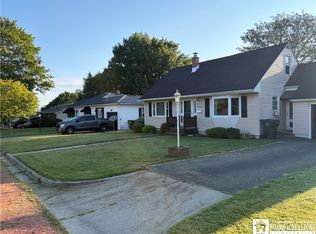 MLS ID #R1710909, Tena Dills, Listing by: ERA Team VP Real Estate. NYSAMLSs
 - $219,9003 bd2 ba1.3k sqft2754 Denslow Ave, Jamestown, NY 14701For SaleMLS ID #R1710918, Sandra Calalesina, Listing by: Century 21 Turner Brokers. NYSAMLSs
- $265,0003 bd2 ba1.5k sqft3194 Dutch Hollow Rd, Jamestown, NY 14701For SaleMLS ID #R1708931, Heidi Brooks, Listing by: Real Estate Advantage. NYSAMLSs
- $259,9003 bd2 ba1.5k sqft2744 Route 62 #S, Kennedy, NY 14747For SaleMLS ID #R1710860, Daryl Green, Listing by: Real Estate Advantage. NYSAMLSs
- $189,9003 bd1 ba1.2k sqft1786 Martin Rd, Jamestown, NY 14701For SaleMLS ID #R1709544, Richard Benedetto, Listing by: Real Estate Advantage. NYSAMLSs
- $174,0003 bd2 ba1.2k sqft239 Camp St, Jamestown, NY 14701For SaleMLS ID #R1705599, William Burley, Listing by: Century 21 Turner Brokers. NYSAMLSs
- $300,0004 bd2 ba1.8k sqft2144 Riverside Rd, Jamestown, NY 14701AuctionMLS ID #R1709085, Michael Peterson, Peterson Auction & Realty, LLC. NYSAMLSs
- $169,9003 bd2 ba1.9k sqft1751 Foote Avenue Ext, Jamestown, NY 14701For SaleMLS ID #B1711063, Dana Sciolino, Listing by: WNY Metro Roberts Realty. NYSAMLSs
- $149,9003 bd2 ba1.5k sqft12 Meadow Ln, Jamestown, NY 14701For SaleMLS ID #R1700875, Sarah Hallberg, Listing by: Lake Homes Realty. NYSAMLSs
- $239,0002 bd1 ba980 sqft3597 Lake St, Jamestown, NY 14701For SaleMLS ID #R1707821, Tiffany Borst, Listing by: PropertyMatch USA, LLC. NYSAMLSs
- $189,9003 bd1 ba1.1k sqft220 Colfax St, Jamestown, NY 14701For SaleMLS ID #R1705701, Laura Ferraro, Listing by: EXP-Premier Listings Team. NYSAMLSs
- $167,5002 bd2 ba1.3k sqft3026 Garfield Rd, Jamestown, NY 14701For SaleMLS ID #R1696357, Anthony Benedetto, Listing by: Real Estate Advantage. NYSAMLSs
- $259,0003 bd2 ba1.3k sqft10 Durand St, Frewsburg, NY 14738For SaleMLS ID #R1691398, Daniel Terhune, Listing by: Century 21 Turner Brokers. NYSAMLSs
- $159,0003 bd2 ba1.1k sqft54 Delevan Ave, Jamestown, NY 14701For SaleMLS ID #R1709873, Brenda Gernatt, Listing by: Danahy Real Estate. NYSAMLSs
- $189,9003 bd3 ba1.7k sqft38 Howard St, Jamestown, NY 14701For SaleMLS ID #R1703900, Jerod Zahn, Listing by: ERA Team VP Real Estate. NYSAMLSs
