Approximately 33 acres just outside of Hancock, Michigan, on Royce Road — featuring a 5-bedroom, 1.5-bath home along with a separate Airbnb that has been a successful business. What a great find to own this much acreage so close to town! The main home is privately situated well off the road at the end of a long driveway, offering a peaceful and secluded setting. The home features a full basement with sauna, a first-floor bedroom, full bath and laundry. A spacious living room and well-designed kitchen provide plenty of room for family and guests. Upstairs are four additional bedrooms, along with an accessible unfinished attic offering plenty of possibilities for future use. Closer to the highway is the separate Airbnb, providing convenient access for guests while maintaining nice separation and privacy from the main residence. The Airbnb has a strong rental history and offers excellent income potential. The property also includes a large historic workshop with ties to the area’s copper mining past, along with a block garage providing plenty of room for storage, equipment, hobbies or a home-based business. Outside, you’ll find a beautiful mix of mature hardwoods, a seasonal creek and abundant wildlife, all while being conveniently located near Hancock and Houghton and close to area snowmobile and ATV trails. It’s not often that approximately 33 acres become available in Hancock Township with this combination of privacy, acreage, outbuildings and income potential. Schedule your tour today! :::
Accepting backups
Price cut: $19.6K (8/17)
$429,900
21342 Royce Rd, Hancock, MI 49930
5beds
2,592sqft
Single Family Residence
Built in ----
32.97 Acres Lot
$412,300 Zestimate®
$166/sqft
$-- HOA
What's special
Peaceful and secluded settingFull basement with saunaSeasonal creekFirst-floor bedroomAbundant wildlifeLarge historic workshopWell-designed kitchen
- 110 days
- 46
- 0
Zillow last checked:
Listing updated:
Listed by:
KEVIN PATANA 906-370-4846,
KELLER WILLIAMS FIRST UP 906-273-1183
Source: MiRealSource,MLS#: 50213551 Originating MLS: Upper Peninsula Assoc of Realtors
Originating MLS: Upper Peninsula Assoc of RealtorsFacts & features
Interior
Bedrooms & bathrooms
- Bedrooms: 5
- Bathrooms: 2
- Full bathrooms: 1
- 1/2 bathrooms: 1
Rooms
- Room types: Bedroom
Bedroom 1
- Level: Second
- Area: 108
- Dimensions: 9 x 12
Bedroom 2
- Level: Second
- Area: 144
- Dimensions: 12 x 12
Bedroom 3
- Level: Second
- Area: 144
- Dimensions: 12 x 12
Bedroom 4
- Level: Second
- Area: 144
- Dimensions: 12 x 12
Bedroom 5
- Level: First
- Area: 108
- Dimensions: 9 x 12
Bathroom 1
- Level: First
Heating
- Boiler, Natural Gas
Cooling
- None
Appliances
- Included: Dishwasher, Dryer, Microwave, Range/Oven, Refrigerator, Washer, Gas Water Heater
Features
- Spa/Sauna
- Flooring: Hardwood
- Basement: Block
- Number of fireplaces: 1
- Fireplace features: Decorative
Interior area
- Total structure area: 3,884
- Total interior livable area: 2,592 sqft
- Finished area above ground: 2,592
- Finished area below ground: 0
Property
Parking
- Total spaces: 5
- Parking features: 3 or More Spaces, Detached
- Garage spaces: 5
Features
- Levels: More than 2 Stories
- Exterior features: None
- Has view: Yes
- View description: Canal, Rural View
- Has water view: Yes
- Water view: Canal
- Waterfront features: Creek/Stream/Brook
- Body of water: none
- Frontage type: Road
- Frontage length: 200
Lot
- Size: 32.97 Acres
- Features: Deep Lot - 150+ Ft., Ravine, Sloped, Wooded
Details
- Additional structures: Second Garage, Workshop
- Parcel number: 00603103000
- Zoning description: Commercial,Residential
- Special conditions: Private,Standard
Construction
Type & style
- Home type: SingleFamily
- Architectural style: Colonial
- Property subtype: Single Family Residence
Materials
- Block
- Foundation: Basement
Utilities & green energy
- Electric: 200+ Amp Service
- Sewer: Septic Tank
- Water: Public
- Utilities for property: Cable Connected, Electricity Connected, Natural Gas Connected, Phone Connected, Sewer Not Available, Internet Fiber Available
Community & HOA
Community
- Subdivision: Plat/Aspen Acres
HOA
- Has HOA: No
Location
- Region: Hancock
Financial & listing details
- Price per square foot: $166/sqft
- Annual tax amount: $5,391
- Date on market: 7/2/2026
- Cumulative days on market: 110 days
- Listing agreement: Exclusive Right To Sell
- Listing terms: Cash,Conventional
- Road surface type: Paved
Estimated market value
$412,300
$392,000 - $433,000
$2,220/mo
Price history
| Date | Event | Price |
|---|---|---|
| 9/16/2026 | Listed for sale | $429,900$166/sqft |
Source:  MiRealSource #50213551 Report a problem MiRealSource #50213551 Report a problem | ||
| 9/3/2026 | Contingent | $429,900$166/sqft |
Source: MiRealSource #50213551 Report a problem | ||
| 8/17/2026 | Price change | $429,900-4.4%$166/sqft |
Source: MiRealSource #50213551 Report a problem | ||
| 7/30/2026 | Price change | $449,500-5.4%$173/sqft |
Source: MiRealSource #50213551 Report a problem | ||
| 7/2/2026 | Listed for sale | $475,000+5.8%$183/sqft |
Source: MiRealSource #50213551 Report a problem | ||
| 3/5/2026 | Listing removed | $449,000$173/sqft |
Source:  Upper Peninsula AOR #50191202 Report a problem Upper Peninsula AOR #50191202 Report a problem | ||
| 10/27/2025 | Price change | $449,000-3.4%$173/sqft |
Source: Upper Peninsula AOR #50191202 Report a problem | ||
| 10/11/2025 | Listed for sale | $465,000$179/sqft |
Source: Upper Peninsula AOR #50191202 Report a problem | ||
Public tax history
Tax history is unavailable.
Monthly payment
Est. payment
Payment breakdown
Explore the cost of this home by adjusting the details. Changes won't be saved.Climate risks
Neighborhood: 49930
Nearby schools
Similar homes
- $399,0003 bd2 ba2k sqft19668 Boston Crosscut Rd, Hancock, MI 49930For Sale
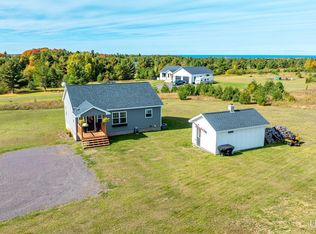
 MLS ID #50223891, DAVID JUKURI, CENTURY 21 AFFILIATED. MiRealSource
 - $399,9003 bd2 ba1.9k sqft50273 Rauhala Rd, Atlantic Mine, MI 49905For Sale
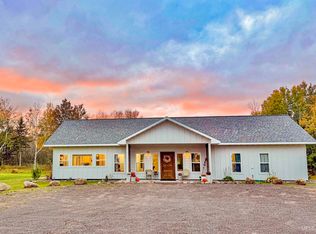 MLS ID #50225191, JULIE WAARA, NORTHERN MICHIGAN LAND BROKERS - H. MiRealSource
 - $434,9004 bd4 ba2.9k sqft47310 Edgewood Rd, Atlantic Mine, MI 49905For Sale
 MLS ID #50224168, CRAIG HEINONEN, COLDWELL BANKER SCHMIDT REALTORS. MiRealSource
 - $394,5005 bd2 ba1.7k sqft913 College Ave, Houghton, MI 49931For Sale
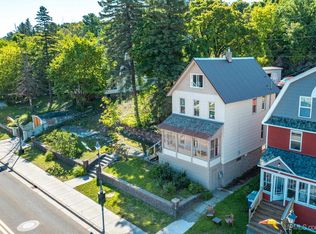 MLS ID #50220539, KRISTINE WEIDNER (JUKURI), CENTURY 21 AFFILIATED. MiRealSource
 - $420,0003 bd2 ba2k sqft105 W Houghton Ave, Houghton, MI 49931For SaleMLS ID #50223642, EMMETT LARSON, CENTURY 21 AFFILIATED. MiRealSource
- $459,0004 bd3 ba2.5k sqft1901 Spruce Ln, Houghton, MI 49931For Sale
 MLS ID #20261059421, Steve Koleno, Beycome Brokerage Realty LLC. Realcomp II
 - $485,0005 bd4 ba2.9k sqft1909 Robindale Dr, Houghton, MI 49931For SaleMLS ID #50213911, KRISTINE WEIDNER (JUKURI), CENTURY 21 AFFILIATED. MiRealSource
- $392,0007 bd3 ba2.6k sqft107 E Montezuma Ave, Houghton, MI 49931For SaleMLS ID #50220537, KRISTINE WEIDNER (JUKURI), CENTURY 21 AFFILIATED. MiRealSource
- $275,0005 bd2 ba3.5k sqft204 Montezuma St, Hancock, MI 49930For SaleMLS ID #50209109, GRETCHEN JANSSEN, RE/MAX DOUGLASS R.E.-H. MiRealSource
- $409,9004 bd3 ba1.8k sqft627 Oak Lawn Dr, Hancock, MI 49930New ConstructionMLS ID #50220034, JACLYN HORSELL, MOYLE REAL ESTATE & DEVEL. MiRealSource
- $459,9003 bd4 ba2.3k sqft13910 Liminga Rd, Atlantic Mine, MI 49905For SaleMLS ID #50192724, CRAIG KANGAS, NORTHERN MICHIGAN LAND BROKERS - H. MiRealSource
- $524,0004 bd3 ba2.9k sqft21584 Chassell Painesdale Rd, Chassell, MI 49916For SaleMLS ID #50220378, JEREMY ROWE, NORTHERN MICHIGAN LAND BROKERS - H. MiRealSource
- $229,9006 bd3 ba3k sqft803 Elm St, Hancock, MI 49930For SaleMLS ID #50211633, JENNIFER DEEPHOUSE, STATE WIDE OF HOUGHTON. MiRealSource
- $349,9003 bd3 ba2.1k sqft1405 Sugar Maple Ln, Houghton, MI 49931For SaleMLS ID #50221668, JENNIFER DEEPHOUSE, STATE WIDE OF HOUGHTON. MiRealSource
- $389,9004 bd3 ba1.8k sqft1623 Portage Dr, Hancock, MI 49930New ConstructionMLS ID #50219201, JACLYN HORSELL, MOYLE REAL ESTATE & DEVEL. MiRealSource
- $374,9003 bd3 ba3.5k sqft46581 Us Highway 41, Houghton, MI 49931For SaleMLS ID #50215863, JENNIFER DEEPHOUSE, STATE WIDE OF HOUGHTON. MiRealSource
- $235,0004 bd2 ba2.7k sqft1105 Minnesota St, Hancock, MI 49930For SaleMLS ID #50219573, EMMETT LARSON, CENTURY 21 AFFILIATED. MiRealSource
- $299,0003 bd3 ba2k sqft19477 Ryan St, Hancock, MI 49930For SaleMLS ID #50220799, KRISTINE WEIDNER (JUKURI), CENTURY 21 AFFILIATED. MiRealSource
- $220,0003 bd1 ba1.3k sqft20848 3rd St, Hancock, MI 49930For SaleMLS ID #50221616, KRISTINE WEIDNER (JUKURI), CENTURY 21 AFFILIATED. MiRealSource
- $249,0003 bd2 ba1.9k sqft932 Prospect St, Hancock, MI 49930For SaleMLS ID #50221838, ADAM TAIVALKOSKI, SAVU REALTY. MiRealSource
