Set on 16.89 scenic acres in Penns Valley, this one-of-a-kind property offers an exceptional combination of character, craftsmanship, and versatility. The property includes a historic three-story farmhouse, a separately situated custom-built home, multiple outbuildings, and abundant open space, creating opportunities for a variety of residential lifestyles. The farmhouse is currently configured as three apartments, offering flexibility for a new owner to continue its current use, reconfigure it into two units, or explore conversion back to a single-family residence, subject to any applicable approvals. Apartment 1 features 2 bedrooms and 1 bath, Apartment 2 offers 2 bedroom and 1.5 baths, and Apartment 3 includes 2 bedrooms, 1 bath, and its own in-unit laundry. Apartments 1 and 2 each have dedicated washers and dryers within a shared laundry area. A truly distinctive feature of the property is the unfinished custom-built residence. Constructed with insulated concrete form (ICF) walls, this thoughtfully designed home showcases exceptional craftsmanship throughout, including custom woodwork, built-in shelving and closets, extensive stonework, a striking suspended staircase, custom iron loft railing, and a one-car integral garage. The home is designed with 3 bedrooms and 3 bathrooms, offering an incredible opportunity for the next owner to complete the space to their own vision. The property is further enhanced by a large bank barn, a two-story workshop with an overhead garage door, and an additional one-story barn/garage with two overhead doors, providing ample room for storage, hobbies, equipment, or workshop space. An in-ground pool, pool house, and surrounding deck are also located on the property and are ready for restoration by a new owner. Whether you're seeking acreage, space for hobbies, multiple residential structures, or a truly unique property with endless possibilities, 114 Tucker Road offers a rare opportunity in the heart of Penns Valley.
For sale
$729,900
114 Tucker Rd, Spring Mills, PA 16875
5beds
2,700sqft
Farm
Built in 1910
16.89 Acres Lot
$515,700 Zestimate®
$270/sqft
$-- HOA
What's special
Pool houseIn-ground poolCustom iron loft railingCustom woodworkSeparately situated custom-built homeOne-car integral garageMultiple outbuildings
- 4 days |
- 918 |
- 45 |
Zillow last checked:
Listing updated:
Listed by:
Marc Mcmaster 814-360-6961,
RE/MAX Centre Realty 8142318200
Source: Bright MLS,MLS#: PACE2520164
Facts & features
Interior
Bedrooms & bathrooms
- Bedrooms: 5
- Bathrooms: 3
- Full bathrooms: 3
- Main level bathrooms: 3
- Main level bedrooms: 5
Heating
- Baseboard, Oil
Cooling
- None
Appliances
- Included: Electric Water Heater
Features
- Basement: Finished,Full
- Has fireplace: No
Interior area
- Total structure area: 2,700
- Total interior livable area: 2,700 sqft
- Finished area above ground: 2,700
Property
Parking
- Total spaces: 6
- Parking features: Covered, Garage Faces Front, Garage Faces Side, Oversized, Detached, Driveway
- Garage spaces: 6
- Has uncovered spaces: Yes
Accessibility
- Accessibility features: None
Features
- Levels: Three
- Stories: 3
- Has private pool: Yes
- Pool features: Private
Lot
- Size: 16.89 Acres
Details
- Additional structures: Above Grade, Residence
- Parcel number: 20006,045A,0000
- Zoning: RR - RURAL RESIDENTIAL
- Special conditions: Standard
Construction
Type & style
- Home type: SingleFamily
- Architectural style: Farmhouse/National Folk
- Property subtype: Farm
Materials
- Frame
- Foundation: Stone
Condition
- New construction: No
- Year built: 1910
Utilities & green energy
- Sewer: Mound System
- Water: Well
Community & HOA
Community
- Subdivision: None Available
HOA
- Has HOA: No
Location
- Region: Spring Mills
- Municipality: POTTER TWP
Financial & listing details
- Price per square foot: $270/sqft
- Tax assessed value: $71,120
- Annual tax amount: $4,463
- Date on market: 8/11/2026
- Listing agreement: Exclusive Right To Sell
- Inclusions: All Kitchen Appliances, Washers, And Dryers. Equipment In Pink Garage / Workshop Is Negotiable.
- Ownership: Fee Simple
Estimated market value
$515,700
$428,000 - $609,000
$2,469/mo
Price history
| Date | Event | Price |
|---|---|---|
| 8/11/2026 | Listed for sale | $729,900$270/sqft |
Source:  Bright MLS #PACE2520164 Report a problem Bright MLS #PACE2520164 Report a problem | ||
Public tax history
| Year | Property taxes | Tax assessment |
|---|---|---|
| 2024 | $4,428 | $71,120 |
| 2023 | $4,428 +5.6% | $71,120 |
| 2022 | $4,192 | $71,120 -17.6% |
| 2021 | $4,192 | $86,270 +21.3% |
| 2020 | $4,192 +1.7% | $71,120 |
| 2019 | $4,121 +20.5% | $71,120 |
| 2018 | $3,421 | $71,120 |
| 2017 | -- | $71,120 |
| 2016 | -- | $71,120 |
| 2015 | -- | $71,120 |
| 2014 | -- | $71,120 |
| 2013 | -- | $71,120 |
| 2012 | -- | $71,120 |
| 2011 | -- | $71,120 |
| 2010 | -- | $71,120 |
| 2009 | -- | $71,120 +8% |
| 2006 | -- | $65,875 |
| 2005 | -- | $65,875 |
| 2004 | -- | $65,875 |
| 2003 | -- | $65,875 0% |
| 2002 | -- | $65,890 |
| 2000 | -- | $65,890 |
Find assessor info on the county website
Monthly payment
Est. payment
Payment breakdown
Explore the cost of this home by adjusting the details. Changes won't be saved.Climate risks
Neighborhood: 16875
Nearby schools
GreatSchools rating
- 7/10Centre Hall-Potter El SchoolGrades: PK-4Distance: 3.1 mi
- 7/10Penns Valley Area Junior-Senior High SchoolGrades: 7-12Distance: 7.4 mi
Schools provided by the listing agent
- District: Penns Valley Area
Source: Bright MLS. This data may not be complete. We recommend contacting the local school district to confirm school assignments for this home.
- $85,0002 bd2 ba1.5k sqft108 Pat Ln, Spring Mills, PA 16875Pending

- $530,7004 bd5 ba2.6k sqft486 Old Fort Rd, Spring Mills, PA 16875Off Market
- $644,0004 bd4 ba2.6k sqft123 Pat Ln, Spring Mills, PA 16875Off Market
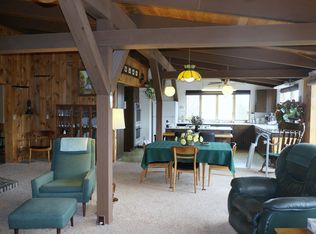
- $203,8002 bd2 ba1.9k sqft131 Tucker Rd, Spring Mills, PA 16875Off Market
- $306,7003 bd2 ba1.8k sqft515 Old Fort Rd, Spring Mills, PA 16875Off Market
- $399,7003 bd2 ba1.6k sqft146 Tucker Rd, Spring Mills, PA 16875Off Market
- $268,2003 bd1 ba1.6k sqft118 Old 144, Spring Mills, PA 16875Off Market
- $354,9004 bd2 ba1.7k sqft118 Old 144 Road, Spring Mills, PA 16875Off Market
A local agent can set up tours, give advice and negotiate with sellers.
Similar homes
- $520,0004 bd4 ba2.8k sqft164 Pepper Ridge Dr, Spring Mills, PA 16875For Sale

 MLS ID #PACE2520144, Jennifer Glantz, Kissinger, Bigatel & Brower. Bright MLS
 - $599,9004 bd3 ba2.3k sqft348 Decker Valley Rd, Spring Mills, PA 16875For Sale
 MLS ID #PACE2520140, Lindsey Byers, Kissinger, Bigatel & Brower. Bright MLS
 - $750,0004 bd2 ba2.4k sqft151 Homestead Ln, Bellefonte, PA 16823For Sale
 MLS ID #PACE2519680, Barb Alpert, Kissinger, Bigatel & Brower. Bright MLS
 - $780,0005 bd3 ba3.8k sqft107 Linkin Park Dr, Spring Mills, PA 16875For Sale
 MLS ID #PACE2514974, Christina Monzillo, RE/MAX Centre Realty. Bright MLS
 - $675,0003 bd3 ba2.7k sqft226 Strawberry Hill Rd, Centre Hall, PA 16828For SaleMLS ID #PACE2520026, Kris Hanahan, Kissinger, Bigatel & Brower. Bright MLS
- $489,0003 bd3 ba2.4k sqft127 Slack Ln, Centre Hall, PA 16828For SaleMLS ID #PACE2519982, Eric Marshall, Kissinger, Bigatel & Brower. Bright MLS
- $399,0004 bd3 ba1.7k sqft149 Cooper St, Spring Mills, PA 16875For SaleMLS ID #PACE2519508, Marc Mcmaster, RE/MAX Centre Realty. Bright MLS
- $525,0005 bd2 ba2.1k sqft940 Sand Ridge Rd, Howard, PA 16841AuctionMLS ID #11920732, Abner Fisher, Keystate Auctions LLC. My State MLS
- $675,0002 bd1 ba2.1k sqft270 Little Paint Ln, Centre Hall, PA 16828For SaleMLS ID #PACE2519812, Barb Alpert, Kissinger, Bigatel & Brower. Bright MLS
- $650,0005 bd3 ba3.5k sqft1221 Haymaker Rd, State College, PA 16801For SaleMLS ID #PACE2520094, Ellen Kline, Kissinger, Bigatel & Brower. Bright MLS
- $759,9005 bd3 ba2.7k sqft792 Sowards Pl, State College, PA 16803For SaleMLS ID #PACE2520032, Jie Peng, RE/MAX Centre Realty. Bright MLS
- $760,0004 bd3 ba3.3k sqft105 Montauk Cir, Port Matilda, PA 16870For SaleMLS ID #PACE2519308, Vicki Wedler, Kissinger, Bigatel & Brower. Bright MLS
- $779,9004 bd4 ba3.6k sqft248 Ivy Hill Dr, State College, PA 16801For SaleMLS ID #PACE2519792, Doug Brown, Kissinger, Bigatel & Brower. Bright MLS
- $825,0004 bd5 ba3.3k sqft532 Kristina Cir, State College, PA 16803For SaleMLS ID #PACE2519994, Julia Kocher, Lusk & Associates Sotheby's International Realty. Bright MLS
- $519,9004 bd3 ba2.4k sqft136 Ashford Manor Dr, Centre Hall, PA 16828For SaleMLS ID #PACE2518772, Jacqui Chiarkas, BHHS Home Edge Realty Group. Bright MLS
- $541,0003 bd2 ba2.1k sqft2767 Zion Rd, Bellefonte, PA 16823For SaleMLS ID #PACE2519422, Ryan S Lowe, RE/MAX Centre Realty. Bright MLS
- $659,0003 bd2 ba3.9k sqft443 Stevenson Rd, Port Matilda, PA 16870For SaleMLS ID #PACE2519656, Barb Alpert, Kissinger, Bigatel & Brower. Bright MLS
- $539,0004 bd4 ba2.8k sqft1006 Kay St, Boalsburg, PA 16827For SaleMLS ID #PACE2519364, Annette Yorks, Perry Wellington Realty, LLC. Bright MLS
- $735,0004 bd4 ba3.9k sqft165 McCann Dr, State College, PA 16801For SaleMLS ID #PACE2518790, Ryan S Lowe, RE/MAX Centre Realty. Bright MLS
- $375,0003 bd2 ba2.4k sqft2724 Lower Brush Valley Rd, Centre Hall, PA 16828For SaleMLS ID #PACE2519572, James Bradley, Keller Williams Advantage Realty. Bright MLS
