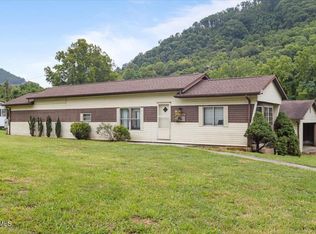
PRICED TO SELL! What's special about this single-family home? Great starter home or investment home. This timeless 2-bedroom, 1 bath cottage style home showcases its original hardwood floors. New back deck, fenced in back yard. The location is hard to beat, just minutes from downtown, ETSU, VA, JCMC, shopping, restaurants, and more. If you're looking for a home with character, flexibility and room to make it your own, this one checks all the boxes. Just add your own special, creative touch. This home is priced to sell ''as is''.
Buyer/buyer's agent to verify all information. Enter home by back alley off of Jay Street. Supra Lockbox on back door. Motivated sellers! Make us an offer!
For sale
Price cut: $10K (8/3)
$129,900
1106 E Main St, Johnson City, TN 37601
2beds
952sqft
Single Family Residence, Residential
Built in 1920
7,500 Square Feet Lot
$-- Zestimate®
$136/sqft
$-- HOA
What's special
Original hardwood floorsNew back deckCharacter flexibility
- 37 days |
- 1,082 |
- 66 |
Likely to sell faster than
Zillow last checked:
Listing updated:
Listed by:
Penny Rutledge 423-612-4785,
Tri-Cities Realty, Inc. 423-915-1264
Source: TVRMLS,MLS#: 9997927
Facts & features
Interior
Bedrooms & bathrooms
- Bedrooms: 2
- Bathrooms: 1
- Full bathrooms: 1
Heating
- Heat Pump
Cooling
- Wall Unit(s)
Appliances
- Included: Electric Range, Refrigerator
- Laundry: Electric Dryer Hookup, Washer Hookup
Features
- Laminate Counters
- Flooring: Hardwood, Luxury Vinyl
- Doors: Storm Door(s)
- Windows: Double Pane Windows
- Basement: Crawl Space,Exterior Entry
Interior area
- Total structure area: 1,162
- Total interior livable area: 952 sqft
Property
Parking
- Parking features: Gravel
Features
- Levels: One
- Stories: 1
- Patio & porch: Deck, Front Porch
- Fencing: Back Yard
Lot
- Size: 7,500 Square Feet
- Dimensions: 50 x 150
- Topography: Rolling Slope
Details
- Parcel number: 047i B 010.00
- Zoning: R4
Construction
Type & style
- Home type: SingleFamily
- Architectural style: Cottage
- Property subtype: Single Family Residence, Residential
Materials
- Vinyl Siding, Plaster
- Foundation: Block
- Roof: Asphalt
Condition
- Average
- New construction: No
- Year built: 1920
Utilities & green energy
- Sewer: Public Sewer
- Water: Public
- Utilities for property: Cable Available, Electricity Connected, Water Connected, Natural Gas Available
Community & HOA
Community
- Features: Sidewalks
- Subdivision: Keystone Add
HOA
- Has HOA: No
Location
- Region: Johnson City
Financial & listing details
- Price per square foot: $136/sqft
- Date on market: 8/14/2026
- Listing terms: Cash,Conventional,FHA,THDA,VA Loan
- Electric utility on property: Yes
Estimated market value
Not available
Estimated sales range
Not available
$1,275/mo
Price history
| Date | Event | Price |
|---|---|---|
| 8/14/2026 | Listed for sale | $129,900$136/sqft |
Source: TVRMLS #9997927 Report a problem | ||
| 8/7/2026 | Pending sale | $129,900$136/sqft |
Source: TVRMLS #9997927 Report a problem | ||
| 8/3/2026 | Price change | $129,900-7.1%$136/sqft |
Source: TVRMLS #9997927 Report a problem | ||
| 7/27/2026 | Price change | $139,900-6.7%$147/sqft |
Source: TVRMLS #9997927 Report a problem | ||
| 7/9/2026 | Listed for sale | $149,900$157/sqft |
Source: TVRMLS #9997927 Report a problem | ||
Public tax history
Tax history is unavailable.
Monthly payment
Est. payment
Payment breakdown
Explore the cost of this home by adjusting the details. Changes won't be saved.Climate risks
Neighborhood: 37601
Nearby schools
GreatSchools rating
- 4/10Hunter Elementary SchoolGrades: K-8Distance: 2.1 mi
- 4/10Hampton High SchoolGrades: 9-12Distance: 2 mi
- 4/10Unaka High SchoolGrades: 9-12Distance: 3.3 mi
Schools provided by the listing agent
- Elementary: Mountain View
- Middle: Indian Trail
- High: Science Hill
Source: TVRMLS. This data may not be complete. We recommend contacting the local school district to confirm school assignments for this home.
- $232,200-- bd2 ba2.1k sqft133 Old Stoney Creek Rd, Elizabethton, TN 37643Off Market
- $463,300-- bd2 ba1.5k sqft117 Old Stoney Creek Rd, Elizabethton, TN 37643Off Market
- $296,100-- bd2 ba1.9k sqft184 Highway 91, Elizabethton, TN 37643Off Market
- $666,400-- bd-- ba2.5k sqft123 Baird Ln, Elizabethton, TN 37643Off Market
- $334,6003 bd3 ba1.9k sqft103 Old Stoney Loop, Elizabethton, TN 37643Off Market
- $21,600-- bd-- ba-- sqft119 Minton Hollow Rd, Elizabethton, TN 37643Off Market
- $251,100-- bd1 ba1.1k sqft121 Minton Hollow Rd, Elizabethton, TN 37643Off Market
- $39,300-- bd-- ba-- sqft117 Messimer Ln, Elizabethton, TN 37643Off Market
A local agent can set up tours, give advice and negotiate with sellers.
A local lender can help you make sure your offer is ready when you are.
Similar homes
- $133,0003 bd1 ba876 sqft617 S Roan St, Elizabethton, TN 37643For Sale
 MLS ID #11933428, Seth Lester, NEXTHOME MAGNOLIA REALTY. My State MLS
 - $140,0002 bd2 ba980 sqft205 Jenkins Hollow Rd, Elizabethton, TN 37643For Sale
 MLS ID #9998613, Callie Weaks. TVRMLS
 - $155,0002 bd1 ba857 sqft806 Beech St, Elizabethton, TN 37643For Sale
 MLS ID #9996972, Dale Slivka. TVRMLS
 - $165,0003 bd1 ba936 sqft714 Beech St, Elizabethton, TN 37643For Sale
 MLS ID #9996181, Salvatore Malantonio. TVRMLS
 - $89,9002 bd1 ba1k sqft304 E Cottage Ave, Elizabethton, TN 37643For Sale
 MLS ID #3248055, Dustin Hepburn. RealTracs MLS as distributed by MLS GRID
 - $129,9001 bd1 ba834 sqft128 Blue Friday Rd, Gray, TN 37615For SaleMLS ID #9998507, Scott Henninger. TVRMLS
- $99,9002 bd1 ba1.1k sqft116 J C Vines Rd, Hampton, TN 37658For SaleMLS ID #9984906, Tammie Jones. TVRMLS
- $192,0002 bd1 ba972 sqft147 Fox Rd, Johnson City, TN 37601For SaleMLS ID #9997311, Aaron Taylor. TVRMLS
- $179,5002 bd2 ba1.2k sqft1818 W Lakeview Dr, Johnson City, TN 37601For SaleMLS ID #9997144, Kevin Stafford. TVRMLS
- $159,9002 bd1 ba965 sqft121 Coleman Rd, Hampton, TN 37658For SaleMLS ID #9991922, Nancy Rowe. TVRMLS
- $149,7002 bd1 ba1.2k sqft105 Samps Hollow Rd, Elizabethton, TN 37643For SaleMLS ID #9994382, Dillon Hoyle. TVRMLS
- $179,9002 bd1 ba921 sqft1714 E Millard St, Johnson City, TN 37601For SaleMLS ID #9996923, Jim Griffin. TVRMLS
- $147,5002 bd1 ba1.1k sqft608 Vernon St, Bristol, VA 24201For SaleMLS ID #9999386, Paige Scott. TVRMLS
- $124,9002 bd1 ba700 sqft368 Little Dry Run Road, Butler, TN 37640For SaleMLS ID #262901, Brian Chapman. High Country AOR
- $182,4002 bd1 ba784 sqft506 Trudy St, Elizabethton, TN 37643For SaleMLS ID #9993940, Cory Parsons. TVRMLS
- $65,0002 bd1 ba1k sqft1315 E Myrtle Ave, Johnson City, TN 37601For SaleMLS ID #9998903, Allyson Spencer. TVRMLS
- $160,0002 bd2 ba1k sqft113 Liberty Hollow Rd, Elizabethton, TN 37643For SaleMLS ID #9999308, Ralph Harvey. TVRMLS
- $169,5002 bd2 ba1.4k sqft1614 Burgie St, Elizabethton, TN 37643For SaleMLS ID #9987764, Sherri Monroe. TVRMLS
- $150,0001 bd2 ba896 sqft1877 Powder Branch Rd, Johnson City, TN 37601For SaleMLS ID #9999114, Sunni Balta. TVRMLS
- $119,0002 bd1 ba672 sqft409 Crockett St, Bristol, VA 24201For SaleMLS ID #9997619, Sunni Balta. TVRMLS
