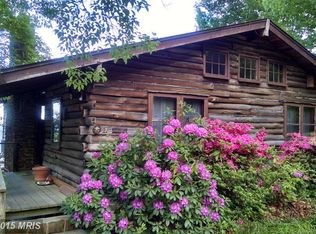
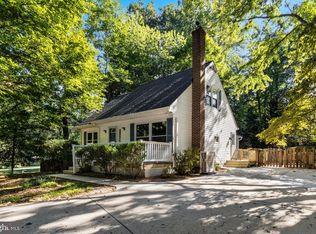
This authentic rustic cabin in the highly sought-after Scientist Cliffs community offers a rare blend of historic soul and is a quiet, serene sanctuary perched above the Chesapeake Bay! From the moment you step onto the rich hardwood floors, the frantic pace of the outside world fades away, replaced by the crackle of the stone wood-burning fireplace and the shimmer of the water. The main level has plenty of natural light, which captures the shimmering beauty of the Bay! The open-concept living space is anchored by masterful stonework, creating an inviting atmosphere for reflective mornings or cozy evenings. The partially finished basement provides a versatile flex space—perfect for a quiet home office, art studio, extra storage—ensuring the home evolves with your needs. Step outside to immerse yourself in the preserved beauty of the American Chestnut Land Trust (ACLT). With 26 miles of hiking trails and direct bay access for morning kayak sessions, nature is your primary amenity. Scientists’ Cliffs is celebrated for its natural beauty and rich heritage, offering a lifestyle defined by the rhythms of the bay and the surrounding forest. Spend your days by the swimming pool, on the pickleball and tennis courts, or at the community beach featuring a private boat ramp. The historic Community House and Chestnut Cabin serve as the pulse of the neighborhood, hosting a vibrant calendar of social events and summer programming!
For sale
Price cut: $24K (10/1)
$475,700
2138 Cedar Rd, Port Republic, MD 20676
2beds
1,601sqft
Single Family Residence
Built in 1957
4,178 Square Feet Lot
$470,200 Zestimate®
$297/sqft
$282/mo HOA
What's special
Swimming poolStone wood-burning fireplaceAuthentic rustic cabinPartially finished basementMasterful stoneworkDirect bay accessRich hardwood floors
- 135 days
- 597
- 33
Zillow last checked:
Listing updated:
Listed by:
Mike Benton 410-267-4242,
Home Towne Real Estate 8882252736
Source: Bright MLS,MLS#: MDCA2026916
Facts & features
Interior
Bedrooms & bathrooms
- Bedrooms: 2
- Bathrooms: 2
- Full bathrooms: 2
- Main level bathrooms: 1
- Main level bedrooms: 2
Rooms
- Room types: Living Room, Bedroom 2, Kitchen, Basement, Bedroom 1, Loft, Bathroom 2
Bedroom 1
- Features: Flooring - HardWood
- Level: Main
Bedroom 2
- Features: Fireplace - Wood Burning, Flooring - HardWood
- Level: Main
Bathroom 2
- Level: Lower
Basement
- Level: Lower
Kitchen
- Level: Main
Living room
- Features: Flooring - HardWood, Fireplace - Wood Burning
- Level: Main
Loft
- Level: Upper
Heating
- Other, Electric, Wood
Cooling
- Other, Electric
Appliances
- Included: Electric Water Heater
- Laundry: Main Level
Features
- Log Walls, High Ceilings
- Flooring: Hardwood
- Basement: Exterior Entry,Windows
- Number of fireplaces: 1
- Fireplace features: Stone
Interior area
- Total structure area: 1,702
- Total interior livable area: 1,601 sqft
- Finished area above ground: 1,028
- Finished area below ground: 573
Property
Parking
- Parking features: Gravel, Driveway
- Has uncovered spaces: Yes
Accessibility
- Accessibility features: None
Features
- Levels: One
- Stories: 1
- Pool features: Community
- Has view: Yes
- View description: Bay
- Has water view: Yes
- Water view: Bay
- Waterfront features: Canoe/Kayak, Fishing Allowed, Private Access, Swimming Allowed, Bay
- Body of water: Chesapeake Bay
Lot
- Size: 4,178 Square Feet
Details
- Additional structures: Above Grade, Below Grade
- Parcel number: 0501051504
- Zoning: RESIDENTIAL
- Special conditions: Standard
Construction
Type & style
- Home type: SingleFamily
- Architectural style: Cabin/Lodge
- Property subtype: Single Family Residence
Materials
- Frame
- Foundation: Permanent
Condition
- New construction: No
- Year built: 1957
Utilities & green energy
- Sewer: On Site Septic
- Water: Public
Community & HOA
Community
- Subdivision: Scientists Cliffs
HOA
- Has HOA: Yes
- Amenities included: Basketball Court, Beach Access, Clubhouse, Jogging Path, Picnic Area, Pool, Recreation Facilities, Soccer Field, Tennis Court(s), Tot Lots/Playground, Water/Lake Privileges
- Services included: All Ground Fee, Pool(s), Road Maintenance, Snow Removal, Trash, Water
- HOA fee: $3,380 annually
- HOA name: SCA HOMEOWNERS ASSOCIATION
Location
- Region: Port Republic
Financial & listing details
- Price per square foot: $297/sqft
- Tax assessed value: $333,133
- Annual tax amount: $3,899
- Date on market: 5/29/2026
- Listing agreement: Exclusive Right To Sell
- Ownership: Fee Simple
Estimated market value
$470,200
$447,000 - $494,000
$2,366/mo
Price history
| Date | Event | Price |
|---|---|---|
| 10/1/2026 | Price change | $475,700-4.8%$297/sqft |
Source:  Bright MLS #MDCA2026916 Report a problem Bright MLS #MDCA2026916 Report a problem | ||
| 5/29/2026 | Listed for sale | $499,700+233.1%$312/sqft |
Source: Bright MLS #MDCA2026916 Report a problem | ||
| 6/1/2001 | Sold | $150,000$94/sqft |
Source: Public Record Report a problem | ||
Public tax history
| Year | Property taxes | Tax assessment |
|---|---|---|
| 2026 | $3,761 +3% | $333,133 +3% |
| 2025 | $3,651 +7.9% | $323,367 +3.1% |
| 2024 | $3,384 +5.6% | $313,600 +1.7% |
| 2023 | $3,205 +1.7% | $308,467 -1.6% |
| 2022 | $3,152 +1.7% | $313,600 +5.2% |
| 2021 | $3,098 -0.5% | $298,200 |
| 2020 | $3,113 -0.5% | $298,200 |
| 2019 | $3,128 -0.6% | $298,200 -0.6% |
| 2018 | $3,147 +1% | $300,000 +2.5% |
| 2017 | $3,115 -8.1% | $292,800 +2.5% |
| 2016 | $3,391 | $285,600 +2.6% |
| 2015 | $3,391 | $278,400 |
| 2014 | $3,391 | $278,400 |
| 2013 | -- | $278,400 -14.7% |
| 2012 | -- | $326,500 |
| 2011 | -- | $326,500 |
| 2010 | -- | $326,500 -21.4% |
| 2009 | -- | $415,360 +19.9% |
| 2008 | -- | $346,362 +24.9% |
| 2007 | -- | $277,366 +33.1% |
| 2006 | -- | $208,370 +9.8% |
| 2005 | -- | $189,726 +10.9% |
| 2004 | -- | $171,083 +12.2% |
| 2003 | -- | $152,440 +1.1% |
| 2002 | -- | $150,796 +1.1% |
| 2001 | -- | $149,153 |
Find assessor info on the county website
Monthly payment
Est. payment
Payment breakdown
Explore the cost of this home by adjusting the details. Changes won't be saved.Climate risks
Neighborhood: 20676
Nearby schools
Schools provided by the listing agent
- Elementary: Barstow
- Middle: Calvert
- High: Calvert
- District: Calvert County Public Schools
Source: Bright MLS. This data may not be complete. We recommend contacting the local school district to confirm school assignments for this home.
Similar homes
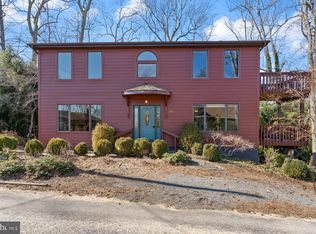
- $439,0003 bd2 ba1.7k sqft2627 Aspen Rd, Port Republic, MD 20676For Sale

 MLS ID #MDCA2030786, Dawn Riley, Deep Roots Real Estate. Bright MLS
 - $625,0003 bd3 ba1.7k sqft3508 Hilltop Dr, Port Republic, MD 20676For Sale
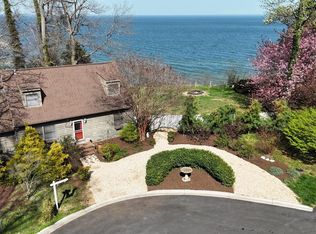 MLS ID #MDCA2030954, Dawn Riley, Deep Roots Real Estate. Bright MLS
 - $425,0002 bd2 ba1.2k sqft2020 Woods Rd, Saint Leonard, MD 20685For Sale
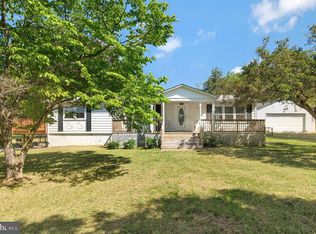 MLS ID #MDCA2027276, Lesa Clark, Redfin Corp. Bright MLS
 - $459,9004 bd2 ba1.9k sqft1341 Calvert Beach Rd, Saint Leonard, MD 20685For Sale
 MLS ID #MDCA2029200, Delaney Clarke, RE/MAX United Real Estate. Bright MLS
 - $465,0004 bd2 ba1.7k sqft12641 Calvert Ct, Lusby, MD 20657For SaleMLS ID #MDCA2030976, Ryan Hutchins, Hutchins Properties. Bright MLS
- $525,0004 bd3 ba2.1k sqft2425 Fawn Ct, Prince Frederick, MD 20678For SaleMLS ID #MDCA2030602, Marcie Gatton, Redfin Corp. Bright MLS
- $424,9003 bd2 ba1k sqft4915 Sixes Rd, Prince Frederick, MD 20678For SaleMLS ID #MDCA2030866, Melanie Montague, EXP Realty, LLC. Bright MLS
- $455,0003 bd2 ba1.3k sqft2824 Bay Blvd, Huntingtown, MD 20639For SaleMLS ID #MDCA2028946, Ginnie Roberts, Douglas Realty, LLC. Bright MLS
- $415,0004 bd3 ba2.3k sqft4314 Flora Ave, Prince Frederick, MD 20678For SaleMLS ID #MDCA2030514, Stacey Merchant, EXP Realty, LLC. Bright MLS
- $575,0004 bd2 ba1.9k sqft27273 Holly Ln, Mechanicsville, MD 20659For SaleMLS ID #MDSM2034076, March Larkin, Move4Free Realty, LLC. Bright MLS
- $375,0001 bd1 ba1k sqft4189 Hance Rd, Port Republic, MD 20676For SaleMLS ID #MDCA2027834, Dawn Riley, Deep Roots Real Estate. Bright MLS
- $425,0004 bd3 ba2.3k sqft1815 Highland Dr, Saint Leonard, MD 20685For SaleMLS ID #MDCA2026176, Samuel Thomas, Hyatt & Company Real Estate LLC. Bright MLS
- $469,9003 bd3 ba1.8k sqft7513 I St, Chesapeake Beach, MD 20732For SaleMLS ID #MDCA2030614, Heather Conner, CENTURY 21 New Millennium. Bright MLS
- $509,9993 bd2 ba1.6k sqft1920 Appaloosa Way, Owings, MD 20736For SaleMLS ID #MDCA2030580, Maggie Lorenz, Allfirst Realty, Inc.. Bright MLS
- $405,0002 bd2 ba1.6k sqft44372 Clarkes Landing Rd, Hollywood, MD 20636For SaleMLS ID #MDSM2034016, Michael Sweeney, Taylor Properties. Bright MLS
- $455,5004 bd3 ba2.2k sqft5822 Long Beach Dr, Saint Leonard, MD 20685For SaleMLS ID #MDCA2030354, Brittany Pritchett, RLAH @properties. Bright MLS
- $474,9004 bd2 ba1.9k sqft2901 5th St, Owings, MD 20736For SaleMLS ID #MDCA2030816, Greg Cocimano, RE/MAX Realty Group. Bright MLS
- $475,0005 bd3 ba2.2k sqft30160 Curtiss Rd, Mechanicsville, MD 20659For SaleMLS ID #MDSM2032616, Mrs. Jordan Burdette, The Southside Group Real Estate. Bright MLS
- $475,0003 bd3 ba1.6k sqft22435 Indian Bridge Rd, California, MD 20619For SaleMLS ID #MDSM2033506, Edward Tully, RE/MAX One. Bright MLS
- $515,0003 bd3 ba2.2k sqft4010 Beach Dr, Chesapeake Beach, MD 20732For SaleMLS ID #MDCA2027348, Dee Dee Miller, Paul Wesley Real Estate. Bright MLS
