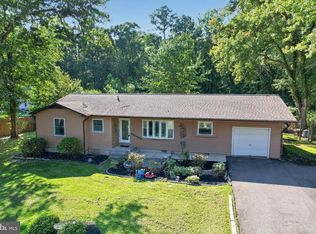
Discover the charm of this delightful ranch-style home nestled in the sought-after Hollywood community. Less then 10 miles from Patuxant Navel Air Station, and Leonardtown, With 2 spacious bedrooms and 2 full bathrooms, this residence offers a perfect blend of comfort and functionality. Step inside to find an inviting layout adorned with engineered wood floors, crown moldings, and recessed lighting that create a warm ambiance throughout. The eat-in kitchen features an island, ideal for casual dining, while the formal dining room sets the stage for memorable gatherings. Cozy up by the propane fireplace in the living area, framed by a brick hearthand a classic mantel, perfect for those chilly evenings. Set on a generous 1.03-acre lot, this property backs onto an open common area, providing a serene backdrop of trees and woods. Enjoy the tranquility of nature right in your backyard, complemented by a detached garage and ample off-street parking. The Hollywood community is renowned for its friendly atmosphere and convenient access to local amenities. Residents benefit from nearby parks, excellent schools, and public services that enhance the quality of life. With an airport less than 2 miles away, travel is a breeze. This home is not just a place to live; it's a lifestyle choice that offers peace, community, and the beauty of nature. Don't miss the opportunity to make this charming residence your own!
For sale
$405,000
44372 Clarkes Landing Rd, Hollywood, MD 20636
2beds
1,680sqft
Single Family Residence
Built in 1978
1.03 Acres Lot
$395,000 Zestimate®
$241/sqft
$-- HOA
What's special
Propane fireplaceDetached garageRecessed lightingEngineered wood floorsCrown moldingsAmple off-street parkingFormal dining room
- 17 days
- 567
- 15
Likely to sell faster than
Zillow last checked:
Listing updated:
Listed by:
Michael Sweeney 941-932-5615,
Taylor Properties 301-970-2447
Source: Bright MLS,MLS#: MDSM2034016
Facts & features
Interior
Bedrooms & bathrooms
- Bedrooms: 2
- Bathrooms: 2
- Full bathrooms: 2
- Main level bathrooms: 2
- Main level bedrooms: 2
Heating
- Baseboard, Forced Air, Propane
Cooling
- Central Air, Electric
Appliances
- Included: Electric Water Heater
Features
- Ceiling Fan(s), Entry Level Bedroom, Breakfast Area, Bathroom - Walk-In Shower, Bathroom - Tub Shower, Crown Molding, Floor Plan - Traditional, Formal/Separate Dining Room, Eat-in Kitchen, Kitchen Island, Recessed Lighting
- Flooring: Engineered Wood, Wood
- Windows: Double Hung, Insulated Windows, Low Emissivity Windows
- Has basement: No
- Number of fireplaces: 1
- Fireplace features: Brick, Gas/Propane, Mantel(s)
Interior area
- Total structure area: 1,680
- Total interior livable area: 1,680 sqft
- Finished area above ground: 1,680
Property
Parking
- Total spaces: 13
- Parking features: Garage Faces Front, Asphalt, Detached, Driveway, Off Street
- Garage spaces: 1
- Uncovered spaces: 6
Accessibility
- Accessibility features: None
Features
- Levels: One
- Stories: 1
- Pool features: None
- Fencing: Chain Link
- Has view: Yes
- View description: Trees/Woods
Lot
- Size: 1.03 Acres
- Dimensions: 1.03 Acres
- Features: Backs - Open Common Area, Wooded
Details
- Additional structures: Above Grade
- Parcel number: 1906014674
- Zoning: RL
- Special conditions: Standard
Construction
Type & style
- Home type: SingleFamily
- Architectural style: Ranch/Rambler
- Property subtype: Single Family Residence
Materials
- Aluminum Siding, Frame
- Foundation: Crawl Space
- Roof: Asphalt
Condition
- Average
- New construction: No
- Year built: 1978
Utilities & green energy
- Electric: 150 Amps
- Sewer: On Site Septic
- Water: Well
- Utilities for property: Propane, Electricity Available
Community & HOA
Community
- Subdivision: Hollywood
HOA
- Has HOA: No
Location
- Region: Hollywood
Financial & listing details
- Price per square foot: $241/sqft
- Tax assessed value: $271,433
- Annual tax amount: $2,605
- Date on market: 10/6/2026
- Listing agreement: Exclusive Right To Sell
- Listing terms: Cash,Conventional
- Inclusions: Propane Tanks Are Owned By Seller And Convey With The House.
- Ownership: Fee Simple
Estimated market value
$395,000
$375,000 - $415,000
$1,852/mo
Price history
| Date | Event | Price |
|---|---|---|
| 10/6/2026 | Listed for sale | $405,000+582.9%$241/sqft |
Source:  Bright MLS #MDSM2034016 Report a problem Bright MLS #MDSM2034016 Report a problem | ||
| 6/27/2005 | Sold | $59,304-51.4%$35/sqft |
Source: Public Record Report a problem | ||
| 7/6/2000 | Sold | $122,000$73/sqft |
Source: Public Record Report a problem | ||
Public tax history
| Year | Property taxes | Tax assessment |
|---|---|---|
| 2025 | $2,886 +19.7% | $261,700 +4.2% |
| 2024 | $2,411 +4.4% | $251,167 +4.4% |
| 2023 | $2,310 +4.6% | $240,633 +4.6% |
| 2022 | $2,209 +1% | $230,100 +1% |
| 2021 | $2,186 +1% | $227,767 +1% |
| 2020 | $2,164 +1% | $225,433 +1% |
| 2019 | $2,141 | $223,100 |
| 2018 | $2,141 -0.9% | $223,100 |
| 2017 | $2,162 +16% | $223,100 -1% |
| 2016 | $1,864 | $225,300 +3.4% |
| 2015 | $1,864 | $217,867 +3.5% |
| 2014 | $1,864 | $210,433 +3.7% |
| 2013 | -- | $203,000 |
| 2012 | -- | $203,000 |
| 2011 | -- | $203,000 -19.1% |
| 2010 | -- | $250,940 +15% |
| 2009 | -- | $218,252 +17.6% |
| 2008 | -- | $185,566 +21.4% |
| 2007 | -- | $152,880 +10.3% |
| 2006 | -- | $138,616 +11.5% |
| 2005 | -- | $124,353 +13% |
| 2004 | -- | $110,090 +1.4% |
| 2003 | -- | $108,546 +1.4% |
| 2002 | -- | $107,003 +1.5% |
| 2001 | -- | $105,460 |
Find assessor info on the county website
Monthly payment
Est. payment
Payment breakdown
Explore the cost of this home by adjusting the details. Changes won't be saved.Climate risks
Neighborhood: 20636
Nearby schools
Schools provided by the listing agent
- Elementary: Hollywood
- High: Leonardtown
- District: St. Mary's County Public Schools
Source: Bright MLS. This data may not be complete. We recommend contacting the local school district to confirm school assignments for this home.
- $349,400-- bd1 ba1.6k sqft44384 Clarkes Landing Rd, Hollywood, MD 20636Off Market
- $434,200-- bd3 ba1.8k sqft44366 Clarkes Landing Rd, Hollywood, MD 20636Off Market
- $367,100-- bd1 ba1.3k sqft44396 Clarkes Landing Rd, Hollywood, MD 20636Off Market
- $441,800-- bd2 ba2k sqft44404 Clarkes Landing Rd, Hollywood, MD 20636Off Market
Similar homes
- $434,9003 bd2 ba1.4k sqft25397 Allston Ln, Hollywood, MD 20636For Sale
 MLS ID #MDSM2032158, Gloria Abell, Coldwell Banker Premier. Bright MLS
 - $459,9003 bd2 ba2.3k sqft24301 Old Hollywood Rd, Hollywood, MD 20636For Sale
 MLS ID #MDSM2031880, Jimmy Hayden, RE/MAX One. Bright MLS
 - $414,9004 bd3 ba1.8k sqft22386 Laceys Ln, California, MD 20619For Sale
 MLS ID #MDSM2032462, Matt Burgan, Infinitas Realty Group. Bright MLS
 - $275,0003 bd2 ba1.1k sqft23955 Hollywood Rd, Hollywood, MD 20636For Sale
 MLS ID #MDSM2031636, Amber Cox, Real Broker, LLC. Bright MLS
 - $405,0005 bd2 ba1.9k sqft21388 Lynn Dr, Lexington Park, MD 20653For SaleMLS ID #MDSM2034158, Diana Washabaugh, CENTURY 21 New Millennium. Bright MLS
- $399,9003 bd3 ba1.5k sqftDrum Point, Lusby, MD 20657For SaleMLS ID #MDCA2030536, Jan Kleponis, O'Brien Realty ERA Powered. Bright MLS
- $295,0003 bd2 ba1.4k sqft24625 Hollywood Rd, Hollywood, MD 20636For SaleMLS ID #MDSM2033372, Susan Sokoloff, Leonard Realty, Inc.. Bright MLS
- $439,9003 bd3 ba1.6k sqft13229 Clipper Cir, Solomons, MD 20688For SaleMLS ID #MDCA2031264, Kimberly Fennoy, Elite Realty Services, LLC. Bright MLS
- $--4 bd3 ba2k sqft1051 Stagecoach Trl, Lusby, MD 20657For SaleMLS ID #MDCA2031168, Verria Hairston, Open Door Brokerage, LLC. Bright MLS
- $445,0005 bd2 ba2k sqft37022 W Spicer Dr, Mechanicsville, MD 20659For SaleMLS ID #MDSM2034218, Sandi Foraci, RE/MAX One. Bright MLS
- $420,0004 bd2 ba2.1k sqft41012 Oakville Rd, Mechanicsville, MD 20659For SaleMLS ID #MDSM2032872, Kristy Matthai, CENTURY 21 New Millennium. Bright MLS
- $350,0005 bd2 ba1.5k sqft23011 Newtowne Neck Rd, Leonardtown, MD 20650For SaleMLS ID #MDSM2032950, Kelly Jackson, Samson Properties. Bright MLS
- $360,0004 bd3 ba2k sqft12601 Sagebrush Dr, Lusby, MD 20657For SaleMLS ID #MDCA2030748, Bob Gauger, EXP Realty, LLC. Bright MLS
- $367,0003 bd3 ba2k sqft350 Longhorn Cir, Lusby, MD 20657For SaleMLS ID #MDCA2030844, Trish Wallmark, RE/MAX One. Bright MLS
- $350,0003 bd2 ba1.5k sqft12968 Soundings Rd, Lusby, MD 20657For SaleMLS ID #MDCA2030606, Clint Auman, EXP Realty, LLC. Bright MLS
- $425,0003 bd3 ba1.7k sqft494 Dogwood Dr, Lusby, MD 20657For SaleMLS ID #MDCA2030208, Becky King, Home Towne Real Estate. Bright MLS
- $374,9004 bd2 ba2.1k sqft713 Alamo Ln, Lusby, MD 20657For SaleMLS ID #MDCA2029774, Kelly Niland Mahaffee, Home Towne Real Estate. Bright MLS
- $439,0003 bd2 ba1.7k sqft2627 Aspen Rd, Port Republic, MD 20676For SaleMLS ID #MDCA2030786, Dawn Riley, Deep Roots Real Estate. Bright MLS
- $438,0003 bd2 ba2.1k sqft12451 El Dorado Ln, Lusby, MD 20657For SaleMLS ID #MDCA2029874, Dhyana Smith, O'Brien Realty ERA Powered. Bright MLS
- $429,9003 bd3 ba1.9k sqft21271 Scarborough Dr, Lexington Park, MD 20653For SaleMLS ID #MDSM2033776, Brittany Russell, CENTURY 21 New Millennium. Bright MLS
