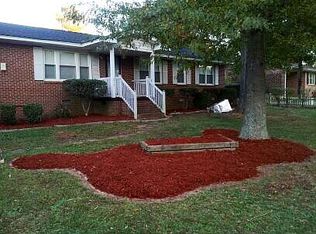
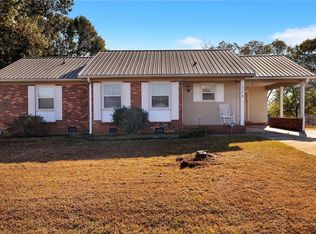
A good steward...that is exactly what this home has been throughout its lifetime. This solid all brick home has faithfully served two families over the years, standing strong, well cared for, and ready to begin its next chapter with someone who will appreciate it just as much. Offering both convenience and lasting quality, the one level floor plan makes this home appealing to a wide range of buyers. Outside, you will find a 3-car detached garage and attached carport, providing plenty of space for vehicles, storage, hobbies, pets, or outdoor enjoyment. Inside, the home has been well maintained and offers 3 bedrooms, 1.5 baths, and an open kitchen and dining combination that creates an easy flow for everyday living. The location is hard to beat, with Anderson County’s Sports and Entertainment Center within walking distance and shopping, dining, and everyday conveniences just minutes away in the heart of Anderson County. A home with a history of being well loved and well kept, now ready to be a good steward for its next owner.
For sale
$245,000
214 Camson Rd, Anderson, SC 29625
3beds
--sqft
Single Family Residence
Built in 1972
-- sqft lot
$239,300 Zestimate®
$--/sqft
$-- HOA
What's special
Solid all brick homeOne level floor planAttached carport
- 12 days
- 393
- 31
Likely to sell faster than
Zillow last checked:
Listing updated:
Listed by:
Sherry Traynum 864-376-6336,
Howard Hanna Allen Tate/Pine to Palm Realty
Source: WUMLS,MLS#: 20306831 Originating MLS: Western Upstate Association of Realtors
Originating MLS: Western Upstate Association of RealtorsFacts & features
Interior
Bedrooms & bathrooms
- Bedrooms: 3
- Bathrooms: 2
- Full bathrooms: 1
- 1/2 bathrooms: 1
- Main level bathrooms: 1
- Main level bedrooms: 3
Heating
- Heat Pump
Cooling
- Central Air, Electric
Appliances
- Included: Dishwasher
Features
- Ceiling Fan(s)
- Flooring: Ceramic Tile, Laminate
- Basement: None,Crawl Space
Interior area
- Living area range: 1000-1249 Square Feet
Property
Parking
- Total spaces: 4
- Parking features: Attached Carport, Detached, Garage, Driveway
- Garage spaces: 4
- Has carport: Yes
Features
- Levels: One
- Stories: 1
- Patio & porch: Front Porch
- Exterior features: Porch
Lot
- Features: Level, Not In Subdivision, Outside City Limits, Trees
Details
- Parcel number: 1220102008
Construction
Type & style
- Home type: SingleFamily
- Architectural style: Ranch
- Property subtype: Single Family Residence
Materials
- Brick
- Foundation: Crawlspace
- Roof: Architectural,Shingle
Condition
- Year built: 1972
Utilities & green energy
- Sewer: Public Sewer
- Water: Public
Community & HOA
HOA
- Has HOA: No
Location
- Region: Anderson
Financial & listing details
- Tax assessed value: $121,440
- Annual tax amount: $1,297
- Date on market: 10/2/2026
- Listing agreement: Exclusive Right To Sell
Estimated market value
$239,300
$227,000 - $251,000
$1,402/mo
Price history
| Date | Event | Price |
|---|---|---|
| 10/3/2026 | Listed for sale | $245,000-18.3% |
Source:  WUMLS #20306831 Report a problem WUMLS #20306831 Report a problem | ||
| 8/12/2025 | Sold | $300,000 |
Source: Public Record Report a problem | ||
Public tax history
| Year | Property taxes | Tax assessment |
|---|---|---|
| 2025 | $1,297 -0.4% | $4,850 |
| 2024 | $1,302 +0.1% | $4,850 |
| 2023 | $1,301 +2.4% | $4,850 |
| 2022 | $1,270 +9.9% | $4,850 +22.2% |
| 2021 | $1,156 +474.1% | $3,970 |
| 2020 | $201 | $3,970 |
| 2019 | $201 | $3,970 |
| 2018 | $201 -1.5% | $3,970 |
| 2017 | $204 | $3,970 +3.7% |
| 2016 | -- | $3,830 |
| 2015 | -- | $3,830 |
| 2014 | -- | $3,830 |
| 2013 | -- | $3,830 -1% |
| 2012 | -- | $3,870 |
| 2011 | -- | $3,870 |
| 2010 | -- | $3,870 |
| 2009 | -- | $3,870 |
| 2008 | -- | $3,870 |
| 2007 | -- | $3,870 +65.4% |
| 2006 | -- | $2,340 |
| 2005 | -- | $2,340 |
| 2004 | -- | $2,340 |
| 2003 | -- | $2,340 +19.4% |
| 2002 | -- | $1,960 |
| 2001 | -- | $1,960 |
| 2000 | -- | $1,960 |
Find assessor info on the county website
Monthly payment
Est. payment
Payment breakdown
Explore the cost of this home by adjusting the details. Changes won't be saved.Climate risks
Neighborhood: 29625
Nearby schools
Schools provided by the listing agent
- Elementary: Whitehall Elem
- Middle: Robert Anderson Middle
- High: Westside High
Source: WUMLS. This data may not be complete. We recommend contacting the local school district to confirm school assignments for this home.
Similar homes
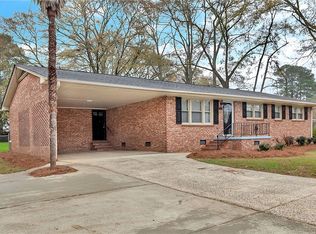
- $259,0003 bd2 ba1.9k sqft309 Kingston Way, Anderson, SC 29625For Sale
 MLS ID #20306088, Cynthia Daniel, BHHS C Dan Joyner - Anderson. WUMLS
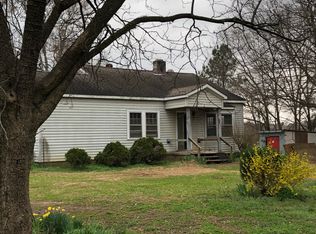
 - $248,0003 bd2 ba1.3k sqft729 New Prospect Church Rd, Anderson, SC 29625For Sale
 MLS ID #20294522, Lisa Meinte, Blackstream International RE. WUMLS
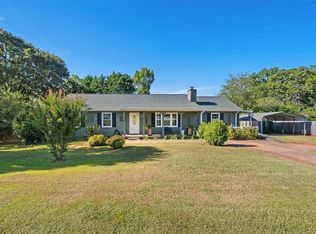
 - $235,0003 bd2 ba1.2k sqft202 Hemlock Ave, Anderson, SC 29625For Sale
 MLS ID #20306193, Cassie Simpson, Western Upstate Keller William. WUMLS
 - $228,5003 bd2 ba1.6k sqft500 Courtney Dr, Anderson, SC 29625For Sale
 MLS ID #20303297, Patty Korahais, Keller Williams Realty (Regent Park). WUMLS
