Welcome to Devonshire in Anderson, SC, a desirable community off N Hwy 81. This four-bedroom, four-and-a-half-bath home sits on 1.38 acres and offers a two-car attached garage and a two-car detached garage with additional flex space. The main level features a cozy living room with a brick gas fireplace and custom built-ins. The main floor also includes a newly updated kitchen with granite countertops, a walk-in pantry, along with a formal dining room and eat-in breakfast nook. Three bedrooms are located on the main level, including the primary bedroom and two additional bedrooms. Upstairs, find an additional flex/living room, a bedroom, and a full bathroom, offering the potential for a secondary primary bedroom or guest suite, along with extra attic storage space.
Updates include a kitchen remodel in 2024, new flooring throughout the home, the upstairs HVAC replaced (2026), the main-level HVAC replaced (2023), and a new water heater (2026). Outside, enjoy concrete patios, a large fully fenced yard, and an 8x10 storage shed that conveys with the sale. The two-car detached garage, built in 2023, features heated and cooled space, epoxy flooring, and a full bathroom. An additional approximately 250 square feet of heated and cooled space provides flexibility for an office, gym, or workshop. Conveniently located near I-85, downtown Anderson, shopping, dining, and within the TL Hanna School District, this property offers acreage, versatile living space, updated features, and exceptional garage capacity.
Schedule your showing today and explore everything this Devonshire property has to offer!
For sale
Price cut: $15K (10/9)
$500,000
214 Devon Way, Anderson, SC 29621
4beds
--sqft
Single Family Residence
Built in 1989
1.38 Acres Lot
$490,500 Zestimate®
$--/sqft
$7/mo HOA
What's special
Large fully fenced yardWalk-in pantryEat-in breakfast nookTwo-car attached garageCustom built-insFour-bedroom four-and-a-half-bath homeFormal dining room
- 30 days
- 3,330
- 287
Zillow last checked:
Listing updated:
Listed by:
Melody Bell & Associates 864-353-7355,
Western Upstate Keller William,
Veronica Schofield 864-356-8728,
Western Upstate Keller William
Source: WUMLS,MLS#: 20306149 Originating MLS: Western Upstate Association of Realtors
Originating MLS: Western Upstate Association of RealtorsFacts & features
Interior
Bedrooms & bathrooms
- Bedrooms: 4
- Bathrooms: 4
- Full bathrooms: 3
- 1/2 bathrooms: 1
- Main level bathrooms: 2
- Main level bedrooms: 3
Rooms
- Room types: Breakfast Room/Nook, Bonus Room, Dining Room, Laundry
Heating
- Gas
Cooling
- Central Air, Forced Air
Appliances
- Included: Dishwasher, Electric Oven, Electric Range, Smooth Cooktop, Plumbed For Ice Maker
- Laundry: Washer Hookup, Electric Dryer Hookup
Features
- Bookcases, Built-in Features, Ceiling Fan(s), Fireplace, Granite Counters, Walk-In Shower, Window Treatments, Breakfast Area
- Flooring: Carpet, Hardwood
- Windows: Blinds, Bay Window(s), Insulated Windows
- Basement: None,Crawl Space
- Has fireplace: Yes
- Fireplace features: Gas, Option
Interior area
- Living area range: 2500-2749 Square Feet
Video & virtual tour
Property
Parking
- Total spaces: 4
- Parking features: Attached, Detached, Garage
- Attached garage spaces: 4
Accessibility
- Accessibility features: Low Threshold Shower
Features
- Levels: One and One Half
- Exterior features: Fence
- Fencing: Yard Fenced
Lot
- Size: 1.38 Acres
- Features: Gentle Sloping, Level, Outside City Limits, Subdivision, Sloped
Details
- Parcel number: 1450504008
Construction
Type & style
- Home type: SingleFamily
- Architectural style: Traditional
- Property subtype: Single Family Residence
Materials
- Brick
- Foundation: Crawlspace
- Roof: Composition,Shingle
Condition
- Year built: 1989
Utilities & green energy
- Sewer: Septic Tank
- Water: Public
- Utilities for property: Electricity Available, Natural Gas Available, Septic Available, Water Available
Community & HOA
Community
- Subdivision: Devonshire Subd
HOA
- Has HOA: Yes
- HOA fee: $80 annually
Location
- Region: Anderson
Financial & listing details
- Tax assessed value: $388,470
- Annual tax amount: $1,604
- Date on market: 9/16/2026
- Cumulative days on market: 30 days
- Listing agreement: Exclusive Right To Sell
- Listing terms: USDA Loan
Estimated market value
$490,500
$466,000 - $515,000
$2,415/mo
Price history
| Date | Event | Price |
|---|---|---|
| 10/9/2026 | Price change | $500,000-2.9% |
Source:  WUMLS #20306149 Report a problem WUMLS #20306149 Report a problem | ||
| 9/28/2026 | Price change | $515,000-1.9% |
Source:  Greater Greenville AOR #1604156 Report a problem Greater Greenville AOR #1604156 Report a problem | ||
| 9/16/2026 | Listed for sale | $525,000+94.5% |
Source: WUMLS #20306149 Report a problem | ||
| 3/24/2021 | Listing removed | -- |
Source: Owner Report a problem | ||
| 4/20/2018 | Sold | $269,900 |
Source: Public Record Report a problem | ||
| 3/19/2018 | Pending sale | $269,900 |
Source: Owner Report a problem | ||
| 2/12/2018 | Listed for sale | $269,900+27.3% |
Source: Owner Report a problem | ||
| 6/12/2014 | Sold | $212,000-4.7% |
Source: WUMLS #20152178 Report a problem | ||
| 3/29/2014 | Listed for sale | $222,500-11% |
Source: Coldwell Banker Hugh Durham & Associates #20152178 Report a problem | ||
| 10/22/2010 | Price change | $249,900-5.5% |
Source: Foothills of Anderson, Inc. #20108595 Report a problem | ||
| 9/17/2010 | Listed for sale | $264,500 |
Source: Foothills of Anderson, Inc. #20108595 Report a problem | ||
| 6/13/2010 | Listing removed | $264,500 |
Source: TNC #20108595 Report a problem | ||
| 5/8/2010 | Listed for sale | $264,500 |
Source: Foothills of Anderson, Inc. #20108595 Report a problem | ||
Public tax history
| Year | Property taxes | Tax assessment |
|---|---|---|
| 2025 | $4,749 -0.3% | $15,540 |
| 2024 | $4,764 +0.7% | $15,540 |
| 2023 | $4,732 +20.5% | $15,540 +16.5% |
| 2022 | $3,929 +10.2% | $13,340 +24.3% |
| 2021 | $3,565 +178.1% | $10,730 |
| 2020 | $1,282 | $10,730 |
| 2019 | $1,282 | $10,730 +23.9% |
| 2018 | $1,282 +20.2% | $8,660 |
| 2017 | $1,067 | $8,660 -32.1% |
| 2016 | -- | $12,760 +49.9% |
| 2015 | -- | $8,510 |
| 2014 | -- | $8,510 |
| 2013 | -- | $8,510 -0.2% |
| 2012 | -- | $8,530 |
| 2011 | -- | $8,530 |
| 2010 | -- | $8,530 |
| 2009 | -- | $8,530 |
| 2008 | -- | $8,530 |
| 2007 | -- | $8,530 +34.5% |
| 2006 | -- | $6,340 +0.3% |
| 2005 | -- | $6,320 |
| 2004 | -- | $6,320 |
| 2003 | -- | $6,320 +13.3% |
| 2002 | -- | $5,580 |
| 2001 | -- | $5,580 |
| 2000 | -- | $5,580 |
Find assessor info on the county website
Monthly payment
Est. payment
Payment breakdown
Explore the cost of this home by adjusting the details. Changes won't be saved.Climate risks
Neighborhood: 29621
Nearby schools
Schools provided by the listing agent
- Elementary: Midway Elem
- Middle: Mccants Middle
- High: Tl Hanna High
Source: WUMLS. This data may not be complete. We recommend contacting the local school district to confirm school assignments for this home.
Similar homes
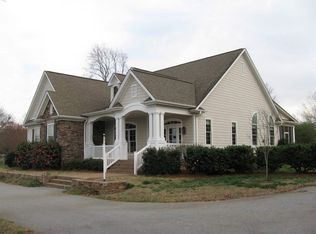
- $499,0004 bd3 ba-- sqft150 Stone Cottage Dr, Anderson, SC 29621For Sale
 MLS ID #20302693, Amanda Link, Howard Hanna Allen Tate - Greenville Downtown. WUMLS
 - $469,9004 bd4 ba3.1k sqft306 Oakmont Dr, Anderson, SC 29621For Sale
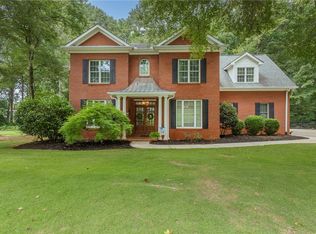 MLS ID #20304069, Chappelear and Associates, Western Upstate Keller William. WUMLS
 - $499,9004 bd5 ba3.6k sqft608 Robin Hood Ln, Anderson, SC 29621For Sale
 MLS ID #20306994, Janet Murray, Keller Williams Easley/Powd. WUMLS
 - $630,0004 bd4 ba-- sqft107 Rivendell Dr, Anderson, SC 29621For Sale
 MLS ID #20305930, Berenice Ramage, Western Upstate Keller William. WUMLS
