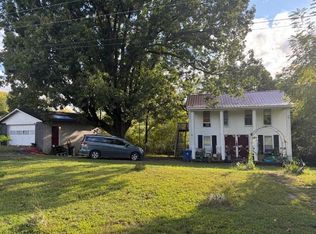
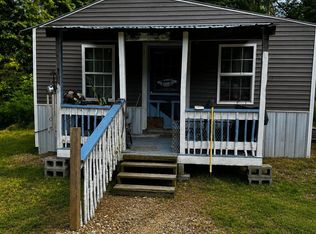
Quiet living and farm views are waiting for you at 214 Elbert Stephens Road! This budget-friendly property offers a primary residence along with an additional fixer-upper mobile home. The 2-bedroom (3 possible), 3-bathroom main home started out as a mobile home and has been added onto through the years. Inside, you'll find a spacious family room with vaulted ceilings, exposed beams, and a wood-burning stove that gives the home a warm and cozy feel. The open dining and kitchen area has room for a large dining table, making it a great spot for family dinners and get-togethers. The kitchen also offers plenty of counter space and a newer stainless steel refrigerator. A bonus room (possible 3rd bedroom), 1-car garage, and three storage sheds give you plenty of extra space for hobbies, projects, or storage. Outside, you can enjoy the farm views from the screened-in front porch or relax by the pool on the covered back deck. The large fenced yard offers room for kids and pets to play, along with space to plant a garden or even raise a few chickens! With a cozy feel, room to spread out, and the opportunity to fix up the additional mobile home, this property has plenty of potential to make it your own. Come take a look!
For sale
$147,000
214 Elbert Stephens Rd, Pine Knot, KY 42635
2beds
1,700sqft
Manufactured Home
Built in 1984
0.8 Acres Lot
$-- Zestimate®
$86/sqft
$-- HOA
What's special
Large fenced yardNewer stainless steel refrigeratorThree storage shedsFarm viewsWood-burning stoveScreened-in front porchBonus room
- 1 day
- 32
- 1
Zillow last checked:
Listing updated:
Listed by:
Heather McCarty 614-638-4363,
Lake Cumberland Real Estate Professionals,
Hannah York 606-307-8872,
Lake Cumberland Real Estate Professionals
Source: Imagine MLS,MLS#: 26029823
Facts & features
Interior
Bedrooms & bathrooms
- Bedrooms: 2
- Bathrooms: 3
- Full bathrooms: 1
- 1/2 bathrooms: 2
Primary bedroom
- Level: First
Bedroom 2
- Level: First
Bathroom 1
- Level: First
Bathroom 2
- Description: 1/2 Bath
- Level: First
Bathroom 3
- Description: 1/2 Bath
- Level: First
Bonus room
- Description: Possible 3rd bedroom
- Level: First
Dining room
- Level: First
Family room
- Level: First
Kitchen
- Level: First
Utility room
- Level: First
Heating
- Electric, Heat Pump, Wood Stove
Cooling
- Central Air, Ceiling Fan(s), Electric
Appliances
- Included: Dryer, Refrigerator, Washer, Range
- Laundry: Electric Dryer Hookup, Washer Hookup
Features
- Ceiling Fan(s)
- Flooring: Carpet, Laminate
- Windows: Blinds
- Basement: Crawl Space
- Has fireplace: No
Interior area
- Total structure area: 1,700
- Total interior livable area: 1,700 sqft
- Finished area above ground: 1,700
- Finished area below ground: 0
Property
Parking
- Total spaces: 1
- Parking features: Attached Garage, Driveway, Off Street, Garage Faces Front
- Garage spaces: 1
- Has uncovered spaces: Yes
Features
- Levels: One
- Has private pool: Yes
- Pool features: Above Ground
- Fencing: Chain Link
- Has view: Yes
- View description: Rural, Trees/Woods, Farm
Lot
- Size: 0.8 Acres
- Features: Few Trees
Details
- Additional structures: Shed(s), Other
- Parcel number: 1564001011.00
Construction
Type & style
- Home type: MobileManufactured
- Property subtype: Manufactured Home
Materials
- Aluminum Siding
- Foundation: Block
- Roof: Shingle
Condition
- Year built: 1984
Utilities & green energy
- Sewer: Septic Tank
- Water: Public
- Utilities for property: Cable Connected, Electricity Connected, Water Connected
Community & HOA
HOA
- Has HOA: No
Location
- Region: Pine Knot
Financial & listing details
- Price per square foot: $86/sqft
- Tax assessed value: $30,000
- Date on market: 10/28/2026
Estimated market value
Not available
Estimated sales range
Not available
Not available
Price history
| Date | Event | Price |
|---|---|---|
| 10/28/2026 | Listed for sale | $147,000$86/sqft |
Source:  Imagine MLS #26029823 Report a problem | ||
Public tax history
| Year | Property taxes | Tax assessment |
|---|---|---|
| 2013 | -- | $30,000 |
| 2010 | -- | $30,000 |
Find assessor info on the county website
Monthly payment
Climate risks
Neighborhood: 42635
Nearby schools
Schools provided by the listing agent
- Elementary: McCreary County
- Middle: McCreary County
- High: McCreary County
Source: Imagine MLS. This data may not be complete. We recommend contacting the local school district to confirm school assignments for this home.
Similar homes
- $175,0003 bd2 ba1.3k sqft3300 E Highway 2792, Pine Knot, KY 42635For Sale

 MLS ID #26028836, Eric Anderson, Anderson's Premier Realty. Imagine MLS
- $115,0003 bd2 ba1.9k sqft138 Tim Stephens Rd, Stearns, KY 42647For Sale
 MLS ID #25502431, Rita Wright, Wright Realty. Imagine MLS
- $140,0003 bd2 ba980 sqft475 Airport Rd, Williamsburg, KY 40769For Sale
 MLS ID #26024046, Tiffany Edmondson, KY Real Estate Professionals, LLC. Imagine MLS
- $135,0003 bd2 ba1.8k sqft151 Walter Crabtree Rd, Pine Knot, KY 42635For Sale
 MLS ID #26021948, Sheila Roysden, Keller Williams Commonwealth - Stanford. Imagine MLS
- $220,0003 bd2 ba1.8k sqft134 Poley Ellis Rd, Pine Knot, KY 42635For SaleMLS ID #26009342, The Dream Team Real Estate Professionals - Dreama Bolin, Lake Cumberland Real Estate Professionals. Imagine MLS
- $160,0002 bd2 ba1.2k sqft191 Slusher Cemetery Rd, Corbin, KY 40701For SaleMLS ID #26023846, Nathanael Whitten, RE/MAX On Main, Inc. Imagine MLS
- $110,0002 bd2 ba980 sqft72 Burke Rd #P, Stearns, KY 42647For SaleMLS ID #26021748, Ronda D Tipton, CENTURY 21 Advantage Realty. Imagine MLS
- $143,5003 bd1 ba1.2k sqft235 Lake Dr, Parkers Lake, KY 42634For SaleMLS ID #26013390, Darrell Lewis, DIYFlatFee.com. Imagine MLS
- $180,0003 bd2 ba1.1k sqft41 Rose Of Sharon Dr, Whitley City, KY 42653For SaleMLS ID #26024268, Jordan Adkins, Keller Williams Commonwealth - Somerset. Imagine MLS
- $169,9993 bd2 ba1k sqft1756 Kentucky Ln #904, Williamsburg, KY 40769For SaleMLS ID #26028920, Paula R Chadwell, Huddleston Real Estate. Imagine MLS
- $175,0005 bd3 ba1.6k sqft1921 Highway 1804, Williamsburg, KY 40769For SaleMLS ID #26009982, Shawn J Fisher, WEICHERT REALTORS - Ford Brothers. Imagine MLS
- $89,9003 bd2 ba1.5k sqft1288 Marsh Creek Rd, Strunk, KY 42649For SaleMLS ID #26022746, Jeff Sims, Keller Williams Commonwealth - Somerset. Imagine MLS
- $135,0003 bd2 ba1.5k sqft1195 Buffalo Rd, Oneida, TN 37841Active
 MLS ID #1349023, Melissa Fancher, Ayers Auction and Real Estate. East Tennessee Realtors
- $175,0003 bd2 ba1.7k sqft224 S Main St, Whitley City, KY 42653For SaleMLS ID #25508506, Rita Wright, Wright Realty. Imagine MLS
- $169,0003 bd2 ba1.7k sqft660 Steven Ln, Williamsburg, KY 40769For SaleMLS ID #26016891, G Daniel Carmack, Sallie Davidson, Realtors. Imagine MLS
- $149,0003 bd1 ba1.5k sqft2718 Bee Creek Rd, Corbin, KY 40701For SaleMLS ID #26015147, Heather Martinez, Shawn Rogers Realty, Inc. Imagine MLS
- $209,9003 bd2 ba1.1k sqft46 Water Plant Rd, Stearns, KY 42647For SaleMLS ID #26022024, Shae Worley, Keller Williams Bluegrass Realty - Lake Cumberland. Imagine MLS
- $178,0003 bd2 ba1.4k sqft10113 Kentucky Ave #92, Monticello, KY 42633For SaleMLS ID #26014817, Isaiah H Brake, Re/Max Country Lakes. Imagine MLS
- $198,0003 bd2 ba1.6k sqft731 Pleasant Grove Rd, Winfield, TN 37892For Sale
 MLS ID #246672, Lisa Garrett, Mitchell Real Estate & Auction Co.. UCMLS
