Delayed status until 9-26-2026. Why rent when you can own? This affordable ranch home is a wonderful opportunity to start building equity and enjoy a place to call your own! Inside, you'll find a functional galley-style kitchen, a spacious living room, and two comfortable bedrooms with a full bath on the main level. The living area leads to a charming knotty-pine three-season porch featuring brand-new windows—the perfect spot to relax and enjoy your morning coffee or unwind at the end of the day. The lower level offers even more space with a large recreation room, plus a versatile office/den that could also make a great bar room, hobby space, or additional entertaining area. A laundry area completes the lower level. Outside, enjoy the convenience of an oversized one-car garage, carport, fenced backyard, and a storage shed. Don't miss this affordable opportunity to stop paying rent and start investing in your future!
Coming soon
$259,900
214 High St, Rio, WI 53960
2beds
1,318sqft
Single Family Residence
Built in 1962
8,712 Square Feet Lot
$221,200 Zestimate®
$197/sqft
$-- HOA
What's special
- --
- on Zillow
- 399
- views
- 14
- saves
Zillow last checked:
Listing updated:
Listed by:
Linda Laitinen,
Dare To Dream Team Real Broker LLC
Source: SCWMLS,MLS#: 2031190
Facts & features
Interior
Bedrooms & bathrooms
- Bedrooms: 2
- Bathrooms: 1
- Full bathrooms: 1
- Main level bathrooms: 1
Primary bedroom
- Level: Main
- Area: 121
- Dimensions: 11 x 11
Bedroom 2
- Level: Main
- Area: 99
- Dimensions: 9 x 11
Kitchen
- Features: Range/Oven, Refrigerator
- Level: Main
- Area: 128
- Dimensions: 8 x 16
Living room
- Level: Main
- Area: 220
- Dimensions: 11 x 20
Heating
- Forced Air
Cooling
- Central Air
Appliances
- Included: Washer, Dryer
- Laundry: Lower Level
Features
- Rec Room, Three-Season, Den/Office
- Basement: Full,Partially Finished
- Has fireplace: No
Interior area
- Total structure area: 1,318
- Total interior livable area: 1,318 sqft
- Finished area above ground: 816
Property
Parking
- Total spaces: 1
- Parking features: 1 car, Carport
- Garage spaces: 1
- Has carport: Yes
- Has uncovered spaces: Yes
Features
- Levels: One
- Stories: 1
- Fencing: Fenced
Lot
- Size: 8,712 Square Feet
- Features: Sidewalk
Details
- Parcel number: 11177 318
- Zoning: RES
Construction
Type & style
- Home type: SingleFamily
- Architectural style: Ranch
- Property subtype: Single Family Residence
Materials
- Wood Siding
Condition
- Year built: 1962
Utilities & green energy
- Sewer: Public Sewer
- Water: Public
Community & HOA
Location
- Region: Rio
Financial & listing details
- Price per square foot: $197/sqft
- Tax assessed value: $148,800
- Annual tax amount: $2,821
- Date on market: 8/25/2026
- Inclusions: range/oven, refrigeraotr, storage shed, washer, dryer
- Exclusions: Sellers' personal property
Estimated market value
$221,200
$208,000 - $234,000
$1,473/mo
Price history
| Date | Event | Price |
|---|---|---|
| 12/30/2022 | Listing removed | -- |
Source:  WIREX MLS #1923519 Report a problem WIREX MLS #1923519 Report a problem | ||
| 11/19/2021 | Pending sale | $155,000$118/sqft |
Source: WIREX MLS #1923519 Report a problem | ||
| 11/17/2021 | Listed for sale | $155,000$118/sqft |
Source: WIREX MLS #1923519 Report a problem | ||
Public tax history
| Year | Property taxes | Tax assessment |
|---|---|---|
| 2024 | $2,712 -1.8% | $148,800 |
| 2023 | $2,762 +19.4% | $148,800 +6.8% |
| 2022 | $2,314 +33% | $139,300 +65.8% |
| 2021 | $1,740 -2% | $84,000 |
| 2020 | $1,776 +5.2% | $84,000 |
| 2019 | $1,688 -4.6% | $84,000 |
| 2018 | $1,769 +0.1% | $84,000 |
| 2017 | $1,767 +3.4% | $84,000 |
| 2016 | $1,709 -5.1% | $84,000 |
| 2015 | $1,801 +7.1% | $84,000 |
| 2014 | $1,681 -2.8% | $84,000 |
| 2013 | $1,730 +5.1% | $84,000 |
| 2012 | $1,645 -28.5% | $84,000 |
| 2010 | $2,302 | $84,000 -7.5% |
| 2009 | -- | $90,800 +7.6% |
| 2008 | -- | $84,400 |
Find assessor info on the county website
Monthly payment
Est. payment
Payment breakdown
Explore the cost of this home by adjusting the details. Changes won't be saved.Climate risks
Neighborhood: 53960
Nearby schools
Schools provided by the listing agent
- Elementary: Rio
- Middle: Rio
- High: Rio
- District: Rio
Source: SCWMLS. This data may not be complete. We recommend contacting the local school district to confirm school assignments for this home.

Similar homes
- $315,0003 bd2 ba1.7k sqft343 Lincoln Ave, Rio, WI 53960For Sale
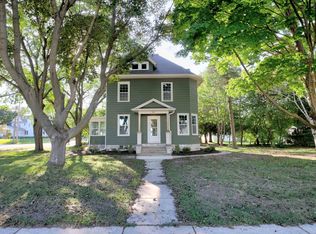 MLS ID #2032560, Trevor Kearney. SCWMLS
 - $275,0003 bd2 ba1.9k sqft473 N Polk St, Wyocena, WI 53969For Sale
 MLS ID #2023723, Ronda L Telvick. SCWMLS
 - $329,9004 bd2 ba1.5k sqft432 Kim St, Rio, WI 53960For Sale
 MLS ID #2030580, Amber Huemmer. SCWMLS
 - $249,0004 bd2 ba1.7k sqft306 W Edgewater St, Portage, WI 53901For Sale
 MLS ID #2032503, Mary S Ramsey. SCWMLS
