Enjoy carefree living with no condo fees in this beautifully updated half-duplex overlooking picturesque Lake Windsor Country Club and the Yahara River. The bright, open-concept design features luxury flooring, fresh paint, and large windows that fill the home with natural light while showcasing peaceful golf course views. The remodeled kitchen offers granite countertops, subway tile backsplash, stainless steel appliances, abundant cabinetry, and a spacious breakfast bar that opens to the living and dining areas. Two generously sized bedrooms, an updated full bath, and a convenient main-level laundry room provide comfortable everyday living. Step through the patio doors to a private patio where you can relax and enjoy the scenic setting. Attached 1-car garage, mature landscaping, and an ideal Windsor location just minutes from Madison complete this exceptional property.
Active
$275,000
6683 Charlie Grimm Rd, Windsor, WI 53598
2beds
1,104sqft
Half Duplex
Built in 1975
-- sqft lot
$266,300 Zestimate®
$249/sqft
$-- HOA
What's special
- --
- on Zillow
- 1,867
- views
- 116
- saves
Zillow last checked:
Listing updated:
Listed by:
Eric Breidel,
Investment Realty Services LLC
Source: SCWMLS,MLS#: 2028893
Facts & features
Interior
Bedrooms & bathrooms
- Bedrooms: 2
- Bathrooms: 1
- Full bathrooms: 1
- Main level bathrooms: 1
Primary bedroom
- Level: Main
- Area: 154
- Dimensions: 14 x 11
Bedroom 2
- Level: Main
- Area: 110
- Dimensions: 11 x 10
Kitchen
- Features: Breakfast Bar, Range/Oven, Refrigerator, Dishwasher, Microwave, Disposal
- Level: Main
- Area: 99
- Dimensions: 11 x 9
Living room
- Level: Main
- Area: 240
- Dimensions: 20 x 12
Heating
- Forced Air
Cooling
- Central Air
Appliances
- Included: Washer, Dryer, Water softener included
- Laundry: Main Level
Features
- Smart doorbell, Smart Thermostat, Exhaust Fan
- Flooring: Wood or sim. wood floors
- Basement: Crawl Space,Sump Pump
- Has fireplace: No
- Common walls with other units/homes: 1 Common Wall
Interior area
- Total structure area: 1,104
- Total interior livable area: 1,104 sqft
- Finished area above ground: 1,104
Property
Parking
- Total spaces: 1
- Parking features: 1 car Garage, Attached, Garage Door Opener
- Attached garage spaces: 1
Features
- Patio & porch: Patio
- Exterior features: Private Entrance, Unit Adj to Park/PubLand
- Has view: Yes
- View description: Water
- Has water view: Yes
- Water view: Water
Details
- Parcel number: 091030434933
- Zoning: MF-2
Construction
Type & style
- Home type: SingleFamily
- Property subtype: Half Duplex
Materials
- Aluminum Siding, Brick
Condition
- Year built: 1975
Utilities & green energy
- Sewer: Public Sewer
- Water: Public
Community & HOA
Location
- Region: Windsor
Financial & listing details
- Price per square foot: $249/sqft
- Tax assessed value: $252,500
- Annual tax amount: $3,468
- Date on market: 7/26/2026
- Inclusions: Stove, Refrigerator, Microwave, Dishwasher, Washer, Dryer, Water Softener
- Exclusions: Personal property of the seller
Estimated market value
$266,300
$253,000 - $280,000
$1,602/mo
Price history
| Date | Event | Price |
|---|---|---|
| 7/31/2026 | Listed for sale | $275,000+10.9%$249/sqft |
Source: SCWMLS #2028893 Report a problem | ||
| 1/4/2024 | Sold | $248,000-0.8%$225/sqft |
Source: Public Record Report a problem | ||
| 10/24/2023 | Pending sale | $250,000$226/sqft |
Source:  WIREX MLS #1963624 Report a problem WIREX MLS #1963624 Report a problem | ||
| 9/14/2023 | Contingent | $250,000$226/sqft |
Source: WIREX MLS #1963624 Report a problem | ||
| 9/9/2023 | Listed for sale | $250,000+66.8%$226/sqft |
Source: WIREX MLS #1963624 Report a problem | ||
| 7/6/2006 | Sold | $149,900$136/sqft |
Source: Public Record Report a problem | ||
Public tax history
| Year | Property taxes | Tax assessment |
|---|---|---|
| 2024 | $2,902 +3.4% | $161,300 |
| 2023 | $2,806 +7.8% | $161,300 |
| 2022 | $2,604 +1.2% | $161,300 +30% |
| 2021 | $2,572 -1.3% | $124,100 |
| 2020 | $2,606 +14% | $124,100 |
| 2019 | $2,286 0% | $124,100 |
| 2018 | $2,286 +4.8% | $124,100 |
| 2017 | $2,182 +2.4% | $124,100 +27.5% |
| 2016 | $2,131 -0.6% | $97,300 |
| 2015 | $2,143 +2.9% | $97,300 |
| 2014 | $2,082 -12.7% | $97,300 |
| 2013 | $2,386 +20.5% | $97,300 |
| 2012 | $1,981 -14.4% | $97,300 -6.4% |
| 2011 | $2,313 | $103,900 |
| 2010 | $2,313 +8.5% | $103,900 |
| 2009 | $2,132 +2.6% | $103,900 |
| 2008 | $2,079 +1% | $103,900 |
| 2007 | $2,058 +1% | $103,900 |
| 2006 | $2,037 +4.2% | $103,900 |
| 2005 | $1,955 | $103,900 |
| 2004 | $1,955 -2.5% | $103,900 +45.5% |
| 2003 | $2,005 +2% | $71,400 |
| 2002 | $1,965 +7.8% | $71,400 |
| 2001 | $1,822 +2.9% | $71,400 |
| 2000 | $1,771 | $71,400 |
Find assessor info on the county website
Monthly payment
Est. payment
Payment breakdown
Explore the cost of this home by adjusting the details. Changes won't be saved.Climate risks
Neighborhood: 53598
Nearby schools
Schools provided by the listing agent
- High: DeForest
- District: DeForest
Source: SCWMLS. This data may not be complete. We recommend contacting the local school district to confirm school assignments for this home.
- $248,0002 bd1 ba1.1k sqft6683 Charlie Grimm Rd #6683, Windsor, WI 53598Sold

- $355,800-- bd-- ba-- sqft6675 Charlie Grimm Rd, Windsor, WI 53598Off Market
- $255,6003 bd2 ba1.6k sqft6677 Charlie Grimm Rd, Windsor, WI 53598Off Market
- $349,700-- bd-- ba-- sqft6681 Charlie Grimm Rd, Windsor, WI 53598Off Market
Similar homes
- $260,0002 bd2 ba1.3k sqft1 Golf Course Rd Unit C, Madison, WI 53704For Sale
 MLS ID #2031335, Jenny Wedvick. SCWMLS
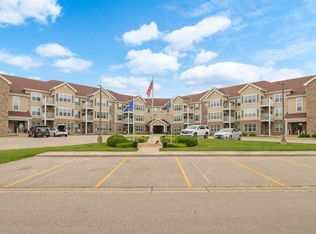
 - $215,0002 bd2 ba1k sqft6823 Parkside Cir, Deforest, WI 53532For Sale
 MLS ID #2030119, Alexander Filkouski. SCWMLS
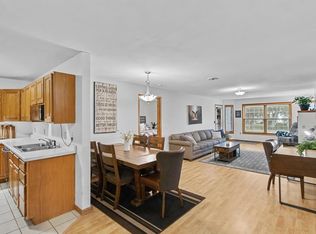
 - $270,0002 bd2 ba1.3k sqft5397 Blue Bill Park Dr APT 5, Waunakee, WI 53597For Sale
 MLS ID #2030005, Nina Ristow. SCWMLS
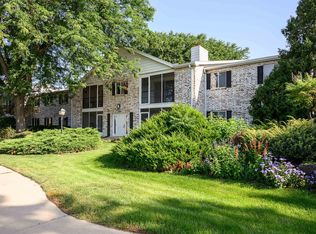
 - $245,0002 bd2 ba1.3k sqft1506 Wheeler Rd Unit F, Madison, WI 53704For Sale
 MLS ID #2031073, Josh Page. SCWMLS
