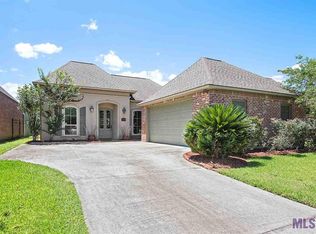
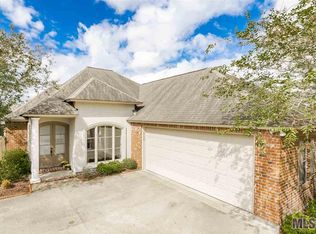
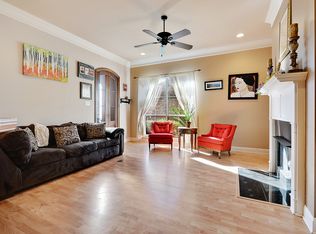
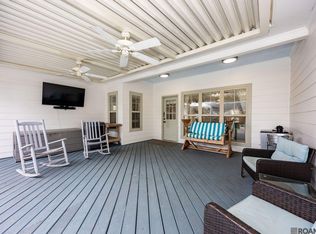
Beautifully renovated and move-in ready, with a bright, open feel and thoughtful updates throughout. Highlights include quartz countertops throughout the kitchen and bathrooms, a brand-new primary shower, and a brand-new roof. Updated flooring, modern finishes, open living spaces, and plenty of natural light give the home a warm and welcoming feel. A comfortable, well-cared-for home with major updates already taken care of and plenty of space for everyday family life and entertaining
For sale
Price increase: $5K (9/29)
$370,000
2140 Springtide Dr, Baton Rouge, LA 70810
3beds
1,698sqft
Single Family Residence, Residential
Built in 2007
7,840 Square Feet Lot
$-- Zestimate®
$218/sqft
$33/mo HOA
What's special
Beautifully renovatedOpen living spacesUpdated flooringThoughtful updates throughoutBrand-new roofBrand-new primary showerModern finishes
- 5 days
- 259
- 24
Likely to sell faster than
Zillow last checked:
Listing updated:
Listed by:
Patton Brantley,
Patton Brantley Realty Group 225-766-1000
Source: ROAM MLS,MLS#: 2026017790
Facts & features
Interior
Bedrooms & bathrooms
- Bedrooms: 3
- Bathrooms: 2
- Full bathrooms: 2
Primary bedroom
- Features: En Suite Bath, Ceiling 9ft Plus, Ceiling Fan(s)
- Level: Main
- Area: 225.78
- Width: 14.2
Bedroom 1
- Level: Main
- Area: 121
- Dimensions: 11 x 11
Bedroom 2
- Level: Main
- Area: 121
- Dimensions: 11 x 11
Primary bathroom
- Features: Walk-In Closet(s), Separate Shower, Soaking Tub, Water Closet
Dining room
- Level: Main
- Area: 165
- Dimensions: 15 x 11
Kitchen
- Features: Counters Solid Surface, Stone Counters, Kitchen Island
- Level: Main
- Area: 153
- Length: 15
Living room
- Level: Main
- Area: 273.6
- Length: 18
Office
- Level: Main
- Area: 43.4
- Length: 7
Heating
- Central
Cooling
- Central Air, Ceiling Fan(s)
Appliances
- Included: Gas Stove Con, Dryer, Washer, Gas Cooktop, Dishwasher, Disposal, Microwave, Range/Oven, Refrigerator
- Laundry: Electric Dryer Hookup, Inside
Features
- Ceiling 9'+, Crown Molding
- Flooring: Ceramic Tile, Vinyl
- Number of fireplaces: 1
- Fireplace features: Gas Log
Interior area
- Total structure area: 2,420
- Total interior livable area: 1,698 sqft
Property
Parking
- Total spaces: 3
- Parking features: 3 Cars Park, Garage, Garage Door Opener
- Has garage: Yes
Features
- Stories: 1
- Patio & porch: Covered
- Exterior features: Lighting
- Fencing: Full,Wood
- Frontage length: 53
Lot
- Size: 7,840 Square Feet
- Dimensions: 50 x 150 x 53 x 150
- Features: Landscaped
Details
- Parcel number: 02450607
- Special conditions: Standard
Construction
Type & style
- Home type: SingleFamily
- Architectural style: Traditional
- Property subtype: Single Family Residence, Residential
Materials
- Brick Siding, Fiber Cement, Stucco Siding, Brick, Frame, Stucco
- Foundation: Slab
- Roof: Shingle
Condition
- Updated/Remodeled
- New construction: No
- Year built: 2007
Utilities & green energy
- Gas: Delta Utilities
- Sewer: Public Sewer
- Water: Public
- Utilities for property: Cable Connected
Community & HOA
Community
- Features: Clubhouse, Pool, Park, Playground, Tennis Court(s)
- Security: Security System, Smoke Detector(s)
- Subdivision: Springlake At Bluebonnet Highlands
HOA
- Has HOA: Yes
- Services included: Common Areas, Electricity, Maintenance Grounds, Insurance, Pool HOA, Rec Facilities, Sewer, Taxes, Trash, Water, Common Area Maintenance
- HOA fee: $400 annually
Location
- Region: Baton Rouge
Financial & listing details
- Price per square foot: $218/sqft
- Tax assessed value: $286,400
- Annual tax amount: $2,518
- Price range: $370K - $370K
- Date on market: 9/29/2026
- Listing terms: Cash,Conventional,FHA,VA Loan
Estimated market value
Not available
Estimated sales range
Not available
Not available
Price history
| Date | Event | Price |
|---|---|---|
| 9/29/2026 | Price change | $370,000+1.4%$218/sqft |
Source:  ROAM MLS #2026017790 Report a problem ROAM MLS #2026017790 Report a problem | ||
| 9/21/2026 | Listed for sale | $365,000+17.9%$215/sqft |
Source: Owner Report a problem | ||
| 4/13/2023 | Sold | -- |
Source: ROAM MLS #2023002303 Report a problem | ||
| 3/5/2023 | Pending sale | $309,500$182/sqft |
Source: ROAM MLS #2023002303 Report a problem | ||
| 2/13/2023 | Listed for sale | $309,500$182/sqft |
Source: ROAM MLS #2023002303 Report a problem | ||
| 1/23/2014 | Sold | -- |
Source: Public Record Report a problem | ||
| 6/15/2009 | Sold | -- |
Source: Public Record Report a problem | ||
| 9/21/2007 | Sold | -- |
Source: Public Record Report a problem | ||
Public tax history
| Year | Property taxes | Tax assessment |
|---|---|---|
| 2025 | $2,518 -0.4% | $28,640 |
| 2024 | $2,529 +16% | $28,640 +12.4% |
| 2023 | $2,181 -26.9% | $25,490 |
| 2022 | $2,982 +1.9% | $25,490 |
| 2021 | $2,925 +1% | $25,490 |
| 2020 | $2,897 +8.1% | $25,490 +12.8% |
| 2019 | $2,679 +1.3% | $22,600 |
| 2018 | $2,645 | $22,600 |
| 2017 | $2,645 | $22,600 |
| 2016 | $2,645 +2.6% | $22,600 |
| 2015 | $2,578 +43.8% | $22,600 -3.8% |
| 2014 | $1,793 | $23,500 |
| 2013 | $1,793 -31.5% | $23,500 |
| 2012 | $2,618 -0.9% | $23,500 |
| 2011 | $2,641 +1.1% | $23,500 |
| 2010 | $2,612 +48.7% | $23,500 |
| 2009 | $1,756 | $23,500 |
Find assessor info on the county website
Monthly payment
Est. payment
Payment breakdown
Explore the cost of this home by adjusting the details. Changes won't be saved.Climate risks
Neighborhood: Nicholson
Nearby schools
Schools provided by the listing agent
- District: East Baton Rouge
Source: ROAM MLS. This data may not be complete. We recommend contacting the local school district to confirm school assignments for this home.
- $324,6003 bd2 ba1.6k sqft2130 Springtide Dr, Baton Rouge, LA 70810Off Market
- $328,8003 bd2 ba1.7k sqft2150 Springtide Dr, Baton Rouge, LA 70810Off Market
- $331,700-- bd-- ba1.6k sqft2160 Springtide Dr, Baton Rouge, LA 70810Off Market
- $292,4003 bd2 ba1.5k sqft2120 Springtide Dr, Baton Rouge, LA 70810Off Market
Similar homes
- $309,9003 bd2 ba1.5k sqft10335 Springpark Ave, Baton Rouge, LA 70810For Sale

 MLS ID #2026008316, Danna Strange, RE/MAX Professional. ROAM MLS
 - $360,0003 bd2 ba1.7k sqft10527 Hillrose Ave, Baton Rouge, LA 70810For Sale
 MLS ID #2026016391, Patti Beste, Compass - Perkins. ROAM MLS
 - $375,0004 bd3 ba2k sqft11562 Rue Concord, Baton Rouge, LA 70810For Sale
 MLS ID #2026017930, Laurie Jones, Compass - Perkins. ROAM MLS
 - $359,9003 bd3 ba1.9k sqft10673 Hillshire Ave, Baton Rouge, LA 70810For Sale
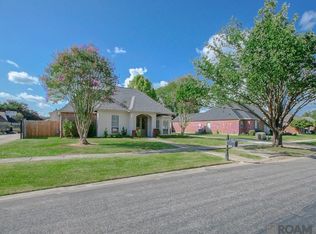 MLS ID #2026015204, Bonnie Ferrell, Bonnie Ferrell & Co., Inc.. ROAM MLS
 - $365,0003 bd2 ba1.7k sqft10960 Springtree Ave, Baton Rouge, LA 70810For SaleMLS ID #2026016286, Marie Brock, Elevate Real Estate Services. ROAM MLS
- $316,0003 bd2 ba1.6k sqft10305 Springpark Ave, Baton Rouge, LA 70810For SaleMLS ID #2026017706, Becky Boston, Compass - Perkins. ROAM MLS
- $400,0003 bd3 ba2.1k sqft10753 Hilltree Dr, Baton Rouge, LA 70810For SaleMLS ID #2026017296, Sandy Scallan, Villar & Co Real Estate. ROAM MLS
- $400,0004 bd2 ba2k sqft505 Silverbill Ln, Baton Rouge, LA 70810For SaleMLS ID #2026018055, Brooke Stevens, Keyfinders Team Realty. ROAM MLS
- $344,9003 bd2 ba1.5k sqft10254 Springbrook Ave, Baton Rouge, LA 70810For SaleMLS ID #2026010367, Candy Picou Linschoten, Gaspard & Co Real Estate LLC. ROAM MLS
- $308,5003 bd2 ba1.5k sqft10203 Springrose Ave, Baton Rouge, LA 70810For SaleMLS ID #2026016797, Jill Slicker, Compass - Perkins. ROAM MLS
- $395,0003 bd2 ba1.9k sqft11278 Hillpark Ave, Baton Rouge, LA 70810For SaleMLS ID #2026011376, Matt Bruno, Keller Williams Realty-First Choice. ROAM MLS
- $365,0003 bd3 ba1.8k sqft564 Silverbill Ln, Baton Rouge, LA 70810For SaleMLS ID #2026012142, Russ Vegas, Blue Heron Realty. ROAM MLS
- $375,0004 bd2 ba2k sqft525 Silverbill Ln, Baton Rouge, LA 70810For SaleMLS ID #2026014643, Laura Buck Smith, The Market Real Estate Co. ROAM MLS
- $318,0003 bd2 ba1.6k sqft10467 Springcrest Dr, Baton Rouge, LA 70810For SaleMLS ID #2026011020, Trinity Mihail, Clients First Realty, LLC. ROAM MLS
- $308,0003 bd2 ba1.5k sqft1254 Springlake Dr, Baton Rouge, LA 70810For SaleMLS ID #2026016304, Kristen Paulina, CENTURY 21 Bessette Flavin. ROAM MLS
- $359,9003 bd3 ba1.8k sqft14405 Wally Way, Baton Rouge, LA 70810For SaleMLS ID #2026014648, Reese Gremillion, Prime Realty Group. ROAM MLS
- $384,0003 bd3 ba1.8k sqft543 Gadwell Dr, Baton Rouge, LA 70810For SaleMLS ID #2026015874, Toni Hayes, Coldwell Banker ONE. ROAM MLS
- $210,0003 bd2 ba1.3k sqft265 Greenhaven Dr #0, Baton Rouge, LA 70810For SaleMLS ID #2026018059, Barbara Anne Eaton, Coldwell Banker ONE. ROAM MLS
- $299,8003 bd3 ba1.7k sqft186 Rue De Laplace, Baton Rouge, LA 70810For SaleMLS ID #2026017072, Sondra Richard, Real Broker LLC. ROAM MLS
