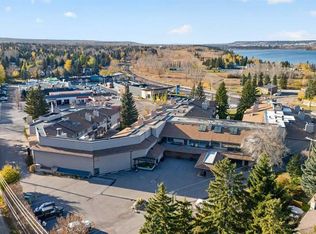
Welcome to the Courtyards West Park in Palliser! This beautifully update 967 sq ft condo offers comfortable single-level living, with titled underground parking spot. The interior features stylish luxury plank flooring. The bright, elegant and inviting kitchen featuring beautiful white cabinetry, an abundance of cupboards and ample counter space. Perfect for everyday living and entertaining! Spacious dining and living area is warm and welcoming, highlighting a cozy gas fireplace with access to the west facing patio overlooking peaceful green space. The primary bedroom is generously sized and features a convenient 3 piece ensuite. A second bedroom provides excellent flexibility, ideal for guests, a home office or a cozy den. You will enjoy the added convenience of professionally designed California Closets throughout the home. This well managed building offers fantastic amenities including a guest suite, party room with a full kitchen and a sunny treed courtyard. You are within walking distance of the Glenmore Reservoir, South Glenmore Park and just minutes from Glenmore Landing and Southland Leisure Centre. Enjoy the perfect combination of comfort , convenience and an exceptional location! This is a wonderful opportunity to call this beautiful home your own in one of Calgary’s most desirable communities.
For sale
C$367,500
2144 N Paliswood Rd SW #105, Calgary, AB T2V 5K2
2beds
960sqft
Apartment
Built in 1995
-- sqft lot
$-- Zestimate®
C$383/sqft
C$713/mo HOA
What's special
Single-level livingStylish luxury plank flooringBeautiful white cabinetryAbundance of cupboardsAmple counter spaceCozy gas fireplaceSunny treed courtyard
- 6 hours
- 1
- 0
Zillow last checked:
Listing updated:
Listed by:
Larae Krebs, Associate,
Re/Max Landan Real Estate
Source: courtesy of Pillar9 System,MLS®#: A2356221 Originating MLS®#: Calgary
Facts & features
Interior
Bedrooms & bathrooms
- Bedrooms: 2
- Bathrooms: 2
- Full bathrooms: 2
Other
- Level: Main
- Dimensions: 17`7" x 11`4"
Bedroom
- Level: Main
- Dimensions: 13`8" x 8`5"
Other
- Level: Main
- Dimensions: 7`10" x 4`11"
Other
- Level: Main
- Dimensions: 9`4" x 7`2"
Dining room
- Level: Main
- Dimensions: 10`4" x 9`7"
Kitchen
- Level: Main
- Dimensions: 9`11" x 8`8"
Living room
- Level: Main
- Dimensions: 17`2" x 11`8"
Heating
- Baseboard, Natural Gas
Cooling
- None
Appliances
- Included: Dishwasher, Electric Stove, Microwave Hood Fan, Refrigerator, Washer/Dryer Stacked
- Laundry: In Unit, Laundry Room
Features
- Closet Organizers, Kitchen Island, No Animal Home, No Smoking Home, Pantry, Storage
- Flooring: Carpet, Laminate
- Windows: Window Coverings
- Number of fireplaces: 1
- Fireplace features: Gas, Living Room
- Common walls with other units/homes: 2+ Common Walls
Interior area
- Total interior livable area: 960.42 sqft
- Finished area above ground: 960
Video & virtual tour
Property
Parking
- Total spaces: 1
- Parking features: Parkade, Underground, Titled
Features
- Levels: Single Level Unit
- Stories: 3
- Entry location: Ground
- Patio & porch: Balcony(s)
- Exterior features: Balcony
Details
- Zoning: M-C1
Construction
Type & style
- Home type: Apartment
- Property subtype: Apartment
- Attached to another structure: Yes
Materials
- Stone, Stucco, Wood Frame
Condition
- New construction: No
- Year built: 1995
Community & HOA
Community
- Features: Park
- Subdivision: Palliser
HOA
- Has HOA: Yes
- Amenities included: Elevator(s), Garbage Chute, Guest Suite, Parking, Party Room, Visitor Parking
- Services included: Common Area Maintenance, Gas, Heat, Insurance, Interior Maintenance, Maintenance Grounds, Professional Management, Reserve Fund Contributions, Sewer, Snow Removal, Trash, Water
- HOA fee: C$713 monthly
Location
- Region: Calgary
Financial & listing details
- Price per square foot: C$383/sqft
- Date on market: 11/8/2026
- Inclusions: N/A
Price history
Price history is unavailable.
Public tax history
Tax history is unavailable.
Climate risks
Neighborhood: Palliser
Nearby schools
GreatSchools rating
No schools nearby
We couldn't find any schools near this home.
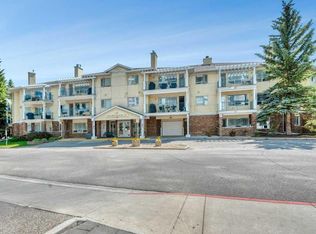
- C$419,0002 bd2 ba1.1k sqft2144 N Paliswood Rd SW #211, Calgary, AB T2V5K2For Sale
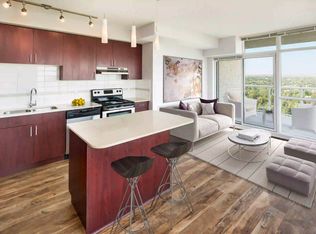
- C$--1 bd1 ba619 sqft2160 Paliswood Rd SW #208, Calgary, AB T2V4S5Off Market
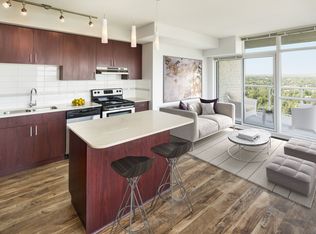
- C$--2 bd1 ba966 sqft2160 Paliswood Rd SW #1701, Calgary, AB T2V4S5Off Market
- C$--1 bd1 ba629 sqft2160 Paliswood Rd SW #1708, Calgary, AB T2V4S5Off Market
Similar homes
- C$419,0002 bd2 ba1.1k sqft2144 N Paliswood Rd SW #211, Calgary, AB T2V 5K2For SaleMLS ID #A2329360, Larae Krebs, Associate, Re/Max Landan Real Estate. courtesy of Pillar9 System
- C$369,9002 bd2 ba1.4k sqft2425 90th Ave SW #207, Calgary, AB T2V 4X8For Sale
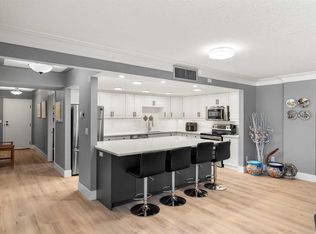 MLS ID #A2352726, Erin Reeves, Associate, Exp Realty. courtesy of Pillar9 System
- C$339,9002 bd2 ba1.3k sqft2425 W 90th Ave SW #116, Calgary, AB T2V 4X8For Sale
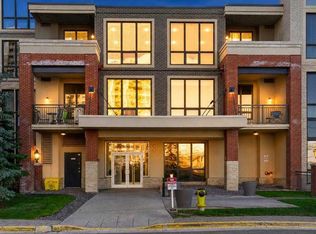
 MLS ID #A2353143, Colin Sloan, Associate, Cir Realty. courtesy of Pillar9 System
- C$350,0002 bd2 ba1k sqft8880 N Horton Rd SW #620, Calgary, AB T2V 2W3For Sale
 MLS ID #A2353030, Justin Havre, Associate, Exp Realty. courtesy of Pillar9 System
