INVESTOR SPECIAL, PRICED ~$150K BELOW AREA COMPS! This 5 bed/3 bath home could be perfect for a Fix & Flip, Buy & Hold, Airbnb, or owner occupant looking to invest some sweat equity. Large living room offers big windows to allow in lots of natural lighting and vaulted ceilings. Large kitchen provides tons of cabinets and countertop space, an island with cook top, coffee bar and eat-in kitchen area. Huge Master bedroom offers walk in closet and large En-suite with tub/shower combo. Three secondary bedrooms and secondary bathroom with massive vanity and tub/shower combo. Huge finished basement offers a second living room/den with a fireplace and wet bar. Basement also offers a large fifth bedroom and full bathroom with walk in shower. Large back deck overlooks the shed and backyard waiting for your personal touches.
Active under contract
$250,000
2145 Datona Dr SW, Atlanta, GA 30331
5beds
2,894sqft
Single Family Residence, Residential
Built in 1978
0.83 Acres Lot
$251,100 Zestimate®
$86/sqft
$-- HOA
What's special
- 30 days
- 5,700
- 736
Zillow last checked:
Listing updated:
Listed by:
Stefan Swanson,
Virtual Properties Realty.com 470-334-2111
Source: FMLS GA,MLS#: 7842498
Facts & features
Interior
Bedrooms & bathrooms
- Bedrooms: 5
- Bathrooms: 3
- Full bathrooms: 3
Rooms
- Room types: Basement
Primary bedroom
- Features: Oversized Master
- Level: Oversized Master
Bedroom
- Features: Oversized Master
Primary bathroom
- Features: Double Vanity, Tub/Shower Combo
Dining room
- Features: Open Concept
Kitchen
- Features: Cabinets White, Eat-in Kitchen, Solid Surface Counters
Heating
- Central
Cooling
- Ceiling Fan(s), Central Air
Appliances
- Included: Dishwasher, Electric Range, Gas Cooktop, Microwave, Refrigerator
- Laundry: Laundry Room, Lower Level
Features
- Double Vanity, Vaulted Ceiling(s), Wet Bar
- Flooring: Carpet, Hardwood, Tile, Vinyl
- Windows: None
- Basement: Finished,Finished Bath,Interior Entry
- Number of fireplaces: 1
- Fireplace features: Basement
- Common walls with other units/homes: No Common Walls
Interior area
- Total structure area: 2,894
- Total interior livable area: 2,894 sqft
- Finished area above ground: 1,682
- Finished area below ground: 1,212
Video & virtual tour
Property
Parking
- Total spaces: 2
- Parking features: Garage
- Garage spaces: 2
Accessibility
- Accessibility features: None
Features
- Levels: Multi/Split
- Patio & porch: Deck
- Exterior features: Rain Gutters
- Pool features: None
- Spa features: None
- Fencing: None
- Has view: Yes
- View description: Neighborhood
- Waterfront features: None
- Body of water: None
Lot
- Size: 0.83 Acres
- Features: Back Yard
Details
- Additional structures: Outbuilding, Shed(s)
- Parcel number: 14F009400030090
- Other equipment: None
- Horse amenities: None
Construction
Type & style
- Home type: SingleFamily
- Architectural style: Contemporary,Traditional
- Property subtype: Single Family Residence, Residential
Materials
- Brick, Vinyl Siding
- Foundation: Block
- Roof: Composition,Shingle
Condition
- Resale
- New construction: No
- Year built: 1978
Utilities & green energy
- Electric: 110 Volts
- Sewer: Septic Tank
- Water: Public
- Utilities for property: Electricity Available, Natural Gas Available
Green energy
- Energy efficient items: None
- Energy generation: None
Community & HOA
Community
- Features: None
- Security: None
- Subdivision: Enon Forest
HOA
- Has HOA: No
Location
- Region: Atlanta
Financial & listing details
- Price per square foot: $86/sqft
- Tax assessed value: $271,500
- Annual tax amount: $3,511
- Date on market: 9/24/2026
- Cumulative days on market: 11 days
- Electric utility on property: Yes
- Road surface type: Asphalt, Paved
Estimated market value
$251,100
$239,000 - $264,000
$2,911/mo
Price history
| Date | Event | Price |
|---|---|---|
| 10/9/2026 | Listed for sale | $250,000$86/sqft |
Source:  GAMLS #10852358 Report a problem GAMLS #10852358 Report a problem | ||
| 9/30/2026 | Pending sale | $250,000$86/sqft |
Source: GAMLS #10852358 Report a problem | ||
| 9/24/2026 | Listed for sale | $250,000+9.6%$86/sqft |
Source:  FMLS GA #7842498 Report a problem FMLS GA #7842498 Report a problem | ||
| 8/29/2022 | Sold | $228,100$79/sqft |
Source: Public Record Report a problem | ||
Public tax history
| Year | Property taxes | Tax assessment |
|---|---|---|
| 2025 | $3,511 -9.7% | $108,600 -8.3% |
| 2024 | $3,890 +79.8% | $118,440 -5.2% |
| 2023 | $2,163 +228.3% | $124,920 +36.9% |
| 2022 | $659 +0.7% | $91,240 +32.2% |
| 2021 | $654 -63.1% | $69,000 +9.8% |
| 2020 | $1,774 +145% | $62,840 +1.8% |
| 2019 | $724 | $61,720 +21.8% |
| 2018 | $724 | $50,680 +16.2% |
| 2017 | $724 +16.2% | $43,600 -24.6% |
| 2016 | $623 -29.5% | $57,800 |
| 2015 | $884 | $57,800 |
| 2014 | $884 | $57,800 |
| 2013 | $884 | $57,800 |
| 2012 | $884 | $57,800 |
| 2011 | -- | $57,800 |
| 2010 | $1,651 | $57,800 |
| 2009 | -- | $57,800 -10.5% |
| 2008 | -- | $64,600 |
| 2007 | $1,676 | $64,600 |
| 2005 | -- | $64,600 +0.4% |
| 2004 | $1,652 -11% | $64,360 -6.8% |
| 2003 | $1,857 +21.1% | $69,080 +18.8% |
| 2002 | $1,533 +6.3% | $58,160 +12.2% |
| 2001 | $1,442 | $51,840 |
Find assessor info on the county website
Monthly payment
Est. payment
Payment breakdown
Explore the cost of this home by adjusting the details. Changes won't be saved.Climate risks
Neighborhood: 30331
Nearby schools
Schools provided by the listing agent
- Elementary: Randolph
- Middle: Sandtown
- High: Westlake
Source: FMLS GA. This data may not be complete. We recommend contacting the local school district to confirm school assignments for this home.
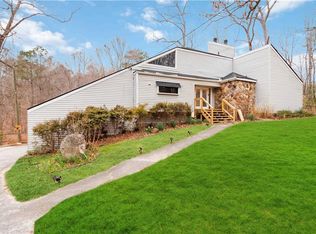
Similar homes
- $244,9003 bd2 ba4.2k sqft4602 Santa Fe Trl SW, Atlanta, GA 30331Active

 MLS ID #10878333, Robert E Salmons Jr., Entera Realty. GAMLS
 - $265,0004 bd3 ba2.5k sqft4448 Tell Rd SW, Atlanta, GA 30331ActiveMLS ID #10857817, Judith L Cotten, New Vision Realty, LLC. GAMLS
- $--4 bd2 ba2.3k sqft3261 Telford Ter SW, Atlanta, GA 30331Auction
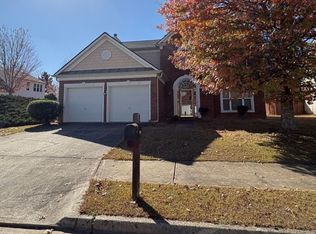 ServiceLink Auction
 - $270,0003 bd2 ba2k sqft2120 Enon Mill Dr SW, Atlanta, GA 30331Active
 MLS ID #10852817, Daniel J Demers, Sell Your Home Services LLC. GAMLS
 - $275,0004 bd3 ba1.9k sqft2868 Kathryn Cir SW, Atlanta, GA 30331For Sale
 MLS ID #7850032, Stefan Swanson, Virtual Properties Realty.com. FMLS GA
 - $259,9005 bd2 ba2.4k sqft4004 Campbellton Rd SW, Atlanta, GA 30331ActiveMLS ID #10817916, Amy McCoy, BHGRE Metro Brokers. GAMLS
- $259,9004 bd3 ba2k sqft3479 Meadowlane Cir SW, Atlanta, GA 30331For SaleMLS ID #7822505, Amber Lynn Smith, Virtual Properties Realty. Biz. FMLS GA
- $244,9004 bd3 ba1.7k sqft3896 Rux Rd SW, Atlanta, GA 30331ActiveMLS ID #10777049, Kerry Kretchmer, Mainstay Brokerage. GAMLS
- $219,9004 bd3 ba3.6k sqft3525 Heritage Valley Rd SW, Atlanta, GA 30331ActiveMLS ID #10867571, Brooke Watson, Century 21 Results. GAMLS
- $279,9003 bd2 ba1.5k sqft4915 Campbellton Rd SW, Atlanta, GA 30331ActiveMLS ID #10812099, Tracy Minich, RE/MAX Metro Atlanta. GAMLS
- $275,0003 bd2 ba1.4k sqft3496 Mount Gilead Rd SW, Atlanta, GA 30331ActiveMLS ID #10841784, Veda Wooten, REMAX Around Atlanta. GAMLS
- $197,9004 bd3 ba1.9k sqft2349 Omaha Rd SW, Atlanta, GA 30331ActiveMLS ID #10844687, Dianna Wood, Mainstay Brokerage. GAMLS
- $197,0003 bd1 ba1.8k sqft2245 Union Rd SW, Atlanta, GA 30331For SaleMLS ID #7845054, Magdalena Young, Keller Williams Realty Atl North. FMLS GA
- $355,0004 bd3 ba1.7k sqft5070 Kerry Dr SW, Atlanta, GA 30331Active Under ContractMLS ID #10851795, Jamond Drayton, Norluxe Realty. GAMLS
- $294,9004 bd3 ba1.9k sqft1991 Sandlake Dr SW, Atlanta, GA 30331ActiveMLS ID #10817143, Alaina Hudson, Weichert Realtors - The Collective. GAMLS
- $339,9003 bd3 ba2.7k sqft475 Cascade Rise Ct SW, Atlanta, GA 30331ActiveMLS ID #10877808, Jarod Haymes, eXp Realty. GAMLS
- $226,9004 bd2 ba1.4k sqft4064 Blanton Ave SW, Atlanta, GA 30331ActiveMLS ID #10849844, Cheryl L Taylor-Anderson, Cheryl Taylor Real Estate. GAMLS
- $335,0005 bd3 ba2.5k sqft2128 Kimberly Rd SW, Atlanta, GA 30331ActiveMLS ID #10797453, Alexendria McCullough, Indigo Road Realty Georgia. GAMLS
- $335,0003 bd2 ba2.5k sqft920 New Hope Rd SW, Atlanta, GA 30331ActiveMLS ID #10852071, John Sherwood, Worthmoore Realty. GAMLS
