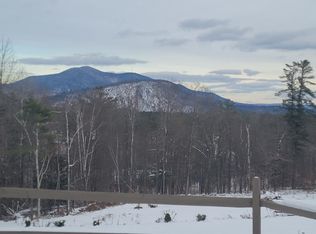
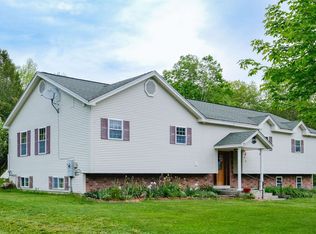
Beautiful Cape-style home set in picturesque Cavendish, Vermont, offering a seamless blend of modern design and Craftsman-quality finishes. This thoughtfully designed home features a striking dual fireplace and a unique dual-access kitchen with counters on both sides—ideal for entertaining. The kitchen is equipped with stainless steel appliances, including a gas stove, perfect for the home chef. Set on a property that borders a budding state forest, this home offers privacy and direct access to nature. Enjoy your own private pond, ideal for fishing, swimming, or simply relaxing in a serene setting. Whether you're looking for a full-time residence or the perfect Vermont getaway, this property delivers. Conveniently located in the heart of ski country, with easy access to Okemo Mountain and a short drive to scenic river views, this location is a dream for outdoor enthusiasts year-round. A rare opportunity to own a property that combines comfort, craftsmanship, and the best of Vermont living
Active
Listed by: Cohn & Company
$650,000
2145 Tarbell Hill Road #20, Cavendish, VT 05142
3beds
3,336sqft
Est.: Get pre-qualified
Single Family Residence
Built in 1979
13.4 Acres Lot
$608,100 Zestimate®
$195/sqft
$-- HOA
What's special
Striking dual fireplaceGas stove
- 49 days |
- 164 |
- 7 |
Zillow last checked:
Listing updated:
Listed by:
Cyd Scott,
Cohn & Company 413-233-1375
Source: PrimeMLS,MLS#: 5083203
Tour with a local agent
Facts & features
Interior
Bedrooms & bathrooms
- Bedrooms: 3
- Bathrooms: 4
- Full bathrooms: 2
- 1/2 bathrooms: 2
Heating
- Oil, Wood
Cooling
- None
Appliances
- Included: Dryer, Microwave, Refrigerator, Washer, Gas Stove
- Laundry: Laundry Hook-ups
Features
- Ceiling Fan(s), Dining Area, Kitchen/Family, Natural Woodwork
- Flooring: Carpet, Ceramic Tile, Laminate
- Basement: Concrete,Concrete Floor,Full,Slab,Interior Entry
- Number of fireplaces: 2
- Fireplace features: 2 Fireplaces
Interior area
- Total structure area: 6,672
- Total interior livable area: 3,336 sqft
- Finished area above ground: 3,336
- Finished area below ground: 0
Video & virtual tour
Property
Parking
- Total spaces: 2
- Parking features: Dirt
- Garage spaces: 2
Features
- Levels: Two
- Stories: 2
- Has view: Yes
- View description: Water
- Has water view: Yes
- Water view: Water
- Waterfront features: Pond, Pond Frontage, Stream
- Body of water: _Unnamed
- Frontage length: Road frontage: 825
Lot
- Size: 13.4 Acres
- Features: Rural
Details
- Zoning description: Rural
- Other equipment: Satellite Dish
Construction
Type & style
- Home type: SingleFamily
- Architectural style: Cape
- Property subtype: Single Family Residence
Materials
- Composition Exterior
- Foundation: Block, Concrete, Concrete Slab
- Roof: Metal
Condition
- New construction: No
- Year built: 1979
Utilities & green energy
- Electric: 110 Volt, 200+ Amp Service, 220 Volts, Circuit Breakers
- Sewer: Septic Tank
- Utilities for property: Gas On-Site, Satellite Internet
Community & HOA
Location
- Region: Cavendish
Financial & listing details
- Price per square foot: $195/sqft
- Date on market: 4/12/2026
- Road surface type: Dirt
Estimated market value
$608,100
$578,000 - $639,000
$4,370/mo
Price history
| Date | Event | Price |
|---|---|---|
| 4/12/2026 | Listed for sale | $650,000$195/sqft |
Source:  PrimeMLS #5083203 Report a problem PrimeMLS #5083203 Report a problem | ||
Public tax history
Tax history is unavailable.
Monthly payment
Est. payment$--/mo
Payment breakdown
Explore the cost of this home by adjusting the details. Changes won't be saved.
All calculations are estimates and provided by Zillow, Inc. for informational purposes only. Actual amounts may vary.
HOA fees may include property taxes on listings classified as Co-Ops. Contact the listing agent and/or owner for fee details.
Mortgage interest rates are dependent on a number of factors, including credit score, down payment, and repayment length. Interest rate data provided by Zillow Group Marketplace, Inc. as of 1/1/1970 from various mortgage lenders with which we have lead or other similar arrangements; the Estimated Payment is an average of those rates.
See how much you could borrow to make a competitive offer.
Climate risks
Neighborhood: 05142
Nearby schools
GreatSchools rating
- NACavendish Town Elementary SchoolGrades: PK-6Distance: 5.2 mi
- 7/10Green Mountain Uhsd #35Grades: 7-12Distance: 11.6 mi
Schools provided by the listing agent
- Elementary: Cavendish Town Elementary
- High: Green Mountain UHSD #35
Source: PrimeMLS. This data may not be complete. We recommend contacting the local school district to confirm school assignments for this home.
A local agent can set up tours, give advice and negotiate with sellers.
- Vermont
- Windsor County
- Cavendish
- 05142
- 2145 Tarbell Hill Road Unit 20
Nearby cities
Nearby neighborhoods
Nearby zip codes
Other Cavendish Topics
