Rare Opportunity! Originally renovated and restored by a builder for his own use, this 1920 Craftsman Cottage is now ready for its next owner. A true 100% restoration, thoughtfully completed to preserve the character and craftsmanship of yesterday while adding the amenities and conveniences of today. Beautiful original hardwood flooring flows throughout this 3-bedroom, 2.5-bath home. The kitchen features a spacious quartz island, while the main level also offers convenient laundry and built-in storage for coats and everyday essentials. The primary suite is a standout, featuring a luxurious spa-like bath with an impressive walk-in shower. Behind the charm are extensive updates, including completely new electrical service, switches, outlets and lighting; new city water service from the street and throughout the home; new PVC water lines; public sewer; and hardwired, interconnected fire alarms with battery backup. Step outside to a huge bluestone patio, perfect for outdoor entertaining, along with an underground sprinkler system. True to its era, the home includes a walk-up attic for additional storage, plus a full basement and oversized one-car garage with electric and automatic door opener. A rare blend of 1920s Craftsman charm, quality restoration and modern elegance — beautifully restored and ready to enjoy.
For sale
$624,745
2148 Pennington Rd, Ewing, NJ 08638
3beds
--sqft
Single Family Residence
Built in 1920
0.35 Acres Lot
$-- Zestimate®
$--/sqft
$-- HOA
What's special
Bright sunroomClassic curb appealOversized garageWalk-up attic for storageFull basementGleaming hardwood floorsMeticulous landscaping
- 360 days
- 531
- 35
Zillow last checked:
Listing updated:
Listed by:
Joan George 609-915-4425,
REMAX Welcome Home
Source: Bright MLS,MLS#: NJME2065060
Facts & features
Interior
Bedrooms & bathrooms
- Bedrooms: 3
- Bathrooms: 3
- Full bathrooms: 2
- 1/2 bathrooms: 1
- Main level bathrooms: 1
Rooms
- Room types: Living Room, Dining Room, Primary Bedroom, Bedroom 2, Bedroom 3, Kitchen, Study, Laundry, Full Bath
Primary bedroom
- Level: Upper
Bedroom 2
- Level: Upper
Bedroom 3
- Level: Upper
Dining room
- Level: Main
Other
- Level: Main
Kitchen
- Level: Main
Laundry
- Level: Main
Living room
- Level: Main
Study
- Level: Main
Heating
- Other, Electric
Cooling
- Central Air, Natural Gas
Appliances
- Included: Gas Water Heater
- Laundry: Hookup, Main Level, Laundry Room
Features
- Basement: Unfinished
- Has fireplace: No
Interior area
- Total structure area: 0
- Finished area above ground: 0
- Finished area below ground: 0
Property
Parking
- Total spaces: 5
- Parking features: Garage Faces Front, Oversized, Detached, Driveway
- Garage spaces: 1
- Uncovered spaces: 4
Accessibility
- Accessibility features: None
Features
- Levels: Two
- Stories: 2
- Patio & porch: Patio
- Exterior features: Underground Lawn Sprinkler
- Pool features: None
Lot
- Size: 0.35 Acres
- Dimensions: 75.73 x 202.00
Details
- Additional structures: Above Grade, Below Grade
- Parcel number: 0200223 0400010
- Zoning: RES
- Special conditions: Standard
Construction
Type & style
- Home type: SingleFamily
- Architectural style: Colonial
- Property subtype: Single Family Residence
Materials
- Frame
- Foundation: Other
- Roof: Shingle
Condition
- New construction: No
- Year built: 1920
- Major remodel year: 2025
Utilities & green energy
- Electric: Circuit Breakers
- Sewer: Public Sewer
- Water: Public
Community & HOA
Community
- Subdivision: Hampton Hills
HOA
- Has HOA: No
Location
- Region: Ewing
- Municipality: EWING TWP
Financial & listing details
- Tax assessed value: $185,800
- Annual tax amount: $7,526
- Date on market: 9/15/2025
- Listing agreement: Exclusive Right To Sell
- Listing terms: Cash,Conventional,FHA,VA Loan
- Exclusions: Washer And Dryer
- Ownership: Fee Simple
Estimated market value
Not available
Estimated sales range
Not available
Not available
Price history
| Date | Event | Price |
|---|---|---|
| 8/8/2026 | Listed for sale | $624,745 |
Source:  Bright MLS #NJME2065060 Report a problem Bright MLS #NJME2065060 Report a problem | ||
| 6/23/2026 | Contingent | $624,745 |
Source: Bright MLS #NJME2065060 Report a problem | ||
| 5/26/2026 | Price change | $624,745-3.8% |
Source: Bright MLS #NJME2065060 Report a problem | ||
| 9/15/2025 | Listed for sale | $649,745 |
Source: Bright MLS #NJME2065060 Report a problem | ||
Public tax history
| Year | Property taxes | Tax assessment |
|---|---|---|
| 2025 | $7,308 | $185,800 |
| 2024 | $7,308 +2.5% | $185,800 |
| 2023 | $7,129 +9.3% | $185,800 |
| 2022 | $6,520 +1.4% | $185,800 |
| 2021 | $6,427 +2.7% | $185,800 |
| 2020 | $6,260 -10.2% | $185,800 |
| 2019 | $6,967 -2.3% | $185,800 +40.9% |
| 2018 | $7,129 +5.1% | $131,900 |
| 2017 | $6,783 +1.4% | $131,900 |
| 2016 | $6,689 +0.3% | $131,900 |
| 2015 | $6,671 +1.7% | $131,900 |
| 2014 | $6,561 +1.2% | $131,900 |
| 2013 | $6,486 -3.4% | $131,900 |
| 2012 | $6,716 +7.3% | $131,900 |
| 2011 | $6,258 +7.6% | $131,900 |
| 2010 | $5,813 +2.5% | $131,900 |
| 2009 | $5,670 +3.6% | $131,900 |
| 2008 | $5,474 +2% | $131,900 |
| 2007 | $5,369 | $131,900 |
| 2006 | -- | $131,900 |
| 2005 | -- | $131,900 |
| 2004 | $2,171 | $131,900 |
| 2003 | -- | $131,900 |
| 2002 | -- | $131,900 |
| 2001 | -- | $131,900 |
Find assessor info on the county website
Monthly payment
Est. payment
Payment breakdown
Explore the cost of this home by adjusting the details. Changes won't be saved.Climate risks
Neighborhood: 08638
Nearby schools
Schools provided by the listing agent
- High: Ewing
- District: Ewing Township
Source: Bright MLS. This data may not be complete. We recommend contacting the local school district to confirm school assignments for this home.
Similar homes
- $605,0004 bd3 ba2.3k sqft19 Farm Rd, Ewing, NJ 08638For Sale
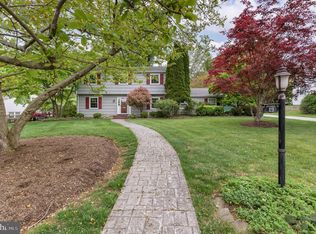
 MLS ID #NJME2073224, Judith Budwig, BHHS Fox & Roach - Princeton. Bright MLS
 - $679,9004 bd3 ba2.5k sqft7 Malaga Dr, Ewing, NJ 08638For Sale
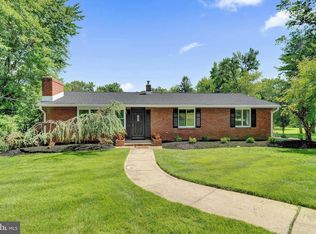 MLS ID #NJME2082616, Lynda Schreiber, Corcoran Sawyer Smith - Pennington. Bright MLS
 - $534,9004 bd3 ba2.2k sqft118 Bull Run Rd, Ewing, NJ 08638For Sale
 MLS ID #NJME2077276, Angela Krukowski, Corcoran Sawyer Smith - Pennington. Bright MLS
 - $639,9004 bd3 ba2.2k sqft1633 Reed Rd, Pennington, NJ 08534For Sale
 MLS ID #NJME2082226, Jarrett Carr, Homestarr Realty. Bright MLS
 - $492,9004 bd2 ba1.5k sqft217 Nancy Ln, Ewing, NJ 08638For SaleMLS ID #NJME2078318, Sharon Roman, Corcoran Sawyer Smith - Princeton. Bright MLS
- $629,9003 bd2 ba1.9k sqft6 Morningside Dr, Pennington, NJ 08534For SaleMLS ID #NJME2081464, Maggie Bagell Amira, Coldwell Banker Residential Brokerage-Princeton Jct. Bright MLS
- $699,7774 bd3 ba2.5k sqft102 Route 31 S, Pennington, NJ 08534For SaleMLS ID #NJME2083298, Austin Cennimo, Keller Williams Realty - Moorestown. Bright MLS
- $695,0004 bd4 ba4.8k sqft489 Grand Ave, Ewing, NJ 08628For SaleMLS ID #NJME2079610, Marie Collins, Keller Williams Real Estate-Langhorne. Bright MLS
- $499,9994 bd3 ba-- sqft631 Concord Cir, Ewing, NJ 08618For Sale
 MLS ID #2702085R, KHAMELY RODRIGUEZ. All Jersey MLS
 - $698,0003 bd2 ba1.4k sqft340 Washington Crossing Pennington Rd, Titusville, NJ 08560For SaleMLS ID #NJME2081480, Anny Servellon, Smires & Associates. Bright MLS
- $699,0003 bd3 ba1.9k sqft1334 River Rd, Titusville, NJ 08560For SaleMLS ID #NJME2080086, Anne Nosnitsky, BHHS Fox & Roach - Princeton. Bright MLS
- $799,0004 bd4 ba3.8k sqft15 Wilfred Dr, Morrisville, PA 19067For SaleMLS ID #PABU2130836, Matthew Condello, BHHS Fox & Roach-Blue Bell. Bright MLS
- $714,9004 bd3 ba2k sqft9 Pin Oak Dr, Lawrence Township, NJ 08648For SaleMLS ID #NJME2080986, Samuel Rifkin, Keller Williams Realty - Cherry Hill. Bright MLS
- $480,0004 bd3 ba2.5k sqft1498 Stuyvesant Ave, Trenton, NJ 08618For SaleMLS ID #NJME2081854, Tony Lee, Home Journey Realty. Bright MLS
- $444,9003 bd2 ba1.2k sqft730 Pilgrim Ave, Lawrence Township, NJ 08648For SaleMLS ID #NJME2082224, Jean Rubin, Coldwell Banker Residential Brokerage - Princeton. Bright MLS
- $630,0003 bd2 ba-- sqft281 Friendship Rd S, Cranbury, NJ 08512For SaleMLS ID #2617695R, DAWN B. MONSPORT. All Jersey MLS
- $629,0003 bd3 ba1.7k sqft975 Spring View Dr, Southampton, PA 18966For SaleMLS ID #PABU2128472, Eldar Badal, RE/MAX Properties - Newtown. Bright MLS
- $595,0004 bd3 ba2.1k sqft16 Ross Rd, Burlington Township, NJ 08016For SaleMLS ID #NJBL2112844, Nina Cestare, BHHS Fox & Roach - Robbinsville. Bright MLS
- $750,0004 bd4 ba2.4k sqft4273 Quakerbridge Rd, Princeton, NJ 08540For SaleMLS ID #NJME2079656, Anna Shulkina, RE/MAX Select - Princeton. Bright MLS
