NEW SUMMER SALES INCENTIVES NOW AVAILABLE AT RIVERSTONE!
Don't miss your opportunity to take advantage of our latest summer sales incentives—available for a limited time! Contact the Listing Agent today for complete details.
Conveniently located just 0.1 miles from the Monroe Bypass, Riverstone offers an exceptional lifestyle with resort-style amenities including a clubhouse, pool, pickleball courts, playground, walking trails, dog parks, fire pits, and more—perfect for those seeking an active, connected community.
The popular Bedrock floor plan features a beautifully designed open-concept layout with the owner's suite conveniently located on the main level. Thoughtfully crafted for both everyday living and entertaining, this home includes a chef-inspired kitchen with elegant cabinetry, quartz countertops, a spacious island, and inviting gathering spaces throughout.
Every detail has been carefully selected and is ready for you to call home.
Photos are for illustrative purposes only. Features, options, and finishes may vary.
Under contract-no show
Price cut: $76.4K (10/9)
$504,365
2148 Rone Branch Trl, Monroe, NC 28110
4beds
2,509sqft
Single Family Residence
Built in 2026
0.14 Acres Lot
$500,900 Zestimate®
$201/sqft
$112/mo HOA
What's special
Chef-inspired kitchenSpacious islandQuartz countertopsOpen-concept layoutElegant cabinetryInviting gathering spaces
- 70 days
- 1
- 0
Zillow last checked:
Listing updated:
Listed by:
Lina Pignato apignato@pulte.com,
Pulte Home Corporation,
Robert Grier,
Pulte Home Corporation
Source: Canopy MLS as distributed by MLS GRID,MLS#: 4409183
Facts & features
Interior
Bedrooms & bathrooms
- Bedrooms: 4
- Bathrooms: 3
- Full bathrooms: 3
- Main level bedrooms: 3
Primary bedroom
- Level: Main
Bedroom s
- Level: Main
Bedroom s
- Level: Main
Bedroom s
- Level: Upper
Bathroom full
- Level: Main
Bathroom full
- Level: Main
Bathroom full
- Level: Upper
Dining area
- Level: Main
Kitchen
- Level: Main
Living room
- Level: Main
Loft
- Level: Upper
Heating
- Natural Gas
Cooling
- Central Air
Appliances
- Included: Dishwasher, Disposal, Gas Range, Microwave, Tankless Water Heater
- Laundry: Electric Dryer Hookup
Features
- Has basement: No
- Fireplace features: Family Room
Interior area
- Total structure area: 2,509
- Total interior livable area: 2,509 sqft
- Finished area above ground: 2,509
- Finished area below ground: 0
Property
Parking
- Total spaces: 2
- Parking features: Attached Garage, Garage on Main Level
- Attached garage spaces: 2
Features
- Levels: One
- Stories: 1
- Pool features: Community
Lot
- Size: 0.14 Acres
Details
- Parcel number: 08300710
- Zoning: R40
- Special conditions: Standard
Construction
Type & style
- Home type: SingleFamily
- Property subtype: Single Family Residence
Materials
- Fiber Cement, Stone
- Foundation: Slab
Condition
- New construction: Yes
- Year built: 2026
Details
- Builder model: Bedrock
- Builder name: Pulte Homes
Utilities & green energy
- Sewer: Public Sewer
- Water: City
Community & HOA
Community
- Features: Cabana, Clubhouse, Dog Park, Playground, Walking Trails
- Subdivision: Riverstone
HOA
- Has HOA: Yes
- HOA fee: $335 quarterly
- HOA name: Cusick Management
Location
- Region: Monroe
Financial & listing details
- Price per square foot: $201/sqft
- Tax assessed value: $504,365
- Date on market: 7/29/2026
- Cumulative days on market: 55 days
- Road surface type: Concrete, Paved
Estimated market value
$500,900
$476,000 - $526,000
$2,315/mo
Price history
| Date | Event | Price |
|---|---|---|
| 10/9/2026 | Price change | $427,990-15.1%$171/sqft |
Source:  Pulte Report a problem Pulte Report a problem | ||
| 8/18/2026 | Pending sale | $504,365$201/sqft |
Source:  Canopy MLS as distributed by MLS GRID #4409183 Report a problem Canopy MLS as distributed by MLS GRID #4409183 Report a problem | ||
| 6/28/2026 | Price change | $504,365+11.3%$201/sqft |
Source: Pulte Report a problem | ||
| 5/23/2026 | Listed for sale | $452,990$181/sqft |
Source: Pulte Report a problem | ||
Public tax history
Tax history is unavailable.
Monthly payment
Est. payment
Payment breakdown
Explore the cost of this home by adjusting the details. Changes won't be saved.Climate risks
Neighborhood: 28110
Nearby schools
Schools provided by the listing agent
- Elementary: Rocky River
- Middle: Monroe
- High: Monroe
Source: Canopy MLS as distributed by MLS GRID. This data may not be complete. We recommend contacting the local school district to confirm school assignments for this home.
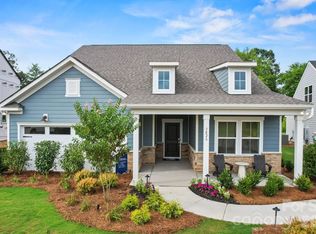

Similar homes
- $550,0004 bd4 ba2.6k sqft2411 Secrest Shortcut Rd, Monroe, NC 28110New Construction

 MLS ID #4411227, Cherie Burris, RE/MAX Executive. Canopy MLS as distributed by MLS GRID
 - $450,0005 bd3 ba2.7k sqft1047 Clementine Rd, Monroe, NC 28110For Sale
 MLS ID #4413229, Kristen Bernard, Keller Williams South Park. Canopy MLS as distributed by MLS GRID
 - $450,0005 bd3 ba2.9k sqft1041 Red Apple St, Monroe, NC 28110For Sale
 MLS ID #4400677, Jeremy Welch, NorthGroup Real Estate LLC. Canopy MLS as distributed by MLS GRID
 - $514,3105 bd3 ba2.8k sqft2140 Rone Branch Trl, Monroe, NC 28110New Construction
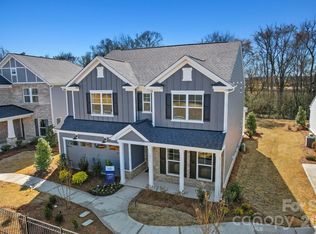 Canopy MLS as distributed by MLS GRID
 - $447,7603 bd2 ba1.8k sqft2160 Rone Branch Trl, Monroe, NC 28110New ConstructionMLS ID #4376522, Lina Pignato, Pulte Home Corporation. Canopy MLS as distributed by MLS GRID
- $435,0004 bd3 ba2.1k sqft3033 Eastcott Ave, Monroe, NC 28110For SaleMLS ID #4415183, Samantha Berg, Keller Williams Select. Canopy MLS as distributed by MLS GRID
- $444,9905 bd3 ba2.6k sqft2736 Blue Sky Meadows Dr, Monroe, NC 28110New ConstructionCanopy MLS as distributed by MLS GRID
- $429,9905 bd3 ba2.6k sqft2709 Blue Sky Meadows Dr, Monroe, NC 28110New ConstructionCanopy MLS as distributed by MLS GRID
- $499,5002 bd3 ba1.8k sqft215 Pintail Dr, Monroe, NC 28110For SaleMLS ID #4429429, Jody Munn, COMPASS. Canopy MLS as distributed by MLS GRID
- $454,0004 bd3 ba2.7k sqft2621 Crimson Way, Monroe, NC 28112For SaleMLS ID #4419695, Lance Rosbash, EXP Realty LLC Ballantyne. Canopy MLS as distributed by MLS GRID
- $535,0004 bd3 ba2.6k sqft1029 Baylor Grove Rd, Monroe, NC 28110New ConstructionMLS ID #4393984, Alissa McDonald, EXP Realty LLC Ballantyne. Canopy MLS as distributed by MLS GRID
- $464,7053 bd2 ba1.8k sqft1613 Riverbend Ave, Monroe, NC 28110New ConstructionCanopy MLS as distributed by MLS GRID
- $699,9904 bd4 ba3.1k sqftBlair Place, Monroe, NC 28110New ConstructionMLS ID #4365854, Alisha Kasing, Mattamy Carolina Corporation. Canopy MLS as distributed by MLS GRID
- $431,9903 bd3 ba2.2k sqft2756 Blue Sky Meadows Dr, Monroe, NC 28110New ConstructionCanopy MLS as distributed by MLS GRID
- $427,0354 bd3 ba2.1k sqft2208 Waterfall Way, Monroe, NC 28110New ConstructionCanopy MLS as distributed by MLS GRID
- $498,0005 bd3 ba2.9k sqft1016 Equipoise Dr, Indian Trail, NC 28079For SaleMLS ID #4407945, Jennifer Thome, Keller Williams Ballantyne Area. Canopy MLS as distributed by MLS GRID
- $434,9904 bd4 ba2.6k sqft1460 McCollum St, Monroe, NC 28112New ConstructionMLS ID #4403889, Ryan Strait, Mattamy Carolina Corporation. Canopy MLS as distributed by MLS GRID
- $450,0005 bd4 ba2.8k sqft2333 Lorelei Ter, Monroe, NC 28112For SaleMLS ID #4419697, Lance Rosbash, EXP Realty LLC Ballantyne. Canopy MLS as distributed by MLS GRID
- $434,9905 bd3 ba2.5k sqft1448 McCollum St, Monroe, NC 28112New ConstructionMLS ID #4422077, Rick Epley, Mattamy Carolina Corporation. Canopy MLS as distributed by MLS GRID
- $524,9003 bd2 ba2.2k sqft2801 Sweetgrass Ln, Monroe, NC 28112For SaleMLS ID #4394232, Alexis Hughes, EXP Realty LLC Ballantyne. Canopy MLS as distributed by MLS GRID
