Exceptional Lake Wateree waterfront living awaits in this extraordinary 5-bedroom, 3 bath, 3,438 SF home built in 2021 on .70 acre with 150' of shoreline in Singleton Creek. This uniquely designed 2-story home combines luxury, functionality and exceptional outdoor living. The main-level primary suite features a large walk-in closet, private bath with marble floors, marble-tiled multi-head shower and whirlpool tub, plus French doors to a heated and cooled sunroom with expansive lake views. An open floor plan features a large Great Room and dining area with soaring two-story ceilings, stacked-stone fireplace and a gourmet kitchen with granite countertops, large island, gas cooktop, wall oven, microwave, dishwasher, trash compactor and pantry. Two sets of French doors open to the sunroom with an adjacent screened porch -- both providing spectacular sunset views. Upstairs are four bedrooms, three with lake views, a full marble-and-granite bath and open loft overlooking great room. A whole-home Generac® generator installed in 2026 adds peace of mind.The extraordinary 27' x 50' garage is a true highlight, featuring two 12' x 12' doors and room for three vehicles and golf cart. Half the garage has a dramatic two-story metal ceiling, while the workshop includes built-in cabinetry, abundant electrical outlets and kitchenette with refrigerator. Three large floor drains make vehicle washing a breeze. RV guests are easily accommodated, with a convenient 50-amp outlet and water available in the drive. Outside, beautifully landscaped gardens, stone-paver patios, fire pit and multiple seating areas create inviting spaces for entertaining and enjoying the lake. The property has the rare luxury of a boat ramp, no longer allowed on Lake Wateree, but grandfathered in. A large, covered dock with boat lift, electricity, water and 6' of water at end for exceptional lake access. A unique boardwalk spans the waterfront and rip/rap protects your shoreline. Storage beneath the home for kayaks, lawn equipment and more. Crawl space has a dehumidifier and sump pump. Conveniently located in peaceful Singleton Creek with easy access to big water & Beaver Creek amenities. Disclaimer: CMLS has
For sale
$990,000
2148 Singleton Creek Rd, Liberty Hill, SC 29074
5beds
3,438sqft
Single Family Residence
Built in 2021
0.7 Acres Lot
$958,100 Zestimate®
$288/sqft
$-- HOA
What's special
Stacked-stone fireplaceLarge islandTrash compactorBeautifully landscaped gardensWall ovenOpen floor planMain-level primary suite
- 25 days
- 1,085
- 90
Likely to sell faster than
Zillow last checked:
Listing updated:
Listed by:
Debbie Elliott,
Peace Sotheby's International Realty
Source: Consolidated MLS,MLS#: 644096
Facts & features
Interior
Bedrooms & bathrooms
- Bedrooms: 5
- Bathrooms: 3
- Full bathrooms: 3
- Main level bathrooms: 2
Rooms
- Room types: Enclosed Garage, Sun Room, Loft, Workshop
Primary bedroom
- Features: French Doors, Tub-Garden, Bath-Private, Separate Shower, Walk-In Closet(s), Whirlpool, Ceiling Fan(s), Recessed Lighting, Spa/Multiple Head Shower
- Level: Main
Bedroom 2
- Features: Bath-Private, Separate Shower, Ceiling Fan(s), Closet-Private, Recessed Lighting
- Level: Second
Bedroom 3
- Features: Separate Shower, Bath-Shared, Ceiling Fan(s), Closet-Private, Recessed Lighting
- Level: Second
Bedroom 4
- Features: Separate Shower, Bath-Shared, Ceiling Fan(s), Closet-Private, Recessed Lighting
- Level: Second
Bedroom 5
- Features: Separate Shower, Bath-Shared, Ceiling Fan(s), Closet-Private, Recessed Lighting
- Level: Second
Dining room
- Level: Main
Great room
- Level: Main
Kitchen
- Features: Eat-in Kitchen, Kitchen Island, Pantry, Granite Counters, Floors-Tile, Backsplash-Tiled, Cabinets-Painted, Ceiling Fan(s), Recessed Lighting
- Level: Main
Heating
- Electric, Heat Pump 1st Lvl, Heat Pump 2nd Lvl, Multiple Units
Cooling
- Central Air, Heat Pump 1st Lvl, Heat Pump 2nd Lvl, Multi Units
Appliances
- Included: Built-In Range, Counter Cooktop, Gas Range, Self Clean, Trash Compactor, Dishwasher, Dryer, Refrigerator, Washer, Water Filter, Microwave Built In, Stove Exhaust Vented Exte, Electric Water Heater
- Laundry: Electric, Heated Space, Mud Room, Utility Room, Main Level
Features
- Ceiling Fan(s)
- Flooring: Tile, Marble, Luxury Vinyl
- Doors: French Doors
- Basement: Crawl Space
- Attic: Storage,Pull Down Stairs,Attic Access
- Number of fireplaces: 1
- Fireplace features: Gas Log-Propane
Interior area
- Total structure area: 3,438
- Total interior livable area: 3,438 sqft
Video & virtual tour
Property
Parking
- Total spaces: 6
- Parking features: Enclosed Garage, Garage Door Opener
- Attached garage spaces: 3
Features
- Stories: 2
- Exterior features: Boat Ramp, Dock, Landscape Lighting, Gutters - Full, Lake Fed Irrigation
- Fencing: None
- Has view: Yes
- View description: Water
- Has water view: Yes
- Water view: Water
- Waterfront features: On Lake Wateree, View-Cove
- Frontage length: 150
Lot
- Size: 0.7 Acres
- Dimensions: 156' x 200' x 150' x 215'
- Features: On Water, Sprinkler
Details
- Additional structures: Workshop
- Parcel number: 1090236121
Construction
Type & style
- Home type: SingleFamily
- Architectural style: Contemporary,Other
- Property subtype: Single Family Residence
Materials
- Fiber Cement-Hardy Plank, Other
- Foundation: Slab
Condition
- New construction: No
- Year built: 2021
Utilities & green energy
- Sewer: Septic Tank
- Water: Public
- Utilities for property: Electricity Connected
Community & HOA
Community
- Security: Smoke Detector(s)
- Subdivision: LAKE WATEREE
HOA
- Has HOA: No
Location
- Region: Liberty Hill
Financial & listing details
- Price per square foot: $288/sqft
- Tax assessed value: $746,400
- Annual tax amount: $4,062
- Date on market: 10/1/2026
- Listing agreement: Exclusive Right To Sell
- Road surface type: Paved
Estimated market value
$958,100
$910,000 - $1.01M
$920/mo
Price history
| Date | Event | Price |
|---|---|---|
| 10/1/2026 | Listed for sale | $990,000+32%$288/sqft |
Source:  Consolidated MLS #644096 Report a problem | ||
| 7/28/2022 | Sold | $750,000+383.9%$218/sqft |
Source: Public Record Report a problem | ||
| 11/17/2017 | Sold | $155,000-11.4%$45/sqft |
Source: Public Record Report a problem | ||
| 8/2/2017 | Price change | $175,000-7.9%$51/sqft |
Source: Side Porch Properties #426914 Report a problem | ||
| 6/20/2017 | Listed for sale | $190,000-7.8%$55/sqft |
Source: Side Porch Properties #426914 Report a problem | ||
| 1/2/2017 | Listing removed | $206,000$60/sqft |
Source: Side Porch Properties #400301 Report a problem | ||
| 5/5/2016 | Listed for sale | $206,000-4.6%$60/sqft |
Source: Side Porch Properties #400301 Report a problem | ||
| 1/1/2016 | Listing removed | $216,000$63/sqft |
Source: Side Porch Properties #354991 Report a problem | ||
| 5/20/2014 | Listed for sale | $216,000-4%$63/sqft |
Source: Side Porch Properties #354991 Report a problem | ||
| 1/1/2014 | Listing removed | $225,000$65/sqft |
Source: Side Porch Properties #312728 Report a problem | ||
| 6/7/2012 | Listed for sale | $225,000-10%$65/sqft |
Source: Side Porch Properties #312728 Report a problem | ||
| 10/19/2011 | Listing removed | $250,000$73/sqft |
Source: Bagnal and Carroll, LLC #271008 Report a problem | ||
| 7/1/2010 | Listed for sale | $250,000$73/sqft |
Source: Bagnal and Carroll, LLC #271008 Report a problem | ||
Public tax history
| Year | Property taxes | Tax assessment |
|---|---|---|
| 2025 | $4,062 +3.3% | $746,400 -0.2% |
| 2024 | $3,930 +4.2% | $748,200 |
| 2023 | $3,770 +83.9% | $748,200 -0.2% |
| 2022 | $2,050 | $750,000 +98.6% |
| 2021 | -- | $377,700 +114.6% |
| 2020 | $2,900 +14.7% | $176,000 +29.5% |
| 2019 | $2,528 -1.6% | $135,900 |
| 2018 | $2,569 | $135,900 -8.6% |
| 2017 | -- | $148,700 -25.7% |
| 2016 | $2,958 | $200,100 |
| 2015 | $2,958 | $200,100 |
| 2014 | $2,958 | -- |
| 2013 | -- | -- |
| 2011 | -- | $12,005 +16.8% |
| 2010 | -- | $10,280 |
| 2009 | -- | $10,280 |
| 2008 | $2,924 +12.6% | $10,280 |
| 2007 | $2,597 +13.9% | $10,280 |
| 2006 | $2,279 | $10,280 +103% |
| 2005 | -- | $5,065 |
| 2004 | -- | $5,065 |
| 2003 | -- | $5,065 |
| 2002 | -- | $5,065 |
| 2001 | -- | $5,065 |
Find assessor info on the county website
Monthly payment
Est. payment
Payment breakdown
Explore the cost of this home by adjusting the details. Changes won't be saved.Climate risks
Neighborhood: 29074
Nearby schools
Schools provided by the listing agent
- Elementary: North Central Elementary School
- Middle: North Central
- High: North Central
- District: Kershaw County
Source: Consolidated MLS. This data may not be complete. We recommend contacting the local school district to confirm school assignments for this home.
- $175,0000.71 acres2144 Singleton Creek Rd, Liberty hill, SC 29074Off Market
- $2,200-- bd-- ba352 sqft2144 Singleton Creek Rd, Liberty hill, SC 29074Off Market
- $476,200-- bd-- ba1.5k sqft2154 Singleton Creek Rd, Liberty Hill, SC 29074Off Market
- $287,0002 bd1 ba1k sqft2138 Singleton Creek Rd, Liberty Hill, SC 29074Off Market

Similar homes
- $775,0004 bd3 ba2k sqft2242 Singleton Creek Rd, Liberty Hill, SC 29074For Sale
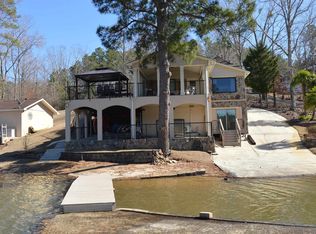 MLS ID #633878, Michael K Thomas. Consolidated MLS
- $949,9003 bd3 ba2.9k sqft1011 Westshore Dr, Ridgeway, SC 29130For Sale
 MLS ID #636645, Nikie Roulston. Consolidated MLS
- $735,0004 bd3 ba2.1k sqft2339 Little Creek Rd, Liberty Hill, SC 29074For Sale
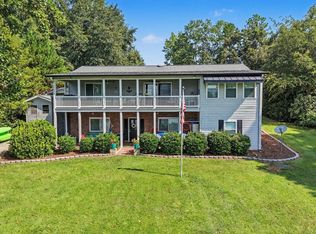 MLS ID #640946, Mindy M Player. Consolidated MLS
- $700,0006 bd4 ba3.8k sqft2450 Cottage Ln, Liberty Hill, SC 29074For Sale
 MLS ID #635893, Lloyd Hartman-Trimble. Consolidated MLS
- $575,0005 bd3 ba2.6k sqft2504 Cottage Ln, Liberty Hill, SC 29074For Sale
 MLS ID #4380286, Kimberly ONeal, Coldwell Banker Realty. Canopy MLS as distributed by MLS GRID
- $1,000,0004 bd3 ba3.8k sqft1475 Riverview Cir, Fort Lawn, SC 29714For SaleMLS ID #4411745, Kevin Fu, Paragon Real Estate Group. Canopy MLS as distributed by MLS GRID
- $1,200,0004 bd4 ba3.8k sqft2273 A Horton Cv, Camden, SC 29020For SaleMLS ID #4407008, Morris Worthington, Lake Wateree Properties. Canopy MLS as distributed by MLS GRID
