Four bedrooms and two full baths in a one-level modular home at the end of a private gravel drive in Lafayette, with woods around it and a rural outlook. The split-bedroom plan puts the primary suite on its own side of the house, and a gas-log fireplace anchors the living room. Vinyl and plank floors run through nine rooms, the kitchen has laminate counters and a dishwasher, and the laundry is a real room on the main level rather than a hallway hookup. Central electric heat and air with ceiling fans throughout, aluminum-frame windows, a metal roof and vinyl siding on a pier foundation. Outside there is a covered front porch, a deck, rain gutters, a storage shed, and a two-space carport off the gravel driveway with room to park well off the street. The lot is private and wooded front and back with a gated entry. The house is vacant and easy to show.
For sale
$149,900
215 Bronco Rd, La Fayette, GA 30728
4beds
2,000sqft
Manufactured Home
Built in 1998
7.58 Acres Lot
$-- Zestimate®
$75/sqft
$-- HOA
What's special
Gated entryStorage shedCovered front porchMetal roofVinyl and plank floorsSplit-bedroom planRural outlook
- 4 hours
- 89
- 4
Zillow last checked:
Listing updated:
Listed by:
Michael Burge 423-777-6453,
Southern Property Shop
Source: Greater Chattanooga Realtors,MLS#: 1541793
Facts & features
Interior
Bedrooms & bathrooms
- Bedrooms: 4
- Bathrooms: 2
- Full bathrooms: 2
Heating
- Central, Electric
Cooling
- Central Air, Ceiling Fan(s), Electric
Appliances
- Included: Dishwasher
- Laundry: Electric Dryer Hookup, Inside, Laundry Room, Main Level, Washer Hookup
Features
- Ceiling Fan(s), Laminate Counters, En Suite, Plumbed, Split Bedrooms
- Flooring: Plank, Vinyl
- Windows: Aluminum Frames
- Basement: None
- Has fireplace: Yes
- Fireplace features: Gas Log, Living Room
Interior area
- Total structure area: 2,000
- Total interior livable area: 2,000 sqft
- Finished area above ground: 2,000
Property
Parking
- Total spaces: 2
- Parking features: Driveway, Gravel, Off Street
- Carport spaces: 2
Features
- Levels: One
- Stories: 1
- Patio & porch: Covered, Deck, Front Porch, Porch, Porch - Covered
- Exterior features: Rain Gutters, Storage
- Fencing: Gate
Lot
- Size: 7.58 Acres
- Dimensions: 724 x 455
- Features: Back Yard, Front Yard, Many Trees, Private
Details
- Additional structures: Shed(s)
- Parcel number: 0464 095
- Special conditions: Standard
Construction
Type & style
- Home type: MobileManufactured
- Architectural style: Modular
- Property subtype: Manufactured Home
Materials
- Vinyl Siding
- Foundation: Pillar/Post/Pier
- Roof: Metal
Condition
- Fixer
- New construction: No
- Year built: 1998
Utilities & green energy
- Sewer: Septic Tank
- Water: Well
- Utilities for property: Cable Available, Electricity Connected, Sewer Not Available, Water Connected
Community & HOA
Community
- Security: Security Fence, Security Gate
- Subdivision: None
HOA
- Has HOA: No
Location
- Region: La Fayette
Financial & listing details
- Price per square foot: $75/sqft
- Annual tax amount: $403
- Date on market: 8/30/2026
- Listing terms: Cash,Conventional
- Road surface type: Gravel
Estimated market value
Not available
Estimated sales range
Not available
Not available
Price history
| Date | Event | Price |
|---|---|---|
| 8/30/2026 | Listed for sale | $149,900$75/sqft |
Source: Greater Chattanooga Realtors #1541793 Report a problem | ||
Public tax history
Tax history is unavailable.
Monthly payment
Climate risks
Neighborhood: 30728
Nearby schools
Schools provided by the listing agent
- Elementary: Gilbert Elementary School
- Middle: LaFayette Middle
- High: LaFayette High
Source: Greater Chattanooga Realtors. This data may not be complete. We recommend contacting the local school district to confirm school assignments for this home.
Similar homes
- $135,0004 bd2 ba1.6k sqft1227 Bronco Rd, La Fayette, GA 30728For Sale
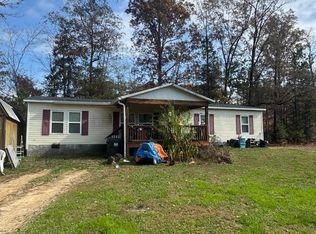 MLS ID #1526598, Ward Sibold. Greater Chattanooga Realtors
 - $--3 bd1 ba1k sqft281 Corinth Rd, La Fayette, GA 30728Auction
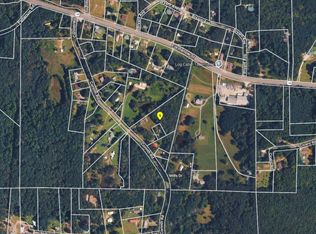 ServiceLink Auction
 - $135,0003 bd2 ba1k sqft301 Park St, La Fayette, GA 30728For Sale
 MLS ID #1540936, Michael Burge. Greater Chattanooga Realtors
 - $155,0003 bd2 ba1.4k sqft317 Cedar St, La Fayette, GA 30728For Sale
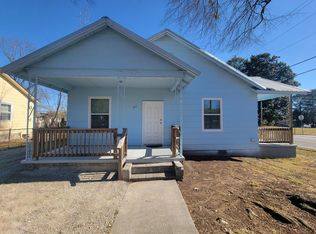 MLS ID #1528485, Hedra Lawandow. Greater Chattanooga Realtors
 - $179,0003 bd2 ba1.5k sqft236 Chandler Rd, Trion, GA 30753Active
 MLS ID #10828451, Clara Ansley Wyatt, Rick Wyatt Realty, Inc.. GAMLS
 - $189,0003 bd2 ba1.7k sqft368 Blueberry Ridge Rd, La Fayette, GA 30728ActiveMLS ID #10816848, Cameron Abney, Maximum One Community Realtors. GAMLS
- $79,9003 bd2 ba1.4k sqft1036 York Rd, La Fayette, GA 30728ActiveMLS ID #10785689, Don Budd, Atlanta Homes & Estates. GAMLS
