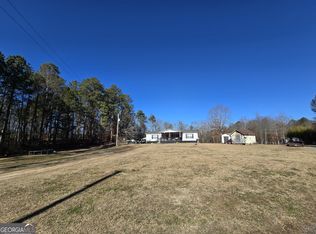
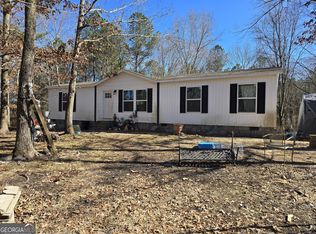
Welcome to 236 Chandler Road, Trion, GA 30753! This spacious 3-bedroom, 2-bathroom mobile home is situated on 1.70 acres and offers plenty of room both inside and out. Inside, you'll find an open-concept layout with a spacious kitchen that flows seamlessly into the large living room, creating a comfortable space for entertaining and everyday living. The main entryway leads to two additional bedrooms, including a guest bedroom, with a bathroom conveniently located nearby. The private primary suite features a large walk-in closet and an oversized en-suite bathroom complete with a relaxing jacuzzi tub and separate stand-up shower. Step outside to enjoy the beautifully maintained yard, which is fully grassed aside from the driveway. The property features lovely landscaping throughout, including rose bushes and a variety of colorful flowers that add to the home's charm and curb appeal. The inviting front and back porches provide great spaces to relax and enjoy the outdoors. The property also offers an abundance of storage and workspace with multiple outbuildings, including two carports, a sturdy metal building, and two additional outbuildings. With plenty of living space, beautiful landscaping, and ample outdoor storage, this property offers a great combination of comfort, functionality, and charm in a convenient Trion location.
Pending
$179,000
236 Chandler Rd, Trion, GA 30753
3beds
1,568sqft
Single Family Residence, Manufactured Home
Built in 1998
1.66 Acres Lot
$177,400 Zestimate®
$114/sqft
$-- HOA
What's special
Beautifully maintained yardTwo additional outbuildingsMultiple outbuildingsLovely landscaping throughoutTwo carportsOpen-concept layoutSturdy metal building
- 58 days
- 41
- 1
Likely to sell faster than
Zillow last checked:
Listing updated:
Listed by:
Clara Ansley Wyatt 706-331-3687,
Rick Wyatt Realty, Inc.
Source: GAMLS,MLS#: 10828451
Facts & features
Interior
Bedrooms & bathrooms
- Bedrooms: 3
- Bathrooms: 2
- Full bathrooms: 2
- Main level bathrooms: 2
- Main level bedrooms: 3
Rooms
- Room types: Den, Great Room
Heating
- Central, Natural Gas
Cooling
- Central Air
Appliances
- Included: Cooktop, Oven, Refrigerator
- Laundry: Mud Room, Laundry Closet
Features
- High Ceilings, Master On Main Level, Walk-In Closet(s)
- Flooring: Hardwood, Laminate, Vinyl
- Basement: None
- Has fireplace: No
Interior area
- Total structure area: 1,568
- Total interior livable area: 1,568 sqft
- Finished area above ground: 1,568
- Finished area below ground: 0
Property
Parking
- Parking features: Carport
- Has carport: Yes
Features
- Levels: One
- Stories: 1
Lot
- Size: 1.66 Acres
- Features: Level, Open Lot
Details
- Parcel number: 0055B0000003700A
Construction
Type & style
- Home type: MobileManufactured
- Architectural style: Modular Home
- Property subtype: Single Family Residence, Manufactured Home
Materials
- Vinyl Siding
- Roof: Composition
Condition
- Resale
- New construction: No
- Year built: 1998
Utilities & green energy
- Sewer: Septic Tank
- Water: Public
- Utilities for property: Cable Available, Electricity Available, High Speed Internet, Natural Gas Available, Phone Available, Sewer Connected
Community & HOA
Community
- Features: None
- Subdivision: None
HOA
- Has HOA: No
- Services included: None
Location
- Region: Trion
Financial & listing details
- Price per square foot: $114/sqft
- Tax assessed value: $64,562
- Annual tax amount: $280
- Date on market: 8/18/2026
- Cumulative days on market: 58 days
- Listing agreement: Exclusive Right To Sell
- Electric utility on property: Yes
Estimated market value
$177,400
$169,000 - $186,000
Not available
Price history
| Date | Event | Price |
|---|---|---|
| 9/9/2026 | Pending sale | $179,000$114/sqft |
Source:  GAMLS #10828451 Report a problem GAMLS #10828451 Report a problem | ||
| 8/19/2026 | Listed for sale | $179,000+5.3%$114/sqft |
Source: GAMLS #10828451 Report a problem | ||
| 4/4/2025 | Sold | $170,000$108/sqft |
Source: Public Record Report a problem | ||
Public tax history
| Year | Property taxes | Tax assessment |
|---|---|---|
| 2025 | $280 +18.5% | $25,825 +29.5% |
| 2024 | $237 -7.5% | $19,949 |
| 2023 | $256 +18.9% | $19,949 +26.9% |
| 2022 | $215 | $15,725 |
Find assessor info on the county website
Monthly payment
Climate risks
Neighborhood: 30753
Nearby schools
Schools provided by the listing agent
- Elementary: Massey
- Middle: Summerville
- High: Chattooga
Source: GAMLS. This data may not be complete. We recommend contacting the local school district to confirm school assignments for this home.
Similar homes
- $--3 bd2 ba1.4k sqft321 11th St, Summerville, GA 30753Auction
 Auction.com 1
 - $189,9002 bd1 ba1.3k sqft21 Dickeyville Rd, Trion, GA 30753For Sale
 MLS ID #1544169, Joanna Jackson. Greater Chattanooga Realtors
 - $149,9003 bd2 ba1.6k sqft40 Church St, Trion, GA 30753Active
 MLS ID #10844507, Rick Wyatt, Rick Wyatt Realty, Inc.. GAMLS
 - $--2 bd1 ba1.2k sqft81 7th St, Trion, GA 30753Auction
 ServiceLink Auction
 - $199,9003 bd2 ba1.1k sqft437 Jason Dr, Trion, GA 30753ActiveMLS ID #10851559, Rachel Groce, Realty One Group Edge. GAMLS
- $205,0003 bd2 ba1.9k sqft1072 Mountain View Rd, Trion, GA 30753ActiveMLS ID #10737260, Janice D Sabo, Teems & Teems Realty. GAMLS
- $119,9003 bd1 ba1.3k sqft157 Harrell St, Trion, GA 30753ActiveMLS ID #10818421, Trisha Guffey, NorthGroup Real Estate Inc. GAMLS
- $184,0003 bd1 ba960 sqft85 Rollins Dr, Summerville, GA 30747ActiveMLS ID #10827568, Kimberly Carden, Hardy Realty & Development Company. GAMLS
- $259,9003 bd2 ba1.4k sqft39 Chestnut St, Trion, GA 30753ActiveMLS ID #10835080, Allen Keen Jr., Allen Keen Realty, LLC. GAMLS
- $199,9002 bd1 ba1.4k sqft8350 Highway 337, La Fayette, GA 30728ActiveMLS ID #10727795, Cassey Caheely, RE/MAX Real Estate Center. GAMLS
- $179,0003 bd2 ba1.7k sqft368 Blueberry Ridge Rd, La Fayette, GA 30728ActiveMLS ID #10816848, Cameron Abney, Maximum One Community Realtors. GAMLS
