Stunning modern farmhouse with beautiful long-range farmland views on a large lot with fenced back yard. All the bells and whistles of a custom build, including soaring vaulted ceilings with exposed beams in great room, kitchen, and the primary bedroom. Beautiful and highly functional split-bedroom home with a spacious bonus room upstairs. The open floor plan features a huge island kitchen, custom crafted cabinets, quartz counters, GE Cafe appliances (double door/double drawer refrigerator, dishwasher, and induction range included), quality Andersen insulated windows, tons of natural light, gas log fireplace with custom built-ins and floating shelves in the great room, a tiled dog wash, a drop zone area, and a primary closet with custom shelving and a pocket door leading to the laundry. A huge walk-in pantry with window features a built-in coffee bar with beverage fridge, microwave slot, household desk with 2 long shelves above it, plus there is plenty of shelving for your pantry goods on the opposite wall. Custom tiled bathrooms including a luxury primary bath oasis with freestanding soaking tub, 5' tiled shower, and separate vanities with quartz counters. The 2-car garage includes a storage room and a 240-volt EV charger. The septic is laid out in a way that pre-plans for a pool & detached shop, should you choose to add them at a later time. Also, the kitchen is pre-plumbed with a gas line (no propane tank currently, but you could add one to run a gas stove and/or the existing gas fireplace if desired). Enjoy the outdoor living space from the spacious front and back covered porches with beadboard wood ceilings and cedar columns to the woodburning fireplace on the back porch that gives warmth and ambience in chilly weather. The backyard is fully fenced with privacy trees planted around the outskirts. The front yard exudes curb appeal with beautiful landscaping, designed to attract butterflies, and the gardening beds in the back yard are a great place to watch the hummingbirds. Come enjoy life in the country on this charming property!
Under contract-show
Price cut: $10K (10/16)
$655,000
215 Cal Kennedy Rd, Cleveland, NC 27013
3beds
2,254sqft
Single Family Residence
Built in 2022
1.3 Acres Lot
$639,300 Zestimate®
$291/sqft
$-- HOA
What's special
Tons of natural lightSpacious bonus room upstairsCustom tiled bathroomsBeautiful long-range farmland viewsTiled dog washOpen floor planQuartz counters
- 57 days
- 822
- 81
Zillow last checked:
Listing updated:
Listed by:
Karen Sheffield karensheffield@kw.com,
Keller Williams Unified,
Pamela Temple,
Keller Williams Unified
Source: Canopy MLS as distributed by MLS GRID,MLS#: 4418527
Facts & features
Interior
Bedrooms & bathrooms
- Bedrooms: 3
- Bathrooms: 2
- Full bathrooms: 2
- Main level bedrooms: 3
Primary bedroom
- Features: Vaulted Ceiling(s)
Great room
- Features: Built-in Features, Vaulted Ceiling(s)
Kitchen
- Features: Breakfast Bar, Vaulted Ceiling(s)
Heating
- Central, Ductless, Heat Pump
Cooling
- Central Air
Appliances
- Included: Bar Fridge, Dishwasher, Electric Range, Electric Water Heater, Exhaust Hood, Plumbed For Ice Maker, Refrigerator with Ice Maker, Self Cleaning Oven
- Laundry: Electric Dryer Hookup, Laundry Room, Main Level, Washer Hookup
Features
- Attic Other, Breakfast Bar, Built-in Features, Drop Zone, Kitchen Island, Open Floorplan, Storage, Walk-In Closet(s), Walk-In Pantry, Wet Bar, Other - See Remarks
- Flooring: Carpet, Tile, Vinyl
- Windows: Insulated Windows
- Has basement: No
- Attic: Other,Pull Down Stairs
- Fireplace features: Gas Log, Great Room, Porch, Wood Burning
Interior area
- Total structure area: 2,254
- Total interior livable area: 2,254 sqft
- Finished area above ground: 2,254
- Finished area below ground: 0
Video & virtual tour
Property
Parking
- Total spaces: 2
- Parking features: Driveway, Attached Garage, Garage Door Opener, Garage Faces Side, Keypad Entry, Garage on Main Level
- Attached garage spaces: 2
- Has uncovered spaces: Yes
Features
- Levels: 1 Story/F.R.O.G.
- Patio & porch: Covered, Front Porch, Rear Porch
- Fencing: Back Yard,Fenced
- Has view: Yes
- View description: Long Range
Lot
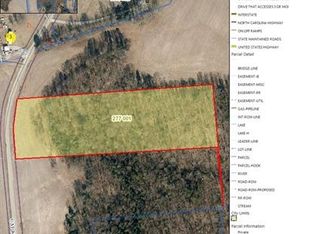
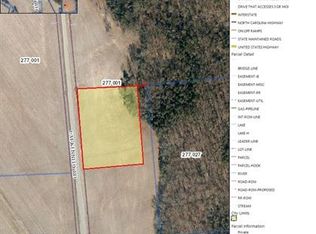
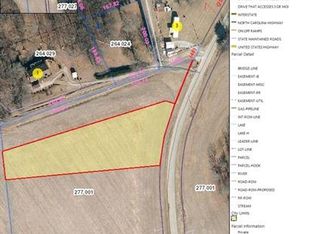
- Size: 1.3 Acres
- Dimensions: 186 x 284 x 183 x 352
- Features: Cleared, Level, Views, Other - See Remarks
Details
- Parcel number: 277055
- Zoning: RA
- Special conditions: Standard
Construction
Type & style
- Home type: SingleFamily
- Architectural style: Farmhouse,Modern
- Property subtype: Single Family Residence
Materials
- Brick Partial, Vinyl
- Foundation: Crawl Space
Condition
- New construction: No
- Year built: 2022
Details
- Builder name: Compton Builders and Invest.
Utilities & green energy
- Sewer: Septic Installed
- Water: Well
Community & HOA
Community
- Features: None
- Security: Smoke Detector(s)
- Subdivision: None
Location
- Region: Cleveland
Financial & listing details
- Price per square foot: $291/sqft
- Tax assessed value: $397,972
- Annual tax amount: $2,826
- Date on market: 8/27/2026
- Cumulative days on market: 57 days
- Listing terms: Cash,Conventional
- Road surface type: Concrete, Paved
Estimated market value
$639,300
$607,000 - $671,000
$2,377/mo
Price history
| Date | Event | Price |
|---|---|---|
| 10/16/2026 | Price change | $655,000-1.5%$291/sqft |
Source:  Canopy MLS as distributed by MLS GRID #4418527 Report a problem Canopy MLS as distributed by MLS GRID #4418527 Report a problem | ||
| 9/16/2026 | Price change | $665,000-1.5%$295/sqft |
Source: Canopy MLS as distributed by MLS GRID #4418527 Report a problem | ||
| 8/27/2026 | Listed for sale | $675,000+16.4%$299/sqft |
Source: Canopy MLS as distributed by MLS GRID #4418527 Report a problem | ||
| 8/14/2023 | Sold | $580,000+2.7%$257/sqft |
Source: Canopy MLS as distributed by MLS GRID #4045267 Report a problem | ||
| 7/8/2023 | Listed for sale | $565,000$251/sqft |
Source: Canopy MLS as distributed by MLS GRID #CAR4045267 Report a problem | ||
Public tax history
| Year | Property taxes | Tax assessment |
|---|---|---|
| 2025 | $2,826 +5.4% | $397,972 |
| 2024 | $2,681 | $397,972 |
| 2023 | $2,681 +2625.7% | $397,972 +2939.3% |
| 2022 | $98 | $13,094 |
| 2021 | $98 | $13,094 |
Find assessor info on the county website
Monthly payment
Est. payment
Payment breakdown
Explore the cost of this home by adjusting the details. Changes won't be saved.Climate risks
Neighborhood: 27013
Nearby schools
Schools provided by the listing agent
- Elementary: West Rowan
- Middle: West Rowan
- High: West Rowan
Source: Canopy MLS as distributed by MLS GRID. This data may not be complete. We recommend contacting the local school district to confirm school assignments for this home.
Similar homes
- $644,0004 bd4 ba3.1k sqft159 Lone Pine Rd, Statesville, NC 28625New Construction
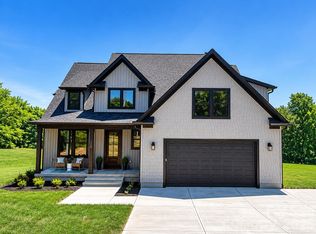
 MLS ID #4433875, Matt Sarver, Keller Williams Lake Norman. Canopy MLS as distributed by MLS GRID
 - $534,0003 bd2 ba2.2k sqft7770 Sherrills Ford Rd, Sherrills Ford, NC 28673For Sale
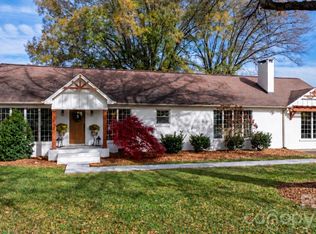 MLS ID #4434087, Susan Dolan, Ivester Jackson Christie's. Canopy MLS as distributed by MLS GRID
 - $675,0004 bd3 ba2.8k sqft322 Shinnville Rd, Mooresville, NC 28115For Sale
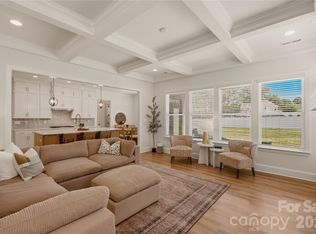 MLS ID #4420300, Stephen Pierce, EXP Realty LLC Mooresville. Canopy MLS as distributed by MLS GRID
 - $475,0003 bd2 ba1.6k sqft8708 Overcash Rd, Concord, NC 28027For Sale
 MLS ID #4433713, Leslie Shaw, The Property Lady LLC. Canopy MLS as distributed by MLS GRID
 - $698,0004 bd4 ba2.7k sqft131 Lakeshore Hills Dr, Mooresville, NC 28117For SaleMLS ID #4416787, Verria Hairston, Opendoor Brokerage LLC. Canopy MLS as distributed by MLS GRID
- $768,5003 bd3 ba2.4k sqft206 N Harbor Watch Dr, Statesville, NC 28677For SaleMLS ID #4419610, Robert McCrorey, NorthGroup Real Estate LLC. Canopy MLS as distributed by MLS GRID
- $585,0004 bd3 ba2.6k sqft13326 Pierre Reverdy Dr, Davidson, NC 28036For SaleMLS ID #4435596, Amy Feira, Lake Realty. Canopy MLS as distributed by MLS GRID
- $585,0004 bd2 ba2.9k sqft1360 Standing Oak Dr, Salisbury, NC 28146For SaleMLS ID #4420485, Trudy Nance, NorthGroup Real Estate LLC. Canopy MLS as distributed by MLS GRID
- $564,9993 bd3 ba2.7k sqft135 Elmwood Rd, Statesville, NC 28625New ConstructionMLS ID #4391548, Sunny Dhebaria, NorthGroup Real Estate LLC. Canopy MLS as distributed by MLS GRID
- $750,0003 bd3 ba2.5k sqft116 Harbor Ridge Dr, Statesville, NC 28677For SaleMLS ID #4413143, Jennifer Korinchak, EXP Realty LLC Mooresville. Canopy MLS as distributed by MLS GRID
- $569,8003 bd2 ba1.9k sqftNone, Woodleaf, NC 27054For SaleMLS ID #4432841, Sheena Shaw, EXP Realty LLC Mooresville. Canopy MLS as distributed by MLS GRID
- $694,5003 bd3 ba3.1k sqft1249 Stonegate Dr, Salisbury, NC 28147New ConstructionMLS ID #4420606, Allyson Burns, Howard Hanna Allen Tate Mooresville/LKN. Canopy MLS as distributed by MLS GRID
- $439,0003 bd3 ba2.2k sqft178 Nellwood Ct, Mocksville, NC 27028For Sale
 MLS ID #1239006, Susanna Barinowski. Triad MLS
 - $685,0004 bd3 ba3.1k sqft126 Jentri Way #19, Mooresville, NC 28115New ConstructionMLS ID #4418346, Kelsie Blevins, Realty Executives of Hickory. Canopy MLS as distributed by MLS GRID
- $570,0003 bd3 ba2.5k sqft116 Jentri Way, Mooresville, NC 28115New ConstructionMLS ID #4427015, Brent Dillon, Southern Homes of the Carolinas, Inc. Canopy MLS as distributed by MLS GRID
- $575,0003 bd3 ba2.3k sqft106 Webbed Foot Rd, Mooresville, NC 28117For SaleMLS ID #4416003, Michelle Peck, Epique Realty. Canopy MLS as distributed by MLS GRID
- $769,9004 bd3 ba3k sqft150 Belfry Loop, Mooresville, NC 28117For SaleMLS ID #4417496, Lauren Jarus, Keller Williams Unified. Canopy MLS as distributed by MLS GRID
- $480,0003 bd3 ba2.2k sqft171 Pleasant Dr, Statesville, NC 28677For SaleMLS ID #4431755, Brenda Priddy, Lake Norman Realty, Inc.. Canopy MLS as distributed by MLS GRID
- $800,0003 bd3 ba3k sqft218 Culpeze Rd, Mooresville, NC 28117For SaleMLS ID #4430755, Stephanie Richart, Howard Hanna Allen Tate Mooresville/LKN. Canopy MLS as distributed by MLS GRID
- $800,0003 bd4 ba3.1k sqft498 Johnson Dairy Rd, Mooresville, NC 28115For SaleMLS ID #4430458, Daniel Rotenberg, Ivester Jackson Christie's. Canopy MLS as distributed by MLS GRID
