Welcome to 329 High Hampton—an exceptional lakefront home in a desirable gated community on Lake Keowee. Situated on a gently sloping lot with a rare 113 feet of shoreline, this meticulously maintained residence delivers quality craftsmanship, privacy, and effortless lake living in a particularly peaceful, low-boat-traffic area.
Built less than 10 years ago, the 2,774-square-foot home offers 4 bedrooms and 4 full baths, including a primary suite on each level. A custom kitchenette with bar and beverage refrigerator adds flexibility for guests, entertaining, or multigenerational living.
The home makes a striking first impression with its Hardie Board and stacked-stone exterior. Inside, enjoy gleaming hardwood floors, vaulted ceilings, granite countertops, crown molding, and stained concrete flooring on the lower level. A Sunspace three-seasons room extends enjoyment of the lake and surrounding landscape, while Trex decking and a covered lower-level porch create welcoming spaces for coffee, cocktails, or gatherings with family and friends.
A paved cart path leads gently to a beautifully manicured waterfront oasis. Rip-rap shoreline stabilization, a full-size covered dock, and boat lift make it easy to enjoy swimming, boating, fishing, and relaxing on Lake Keowee. Across the water, undeveloped views provide a scenic natural backdrop and exceptional privacy.
The oversized garage offers ample space for vehicles, lake gear, and storage. Additional unfinished basement space creates an opportunity to expand living or recreation areas. High-speed fiber internet supports full-time living, weekend escapes, and remote work.
With reasonable HOA fees and short-term-rental eligibility—a rare advantage among neighboring communities—this property also offers compelling income potential. Move-in ready and tucked away in a tranquil gated setting, 329 High Hampton is more than a lake house: it’s your Lake Keowee lifestyle.
For sale
Price cut: $50K (9/27)
$1,545,000
329 High Hampton Rd, Salem, SC 29676
4beds
2,779sqft
Single Family Residence
Built in 2017
0.93 Acres Lot
$1,477,200 Zestimate®
$556/sqft
$81/mo HOA
What's special
Scenic undeveloped viewsBeautifully manicured outdoor oasisFlexible floor planGleaming hardwood floorsSoaring cathedral ceilings
- 28 days
- 1,661
- 165
Likely to sell faster than
Zillow last checked:
Listing updated:
Listed by:
Brett Smagala 864-353-7095,
Relocate Upstate Realty
Source: WUMLS,MLS#: 20305627 Originating MLS: Western Upstate Association of Realtors
Originating MLS: Western Upstate Association of RealtorsFacts & features
Interior
Bedrooms & bathrooms
- Bedrooms: 4
- Bathrooms: 4
- Full bathrooms: 4
- Main level bathrooms: 2
- Main level bedrooms: 2
Rooms
- Room types: Bonus Room, Laundry, Living Room
Primary bedroom
- Level: Main
- Dimensions: 15x12
Bedroom 2
- Level: Main
- Dimensions: 13x13
Bedroom 3
- Level: Lower
- Dimensions: 12x12
Bedroom 4
- Level: Lower
- Dimensions: 13x12
Other
- Level: Main
- Dimensions: 18x16
Bonus room
- Level: Lower
- Dimensions: 17x16
Kitchen
- Level: Main
- Dimensions: 12x12
Laundry
- Level: Main
- Dimensions: 5x9
Heating
- Heat Pump
Cooling
- Heat Pump
Appliances
- Included: Dryer, Dishwasher, Electric Water Heater, Microwave, Refrigerator, Smooth Cooktop, See Remarks
- Laundry: Washer Hookup, Electric Dryer Hookup
Features
- Ceiling Fan(s), Cathedral Ceiling(s), Dual Sinks, Fireplace, Granite Counters, Bath in Primary Bedroom, Main Level Primary, Smooth Ceilings, Shower Only, Walk-In Closet(s)
- Flooring: Ceramic Tile, Hardwood
- Windows: Insulated Windows, Vinyl
- Basement: Full,Finished,Heated,Unfinished,Walk-Out Access
- Has fireplace: Yes
- Fireplace features: Gas Log
Interior area
- Total structure area: 2,779
- Total interior livable area: 2,779 sqft
Property
Parking
- Parking features: None, Driveway
Features
- Levels: One
- Stories: 1
- Patio & porch: Deck, Porch, Screened
- Exterior features: Deck
- Has view: Yes
- View description: Water
- Has water view: Yes
- Water view: Water
- Waterfront features: Boat Dock/Slip, Waterfront
- Body of water: Keowee
Lot
- Size: 0.93 Acres
- Features: Gentle Sloping, Outside City Limits, Subdivision, Sloped, Views, Wooded, Waterfront
Details
- Parcel number: 0990701035
Construction
Type & style
- Home type: SingleFamily
- Architectural style: Craftsman
- Property subtype: Single Family Residence
Materials
- Cement Siding
- Foundation: Basement
- Roof: Architectural,Shingle
Condition
- Year built: 2017
Details
- Builder name: Integrity
Utilities & green energy
- Sewer: Septic Tank
- Water: Public
- Utilities for property: Electricity Available, Propane, Septic Available, Water Available, Underground Utilities
Community & HOA
Community
- Features: Common Grounds/Area, Gated, Short Term Rental Allowed
- Security: Gated Community, Smoke Detector(s)
- Subdivision: Highland Shores At Lake Keowee
HOA
- Has HOA: Yes
- Services included: Common Areas
- HOA fee: $975 annually
Location
- Region: Salem
Financial & listing details
- Price per square foot: $556/sqft
- Tax assessed value: $840,040
- Annual tax amount: $7,809
- Date on market: 9/4/2026
- Cumulative days on market: 29 days
- Listing agreement: Exclusive Right To Sell
Estimated market value
$1,477,200
$1.40M - $1.55M
$3,375/mo
Price history
| Date | Event | Price |
|---|---|---|
| 9/27/2026 | Price change | $1,545,000-3.1%$556/sqft |
Source:  WUMLS #20305627 Report a problem WUMLS #20305627 Report a problem | ||
| 9/4/2026 | Listed for sale | $1,595,000+99.4%$574/sqft |
Source: WUMLS #20305627 Report a problem | ||
| 12/1/2020 | Sold | $800,000-11%$288/sqft |
Source: WUMLS #20232621 Report a problem | ||
| 10/20/2020 | Pending sale | $899,000$323/sqft |
Source: Top Guns Realty #20232621 Report a problem | ||
| 9/30/2020 | Listed for sale | $899,000$323/sqft |
Source: Top Guns Realty #1428497 Report a problem | ||
Public tax history
| Year | Property taxes | Tax assessment |
|---|---|---|
| 2025 | $7,809 | $33,600 |
| 2024 | $7,809 | $33,600 |
| 2023 | $7,809 | $33,600 |
| 2022 | -- | -- |
| 2021 | -- | -- |
| 2020 | -- | $508,410 |
| 2019 | -- | $508,410 |
| 2018 | -- | -- |
| 2017 | -- | -- |
Find assessor info on the county website
Monthly payment
Est. payment
Payment breakdown
Explore the cost of this home by adjusting the details. Changes won't be saved.Climate risks
Neighborhood: 29676
Nearby schools
Schools provided by the listing agent
- Elementary: Keowee Elem
- Middle: Walhalla Middle
- High: Walhalla High
Source: WUMLS. This data may not be complete. We recommend contacting the local school district to confirm school assignments for this home.

Similar homes
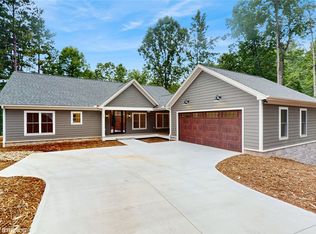
- $1,450,0004 bd5 ba2.8k sqft254 Linkside Ct, Salem, SC 29676For Sale
 MLS ID #20306095, Scott Reid, Cliffs Realty Sales SC, LLC (Six Mile). WUMLS
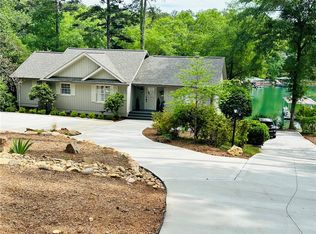
 - $1,450,0004 bd3 ba2.8k sqft42 Foremast Dr, Salem, SC 29676For Sale
 MLS ID #20303514, Melanie Fink, Howard Hanna Allen Tate - Melanie Fink & Assoc. WUMLS
 - $1,695,0003 bd4 ba2.4k sqft429 Long Reach Dr, Salem, SC 29676For Sale
 MLS ID #20303466, Suzanne Withington, BHHS C Dan Joyner - Augusta. WUMLS
 - $1,275,0003 bd3 ba3.5k sqft15 Iron Clad Dr, Salem, SC 29676For Sale
 MLS ID #20302965, The Cason Group, Keller Williams Lake Keowee. WUMLS
